Check out this newly priced property at 220 Champions Drive in the desirable Lexington Estates community of York Haven. This well-maintained Roosevelt model is situated on a .29-acre lot and offers a spacious, functional floor plan with modern finishes and a convenient location just minutes from I-83, shopping, dining, and everyday amenities. The main level welcomes you with a large foyer flanked by a formal living room and dining room, offering flexible space that can easily serve as a home office or study. The rear of the home opens to a bright and inviting layout featuring the kitchen, breakfast area, and expansive Great Room—ideal for both everyday living and entertaining. The kitchen features stainless steel appliances, ample cabinetry, walk in pantry, and a center island that provides additional prep and gathering space. A powder room and hallway closet are conveniently located near the two-car garage entry. Upstairs, the Owner’s Suite offers a spacious retreat with double-door entry, two walk-in closets, and an upgraded Venetian private bath. Three additional bedrooms, a full hall bath, and a generously sized second-floor laundry room complete the upper level. The finished basement adds valuable living space with luxury vinyl plank flooring, a multi-use room, and a full bathroom—perfect for guests, recreation, a home office, or fitness area. Outdoor living features a stamped concrete patio overlooking the 6’ privacy fenced backyard. Offering a flexible layout, finished basement, and quality craftsmanship this move-in ready Roosevelt model provides comfort, space, and convenience in the Lexington Estates community. 1-year Assurant Home Warranty offered to buyer with an accepted offer.
For sale
Price cut: $15K (8/6)
$435,000
220 Champions Dr, York Haven, PA 17370
4beds
2,720sqft
Single Family Residence
Built in 2022
0.29 Acres Lot
$432,900 Zestimate®
$160/sqft
$13/mo HOA
What's special
Two-car garageFull hall bathLarge foyerAmple cabinetryBright and inviting layoutUpgraded venetian private bathThree additional bedrooms
- 161 days |
- 420 |
- 16 |
Zillow last checked:
Listing updated:
Listed by:
KRISTEN GOLD 717-554-1517,
Coldwell Banker Realty 7177614800
Source: Bright MLS,MLS#: PAYK2099336
Facts & features
Interior
Bedrooms & bathrooms
- Bedrooms: 4
- Bathrooms: 4
- Full bathrooms: 3
- 1/2 bathrooms: 1
- Main level bathrooms: 1
Rooms
- Room types: Living Room, Dining Room, Primary Bedroom, Bedroom 2, Bedroom 3, Bedroom 4, Kitchen, Family Room, Bathroom 2, Bonus Room, Primary Bathroom, Full Bath, Half Bath
Primary bedroom
- Features: Flooring - Carpet, Walk-In Closet(s), Attached Bathroom
- Level: Upper
- Area: 374 Square Feet
- Dimensions: 17 X 22
Bedroom 2
- Features: Flooring - Carpet, Recessed Lighting
- Level: Upper
- Area: 144 Square Feet
- Dimensions: 12 X 12
Bedroom 3
- Features: Flooring - Carpet, Recessed Lighting
- Level: Upper
- Area: 156 Square Feet
- Dimensions: 12 X 13
Bedroom 4
- Features: Flooring - Carpet, Recessed Lighting
- Level: Upper
- Area: 144 Square Feet
- Dimensions: 12 X 12
Primary bathroom
- Features: Flooring - Ceramic Tile, Bathroom - Walk-In Shower, Double Sink
- Level: Upper
- Area: 156 Square Feet
- Dimensions: 13 X 12
Bathroom 2
- Level: Upper
- Area: 50 Square Feet
- Dimensions: 5 X 10
Bonus room
- Features: Flooring - Luxury Vinyl Plank, Recessed Lighting
- Level: Main
- Area: 120 Square Feet
- Dimensions: 10 X 12
Dining room
- Features: Flooring - Luxury Vinyl Plank, Recessed Lighting
- Level: Main
- Area: 132 Square Feet
- Dimensions: 11 X 12
Family room
- Features: Flooring - Luxury Vinyl Plank, Recessed Lighting
- Level: Lower
- Area: 684 Square Feet
- Dimensions: 19 X 36
Other
- Features: Flooring - Luxury Vinyl Plank
- Level: Lower
- Area: 60 Square Feet
- Dimensions: 6 X 10
Half bath
- Features: Flooring - Luxury Vinyl Plank
- Level: Main
Kitchen
- Features: Flooring - Luxury Vinyl Plank, Kitchen Island, Pantry
- Level: Main
- Area: 272 Square Feet
- Dimensions: 16 X 17
Living room
- Features: Flooring - Luxury Vinyl Plank, Fireplace - Other, Recessed Lighting
- Level: Main
- Area: 320 Square Feet
- Dimensions: 16 X 20
Heating
- Heat Pump, Propane
Cooling
- Central Air, Electric
Appliances
- Included: Dishwasher, Disposal, Dryer, Cooktop, Washer, Water Heater, Refrigerator, Electric Water Heater
- Laundry: Upper Level
Features
- Bathroom - Walk-In Shower, Bathroom - Tub Shower, Open Floorplan, Formal/Separate Dining Room, Kitchen Island, Pantry, Primary Bath(s), Recessed Lighting, Wainscotting, Walk-In Closet(s), 9'+ Ceilings, Dry Wall
- Flooring: Carpet, Ceramic Tile, Luxury Vinyl
- Basement: Full,Heated,Partially Finished,Concrete,Sump Pump
- Number of fireplaces: 1
- Fireplace features: Gas/Propane
Interior area
- Total structure area: 2,720
- Total interior livable area: 2,720 sqft
- Finished area above ground: 2,720
- Finished area below ground: 0
Property
Parking
- Total spaces: 4
- Parking features: Garage Faces Front, Garage Door Opener, Inside Entrance, Asphalt, Attached, Driveway, On Street
- Attached garage spaces: 2
- Uncovered spaces: 2
Accessibility
- Accessibility features: None
Features
- Levels: Two
- Stories: 2
- Patio & porch: Patio
- Exterior features: Sidewalks
- Pool features: None
- Fencing: Full,Privacy,Vinyl
Lot
- Size: 0.29 Acres
Details
- Additional structures: Above Grade, Below Grade
- Parcel number: 390003601440000000
- Zoning: RESIDENTIAL
- Special conditions: Standard
Construction
Type & style
- Home type: SingleFamily
- Architectural style: Colonial
- Property subtype: Single Family Residence
Materials
- Vinyl Siding, Aluminum Siding
- Foundation: Active Radon Mitigation, Concrete Perimeter
- Roof: Architectural Shingle
Condition
- Very Good
- New construction: No
- Year built: 2022
Utilities & green energy
- Sewer: Public Sewer
- Water: Public
Community & HOA
Community
- Subdivision: Lexington Estates
HOA
- Has HOA: Yes
- HOA fee: $150 annually
- HOA name: LEXINGTON ESTATES
Location
- Region: York Haven
- Municipality: NEWBERRY TWP
Financial & listing details
- Price per square foot: $160/sqft
- Tax assessed value: $245,040
- Annual tax amount: $9,497
- Date on market: 3/19/2026
- Listing agreement: Exclusive Right To Sell
- Listing terms: Cash,Conventional,FHA,VA Loan
- Inclusions: Refrigerator, Stove, Dishwasher, Washer, Dryer
- Exclusions: Refrigerator, Stove In Lower Level
- Ownership: Fee Simple
Estimated market value
$432,900
$411,000 - $455,000
$2,767/mo
Price history
| Date | Event | Price |
|---|---|---|
| 8/6/2026 | Price change | $435,000-3.3%$160/sqft |
Source:  Bright MLS #PAYK2099336 Report a problem Bright MLS #PAYK2099336 Report a problem | ||
| 6/11/2026 | Price change | $450,000-4.3%$165/sqft |
Source: Bright MLS #PAYK2099336 Report a problem | ||
| 4/26/2026 | Price change | $470,000-2.1%$173/sqft |
Source: Bright MLS #PAYK2099336 Report a problem | ||
| 4/13/2026 | Price change | $479,999-4%$176/sqft |
Source: Bright MLS #PAYK2099336 Report a problem | ||
| 3/20/2026 | Listed for sale | $499,999+23.7%$184/sqft |
Source: Bright MLS #PAYK2099336 Report a problem | ||
| 9/2/2022 | Sold | $404,158+512.4%$149/sqft |
Source: Public Record Report a problem | ||
| 5/9/2022 | Sold | $66,000$24/sqft |
Source: Public Record Report a problem | ||
Public tax history
| Year | Property taxes | Tax assessment |
|---|---|---|
| 2025 | $9,277 +2.6% | $245,040 |
| 2024 | $9,044 -34.4% | $245,040 |
| 2023 | $13,790 | $245,040 |
Find assessor info on the county website
Monthly payment
Est. payment
Payment breakdown
Explore the cost of this home by adjusting the details. Changes won't be saved.Climate risks
Neighborhood: 17370
Getting around
0 / 100
Car-DependentNearby schools
GreatSchools rating
- 10/10York Haven Elementary SchoolGrades: K-3Distance: 2.7 mi
- 5/10Northeastern Middle SchoolGrades: 7-8Distance: 4.7 mi
- 6/10Northeastern Senior High SchoolGrades: 9-12Distance: 4.9 mi
Schools provided by the listing agent
- District: Northeastern York
Source: Bright MLS. This data may not be complete. We recommend contacting the local school district to confirm school assignments for this home.
- $395,0004 bd3 ba2k sqft210 Champions Dr, York Haven, PA 17370Sold

- $364,6004 bd2 ba-- sqft155 Champions Dr, York Haven, PA 17370Off Market
- $375,0004 bd3 ba2k sqft200 Champions Dr, York Haven, PA 17370Sold

- $439,8004 bd2 ba-- sqft75 Steeple Chase Dr, York Haven, PA 17370Off Market
- $403,2005 bd2 ba-- sqft85 Steeple Chase Dr, York Haven, PA 17370Off Market
- $470,0004 bd4 ba2.8k sqft165 Champions Dr, York Haven, PA 17370Sold
- $412,6004 bd3 ba-- sqft145 Champions Dr, York Haven, PA 17370Off Market
- $375,3004 bd2 ba-- sqft95 Steeple Chase Dr, York Haven, PA 17370Off Market
A local agent can set up tours, give advice and negotiate with sellers.
A local lender can help you make sure your offer is ready when you are.
Similar homes
- $429,9004 bd3 ba2.3k sqft13 Bentley Ct, York Haven, PA 17370For Sale
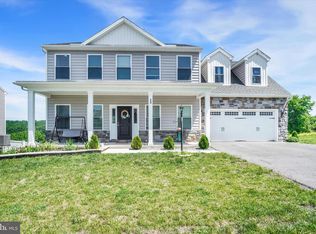
 MLS ID #PAYK2105794, Purna Rai, Ghimire Homes. Bright MLS
 - $479,9994 bd3 ba2.1k sqft160 Red Maple Dr, Etters, PA 17319For Sale
 MLS ID #PAYK2108530, TWILA GLENN, RE/MAX Realty Associates. Bright MLS
 - $419,9003 bd4 ba2.2k sqft1863 Bradley Dr, Harrisburg, PA 17110For Sale
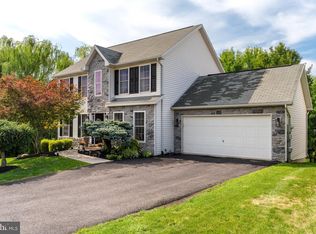 MLS ID #PADA2063342, Brandon Smith, Keller Williams Realty. Bright MLS
 - $469,9004 bd4 ba3k sqft6310 Lauren Ln, Spring Grove, PA 17362For Sale
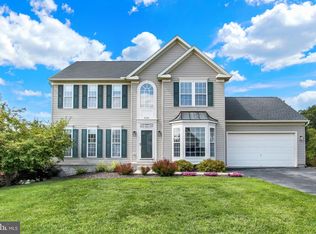 MLS ID #PAYK2110566, Linda Pacy, RE/MAX 1st Class. Bright MLS
 - $435,0004 bd3 ba1.9k sqft165 Old Ford Dr, Camp Hill, PA 17011For SaleMLS ID #PAYK2108642, SALLY CHAPLIN, Keller Williams of Central PA. Bright MLS
- $499,9004 bd3 ba2.6k sqft216 Hollyhock Dr, Manchester, PA 17345For SaleMLS ID #PAYK2107366, Jeremy Tolley, Keller Williams Keystone Realty. Bright MLS
- $499,9004 bd3 ba2.8k sqft1575 Greenbriar Rd, York, PA 17404For SaleMLS ID #PAYK2108858, Simon Overmiller, Iron Valley Real Estate of York County. Bright MLS
- $489,9994 bd4 ba3.3k sqft250 Callie Dr, York, PA 17404For SaleMLS ID #PAYK2107448, Sonya Francis, RE/MAX Solutions. Bright MLS
- $425,9904 bd3 ba2.6k sqft95 Christina Dr, York, PA 17404New ConstructionBright MLS
- $499,0003 bd3 ba2.7k sqft696 Rishel Dr, York, PA 17406For SaleMLS ID #PAYK2109714, Selina Robinson, Berkshire Hathaway HomeServices Homesale Realty. Bright MLS
- $439,9004 bd3 ba3.4k sqft562 Monocacy Trl, Spring Grove, PA 17362For SaleMLS ID #PAYK2099218, FRAN VALERIO, Coldwell Banker Realty. Bright MLS
- $545,0004 bd3 ba2.7k sqft182 Pickwick Cir, Palmyra, PA 17078For SaleMLS ID #PALN2028066, JOSHUA Shope, Coldwell Banker Realty. Bright MLS
- $479,9003 bd3 ba1.8k sqft47 Tavern House Hl, Mechanicsburg, PA 17050For SaleMLS ID #PACB2057780, JOHN LOFTUS, Iron Valley Real Estate of Central PA. Bright MLS
- $430,0003 bd3 ba2.1k sqft1744 Driftstone Dr, Harrisburg, PA 17110For SaleMLS ID #PADA2061232, Kettybel Velazquez-Diaz, Realty One Group Generations. Bright MLS
- $469,9004 bd3 ba2.3k sqft525 Dietz Rd, York, PA 17402For SaleMLS ID #PAYK2105046, Brittani Snyder, Iron Valley Real Estate of York County. Bright MLS
- $450,0003 bd3 ba3.1k sqft207 Eagle Rd, Dillsburg, PA 17019For SaleMLS ID #PAYK2104758, Danica M Koppenheffer, NextHome Capital Realty. Bright MLS
- $379,9003 bd2 ba2k sqft876 Cardinal Ln, Lewisberry, PA 17339New ConstructionMLS ID #PAYK2104558, MELISSA PAYNE, Howard Hanna Company-Camp Hill. Bright MLS
- $450,0003 bd3 ba2.2k sqft799 Barn Swallow Way, Mechanicsburg, PA 17055For SaleMLS ID #PACB2054270, JOHN LOFTUS, Iron Valley Real Estate of Central PA. Bright MLS
- $449,9004 bd3 ba1.9k sqft607 Walnut Ave, Harrisburg, PA 17112New ConstructionMLS ID #PADA2061508, BOB STAMMEL, Iron Valley Real Estate of Central PA. Bright MLS
- $495,0004 bd3 ba2.4k sqft3011 Bianca Way, Harrisburg, PA 17110For SaleMLS ID #PADA2060846, krishna pradhan, Ghimire Homes. Bright MLS
