Welcome to 29 Charisma Drive, a stately traditional home located in the desirable Floribunda Heights community. Thoughtfully designed and impeccably maintained by its original owner, this custom Carlson Construction residence offers timeless architecture, quality construction, and breathtaking views. The home features 4 bedrooms, 2.5 baths, and an expansive 3-car side-entry garage. From the moment you arrive, the brick exterior with detailed quoins and a matching custom brick mailbox reflects the level of care and intention put into every aspect of this property. The home was carefully positioned to maximize light and scenery, with abundant windows, multiple sliding doors, and a thoughtfully oriented kitchen bay window capturing ridge-line views. The interior showcases a smartly executed floor plan with numerous updates over the years. The impressive sunroom addition, complete with a mini-split system, provides year-round enjoyment and seamless indoor-outdoor living. The upper level includes reconfigured bedrooms that offer generous room sizes, enhanced bathrooms, and an expanded owner’s suite closet. A large fourth bedroom situated above the garage offers incredible flexibility for a home office, gym, media room or playroom to suit your needs. The finished basement provides additional living space with potential for a workshop, wine cellar, or hobby space. The oversized garage easily accommodates full-size vehicles and includes a 30-amp circuit. A modern outdoor shed with electric extends the potential for tackling projects with ease. Outdoor living is a true highlight. A 65-foot expanded deck, finished with low-maintenance Azek decking and aluminum railing, overlooks stunning rear views and offers a front-row seat to fireworks over City Island.The elevated setting above neighboring homes creates a peaceful, “treehouse-like” feel surrounded by nature. Additional updates include architectural shingle roof replacement, custom built-ins with integrated audio/video, a newer gas water heater, and an updated water softener system with usage monitoring. Conveniently located near the Capital, City Island, parks, schools, trails, hospitals, shopping, and major highways, Floribunda Heights offers the perfect blend of privacy, scenery, and accessibility. This is a rare opportunity to own a truly special home – schedule your private tour today!
Sold for $580,000
$580,000
29 Charisma Dr, Camp Hill, PA 17011
4beds
4,007sqft
Single Family Residence
Built in 1992
0.36 Acres Lot
$588,600 Zestimate®
$145/sqft
$3,607 Estimated rent
Home value
$588,600
$559,000 - $618,000
$3,607/mo
Zestimate® history
Owner options
List your home for rent
$3,607/mo
Rent Zestimate®
Find your next renter with Zillow Rental Manager. Plus, with online applications, you can quickly screen prospective tenants – for free.
$3,607/mo
Rent Zestimate®
Refinance and save
$2,974/mo
Est. payment
Refinancing to a lower rate could help reduce your monthly payments and save thousands over the life of the loan.
$2,974/mo
Est. payment
Explore your selling options
Work with a Zillow partner agent
Leverage their expertise and Zillow's premium Showcase listings to get your home seen by more buyers.
Get startedList with your own agent
Get your home in front of millions of buyers by listing it on Zillow.
Learn how to do itSell it yourself
Take full control of how buyers see your home on Zillow by listing For Sale by Owner (FSBO).
List your homeWhat's special
Matching custom brick mailboxAbundant windowsMultiple sliding doorsArchitectural shingle roof replacementTimeless architectureBreathtaking viewsNewer gas water heater
Zillow last checked:
Listing updated:
Listed by:
JENNIFER DEBERNARDIS 717-329-8851,
Coldwell Banker Realty,
Co-Listing Agent: Linette G Quinn 717-512-9360,
Coldwell Banker Realty
Bought with:
GARRETT ROTHMAN, BROKER, RM422611
RSR, REALTORS, LLC
Source: Bright MLS,MLS#: PACB2049802
Facts & features
Interior
Bedrooms & bathrooms
- Bedrooms: 4
- Bathrooms: 3
- Full bathrooms: 2
- 1/2 bathrooms: 1
- Main level bathrooms: 1
Rooms
- Room types: Living Room, Dining Room, Primary Bedroom, Bedroom 2, Bedroom 3, Bedroom 4, Kitchen, Family Room, Foyer, Sun/Florida Room, Laundry, Recreation Room, Utility Room, Primary Bathroom, Full Bath, Half Bath
Primary bedroom
- Features: Flooring - Carpet, Ceiling Fan(s), Walk-In Closet(s), Attached Bathroom
- Level: Upper
- Area: 224 Square Feet
- Dimensions: 16 X 14
Bedroom 2
- Features: Flooring - Carpet, Ceiling Fan(s)
- Level: Upper
- Area: 182 Square Feet
- Dimensions: 14 X 13
Bedroom 3
- Features: Flooring - Carpet, Ceiling Fan(s)
- Level: Upper
- Area: 192 Square Feet
- Dimensions: 12 X 16
Bedroom 4
- Features: Flooring - Carpet, Ceiling Fan(s), Cathedral/Vaulted Ceiling, Walk-In Closet(s)
- Level: Upper
- Area: 510 Square Feet
- Dimensions: 30 X 17
Primary bathroom
- Features: Flooring - Ceramic Tile, Double Sink, Bathroom - Walk-In Shower
- Level: Upper
- Area: 90 Square Feet
- Dimensions: 10 X 9
Dining room
- Features: Flooring - HardWood, Crown Molding, Chair Rail
- Level: Main
- Area: 140 Square Feet
- Dimensions: 10 X 14
Family room
- Features: Flooring - Carpet, Ceiling Fan(s), Fireplace - Gas, Built-in Features
- Level: Main
- Area: 312 Square Feet
- Dimensions: 13 X 24
Foyer
- Features: Flooring - Ceramic Tile
- Level: Main
- Area: 195 Square Feet
- Dimensions: 15 X 13
Other
- Features: Flooring - Ceramic Tile, Bathroom - Tub Shower
- Level: Upper
- Area: 80 Square Feet
- Dimensions: 10 X 8
Half bath
- Features: Flooring - Ceramic Tile
- Level: Main
- Area: 30 Square Feet
- Dimensions: 5 X 6
Kitchen
- Features: Flooring - Vinyl, Countertop(s) - Solid Surface, Eat-in Kitchen, Kitchen - Gas Cooking, Pantry
- Level: Main
- Area: 221 Square Feet
- Dimensions: 13 X 17
Laundry
- Features: Flooring - Vinyl, Built-in Features
- Level: Main
- Area: 42 Square Feet
- Dimensions: 7 X 6
Living room
- Features: Flooring - Carpet, Chair Rail
- Level: Main
- Area: 182 Square Feet
- Dimensions: 13 X 14
Recreation room
- Features: Flooring - Carpet
- Level: Lower
- Area: 896 Square Feet
- Dimensions: 28 X 32
Other
- Features: Flooring - Carpet, Ceiling Fan(s)
- Level: Main
- Area: 286 Square Feet
- Dimensions: 13 X 22
Utility room
- Features: Flooring - Concrete
- Level: Lower
- Area: 308 Square Feet
- Dimensions: 28 X 11
Heating
- Forced Air, Heat Pump, Wall Unit, Natural Gas, Electric
Cooling
- Central Air, Natural Gas, Electric
Appliances
- Included: Water Treat System, Gas Water Heater
- Laundry: Main Level, Laundry Room
Features
- Bathroom - Walk-In Shower, Bathroom - Tub Shower, Built-in Features, Ceiling Fan(s), Chair Railings, Crown Molding, Dining Area, Family Room Off Kitchen, Formal/Separate Dining Room, Eat-in Kitchen, Kitchen - Table Space, Pantry, Primary Bath(s), Upgraded Countertops, Walk-In Closet(s)
- Flooring: Carpet
- Basement: Partially Finished,Rear Entrance,Space For Rooms,Windows,Walk-Out Access,Connecting Stairway,Heated,Improved,Interior Entry,Exterior Entry,Concrete,Sump Pump
- Number of fireplaces: 1
Interior area
- Total structure area: 4,007
- Total interior livable area: 4,007 sqft
- Finished area above ground: 3,195
- Finished area below ground: 812
Property
Parking
- Total spaces: 8
- Parking features: Storage, Garage Faces Side, Oversized, Attached, Driveway
- Attached garage spaces: 3
- Uncovered spaces: 5
Accessibility
- Accessibility features: None
Features
- Levels: Two
- Stories: 2
- Patio & porch: Deck, Porch
- Pool features: None
- Has view: Yes
- View description: Creek/Stream, Mountain(s), Scenic Vista, Trees/Woods
- Has water view: Yes
- Water view: Creek/Stream
Lot
- Size: 0.36 Acres
Details
- Additional structures: Above Grade, Below Grade
- Parcel number: 09181308120
- Zoning: RESIDENTIAL
- Zoning description: Residential
- Special conditions: Standard
Construction
Type & style
- Home type: SingleFamily
- Architectural style: Traditional
- Property subtype: Single Family Residence
Materials
- Brick, Vinyl Siding
- Foundation: Concrete Perimeter, Active Radon Mitigation
Condition
- New construction: No
- Year built: 1992
Utilities & green energy
- Sewer: Public Sewer
- Water: Public
Community & HOA
Community
- Subdivision: Floribunda Heights
HOA
- Has HOA: No
- HOA name: FLORIBUNDA HEIGHTS
Location
- Region: Camp Hill
- Municipality: EAST PENNSBORO TWP
Financial & listing details
- Price per square foot: $145/sqft
- Tax assessed value: $315,700
- Annual tax amount: $6,633
- Date on market: 1/15/2026
- Listing agreement: Exclusive Right To Sell
- Listing terms: Cash,Conventional,FHA,VA Loan
- Inclusions: Refrigerator, Microwave, Natural Gas Grill
- Ownership: Fee Simple
Price history
| Date | Event | Price |
|---|---|---|
| 2/27/2026 | Sold | $580,000-1.7%$145/sqft |
Source:  Bright MLS #PACB2049802 Report a problem Bright MLS #PACB2049802 Report a problem | ||
| 1/24/2026 | Pending sale | $590,000$147/sqft |
Source: Bright MLS #PACB2049802 Report a problem | ||
| 1/15/2026 | Listed for sale | $590,000$147/sqft |
Source: Bright MLS #PACB2049802 Report a problem | ||
| 10/10/2025 | Pending sale | $590,000$147/sqft |
Source: Bright MLS #PACB2047002 Report a problem | ||
| 10/1/2025 | Listed for sale | $590,000$147/sqft |
Source: Bright MLS #PACB2047002 Report a problem | ||
Public tax history
| Year | Property taxes | Tax assessment |
|---|---|---|
| 2025 | $6,517 +8.5% | $315,700 |
| 2024 | $6,005 +3.6% | $315,700 |
| 2023 | $5,799 +6.4% | $315,700 |
| 2022 | $5,452 | $315,700 |
| 2021 | $5,452 +4.2% | $315,700 |
| 2020 | $5,234 +314.4% | $315,700 |
| 2019 | $1,263 -75.3% | $315,700 |
| 2018 | $5,113 | $315,700 |
| 2017 | -- | $315,700 |
| 2016 | -- | $315,700 |
| 2015 | -- | $315,700 |
| 2014 | -- | $315,700 |
| 2013 | -- | $315,700 |
| 2012 | -- | $315,700 |
| 2011 | -- | $315,700 +7.1% |
| 2010 | -- | $294,720 |
| 2009 | -- | $294,720 |
| 2008 | -- | $294,720 |
| 2007 | -- | $294,720 |
| 2006 | -- | $294,720 |
| 2005 | -- | $294,720 +11% |
| 2004 | -- | $265,450 |
| 2003 | $806 | $265,450 |
| 2000 | -- | $265,450 |
Find assessor info on the county website
Neighborhood: 17011
Nearby homes
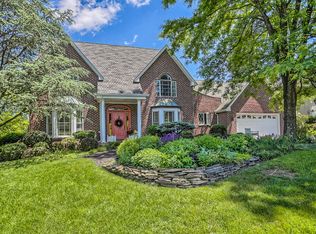
- $558,4005 bd4 ba2.6k sqft27 Charisma Dr, Camp Hill, PA 17011Off Market
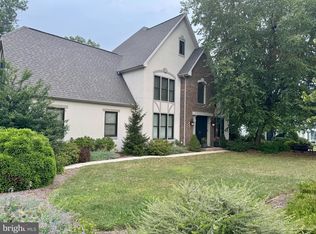
- $625,0004 bd3 ba3k sqft31 Charisma Dr, Camp Hill, PA 17011Sold
- $472,0003 bd2 ba2k sqft1016 Country Club Rd, Camp Hill, PA 17011Off Market
- $459,9004 bd3 ba2.4k sqft1018 Country Club Rd, Camp Hill, PA 17011Sold
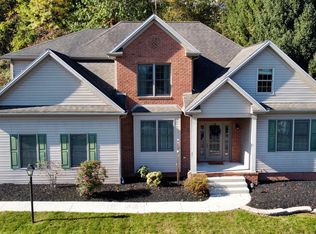
- $580,8004 bd2 ba2.4k sqft30 Charisma Dr, Camp Hill, PA 17011Off Market
- $532,8004 bd2 ba2.5k sqft28 Charisma Dr, Camp Hill, PA 17011Off Market
- $508,8004 bd2 ba2.4k sqft1014 Country Club Rd, Camp Hill, PA 17011Off Market
- $580,3003 bd2 ba2.9k sqft33 Charisma Dr, Camp Hill, PA 17011Off Market
Nearby schools
GreatSchools rating
- 6/10West Creek Hills El SchoolGrades: K-5Distance: 1 mi
- 6/10East Pennsboro Area Middle SchoolGrades: 6-8Distance: 2.6 mi
- 9/10East Pennsboro Area Senior High SchoolGrades: 9-12Distance: 2.4 mi
Schools provided by the listing agent
- High: East Pennsboro Area Shs
- District: East Pennsboro Area
Source: Bright MLS. This data may not be complete. We recommend contacting the local school district to confirm school assignments for this home.


Get pre-qualified for a loan
At Zillow Home Loans, we can pre-qualify you in as little as 5 minutes with no impact to your credit score.An equal housing lender. NMLS #10287.
Sell for more on Zillow
Get a Zillow Showcase℠ listing at no additional cost and you could sell for .
$588,600
2% more
+$11,772
With Zillow Showcase(estimated)
$600,372
- Pennsylvania
- Cumberland County
- Camp Hill
- 17011
- 29 Charisma Dr
Nearby cities
Nearby zip codes
Other Camp Hill Topics
