3 Bedroom Ranch Home Overlooking Hersheypark 43 Arthur Street, Hummelstown PA 17036 (South Hanover Twp, Dauphin County) Enjoy the ease of single-story living in this inviting home nestled in a small residential development on nearly half an acre. Exposed brick and beams add warmth and character, while a double-sided gas fireplace creates a cozy focal point between living spaces. The three-season sunroom offers the perfect place to enjoy your morning coffee or unwind at the end of the day. With its distinctive details and functional layout, this home offers a wonderful blend of charm and comfort. Key Features: • 3 Bedrooms / 1.5 Bath • 2 Car Garage • Hardwood Floors • Primary Bedroom w/ En Suite Half Bath • Solid Surface Kitchen Countertops • Main Floor Laundry Room w/ Sink • Double-Sided Gas Fireplace • Built-In Shelving • Decorative Exposed Beams and Brick • Sunken Living Room • 3-Season Sunroom • Heat Pump w/ Backup Electric Baseboard • Central A/C • Close to Hiking and Fishing • Public Water/On-Site Septic • Lower Dauphin School District • Annual Tax: $4,276/yr Schedule a tour before it’s gone!
For sale
$369,000
43 Arthur St, Hummelstown, PA 17036
3beds
1,637sqft
Single Family Residence
Built in 1972
0.46 Acres Lot
$-- Zestimate®
$225/sqft
$-- HOA
What's special
Single-story livingBuilt-in shelvingNearly half an acreHardwood floorsSolid surface kitchen countertops
- 5 days
- 1,057
- 84
Zillow last checked:
Listing updated:
Listed by:
Ryan Groff 717-489-3030,
Iron Valley Real Estate of Central PA (717) 745-2929
Source: Bright MLS,MLS#: PADA2065516
Facts & features
Interior
Bedrooms & bathrooms
- Bedrooms: 3
- Bathrooms: 2
- Full bathrooms: 1
- 1/2 bathrooms: 1
- Main level bathrooms: 2
- Main level bedrooms: 3
Basement
- Area: 0
Heating
- Heat Pump, Baseboard, Electric
Cooling
- Central Air, Electric
Appliances
- Included: Refrigerator, Range Hood, Oven, Cooktop, Washer, Dryer, Electric Water Heater
- Laundry: Main Level
Features
- Ceiling Fan(s), Entry Level Bedroom, Exposed Beams, Primary Bath(s), Upgraded Countertops
- Flooring: Ceramic Tile, Hardwood, Wood
- Basement: Other
- Number of fireplaces: 1
- Fireplace features: Double Sided, Gas/Propane, Glass Doors
Interior area
- Total structure area: 1,637
- Total interior livable area: 1,637 sqft
- Finished area above ground: 1,637
- Finished area below ground: 0
Property
Parking
- Total spaces: 7
- Parking features: Garage Faces Front, Inside Entrance, Attached, Driveway, On Street
- Attached garage spaces: 2
- Uncovered spaces: 5
Accessibility
- Accessibility features: None
Features
- Levels: One
- Stories: 1
- Pool features: None
Lot
- Size: 0.46 Acres
Details
- Additional structures: Above Grade, Below Grade
- Parcel number: 560170450000000
- Zoning: R
- Zoning description: Residential
- Special conditions: Standard
Construction
Type & style
- Home type: SingleFamily
- Architectural style: Ranch/Rambler
- Property subtype: Single Family Residence
Materials
- Brick
- Foundation: Block
- Roof: Architectural Shingle
Condition
- New construction: No
- Year built: 1972
Utilities & green energy
- Electric: 200+ Amp Service
- Sewer: On Site Septic
- Water: Public
Community & HOA
Community
- Subdivision: None Available
HOA
- Has HOA: No
Location
- Region: Hummelstown
- Municipality: SOUTH HANOVER TWP
Financial & listing details
- Price per square foot: $225/sqft
- Tax assessed value: $129,100
- Annual tax amount: $4,276
- Date on market: 10/26/2026
- Listing agreement: Exclusive Right To Sell
- Listing terms: Cash,Conventional,FHA,Negotiable,VA Loan
- Ownership: Fee Simple
Estimated market value
Not available
Estimated sales range
Not available
Not available
Price history
Price history is unavailable.
Public tax history
| Year | Property taxes | Tax assessment |
|---|---|---|
| 2026 | $4,161 +6% | $129,100 |
| 2025 | $3,927 +14.1% | $129,100 |
| 2023 | $3,441 | $129,100 |
| 2022 | $3,441 +2.1% | $129,100 |
| 2021 | $3,370 +239.6% | $129,100 |
| 2020 | $992 | $129,100 |
| 2019 | $992 0% | $129,100 |
| 2018 | $992 | $129,100 |
| 2017 | -- | $129,100 |
| 2016 | -- | $129,100 |
| 2015 | -- | $129,100 |
| 2014 | -- | $129,100 |
| 2013 | -- | $129,100 |
| 2012 | -- | $129,100 |
| 2011 | -- | $129,100 |
| 2010 | -- | $129,100 |
| 2008 | -- | $129,100 |
| 2007 | -- | $129,100 |
| 2006 | -- | $129,100 |
Find assessor info on the county website
Monthly payment
Est. payment
Payment breakdown
Explore the cost of this home by adjusting the details. Changes won't be saved.Climate risks
Neighborhood: 17036
Nearby schools
Schools provided by the listing agent
- High: Lower Dauphin
- District: Lower Dauphin
Source: Bright MLS. This data may not be complete. We recommend contacting the local school district to confirm school assignments for this home.

Similar homes
- $370,0003 bd2 ba2.4k sqft653 Hillside Ave, Hummelstown, PA 17036For Sale

 MLS ID #PADA2064892, Joe Washburn, Century 21 Realty Services. Bright MLS
- $298,0003 bd2 ba1.2k sqft1119 Dartmouth Rd, Hummelstown, PA 17036For Sale
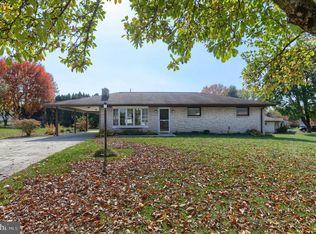 MLS ID #PADA2065504, GLORIANA WAGNER, Iron Valley Real Estate of Central PA. Bright MLS
- $329,9004 bd2 ba1.8k sqft29 S John St, Hummelstown, PA 17036For Sale
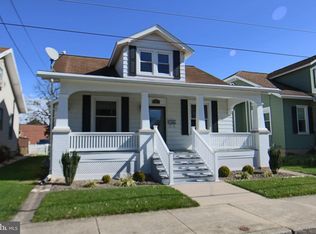 MLS ID #PADA2065328, Mr. Tim Clouser, RE/MAX Realty Select. Bright MLS
- $449,9004 bd3 ba1.9k sqft330 Hunter Path Rd, Hummelstown, PA 17036For Sale
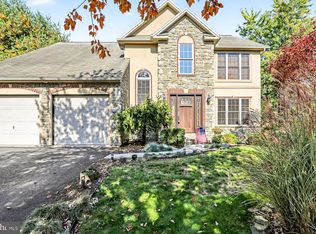 MLS ID #PADA2065622, KYLE MCCORKEL, Prime Home Real Estate, LLC. Bright MLS
- $379,0004 bd3 ba1.2k sqft127 S Walnut St, Hummelstown, PA 17036For SaleMLS ID #PADA2064614, Gary Hoover, Cavalry Realty LLC. Bright MLS
- $384,0003 bd2 ba1.7k sqft55 Ridgeview Rd, Hummelstown, PA 17036For SaleMLS ID #PADA2062498, Hunter Haas Randolph, Coldwell Banker Realty. Bright MLS
- $399,7773 bd1 ba1.8k sqft1034 Fishburn Rd, Hershey, PA 17033For SaleMLS ID #PADA2062594, LEN Chimel, Coldwell Banker Realty. Bright MLS
- $449,9003 bd2 ba2.1k sqft239 W High St, Hummelstown, PA 17036For SaleMLS ID #PADA2065376, ANDREA SPIGELMEYER, Coldwell Banker Realty. Bright MLS
- $549,9004 bd3 ba2.2k sqft1426 Spring Hill Dr, Hummelstown, PA 17036For SaleMLS ID #PADA2065608, DAVID BECKER, Keller Williams Realty. Bright MLS
- $369,9002 bd2 ba1.7k sqft133 W Areba Ave, Hershey, PA 17033For SaleMLS ID #PADA2065390, Joe Hawkins, Hawkins Real Estate Services. Bright MLS
- $300,0004 bd2 ba1.3k sqft124 Evergreen St, Hummelstown, PA 17036For SaleMLS ID #PADA2059798, LORIE YANTOSIK, TrueVision, REALTORS. Bright MLS
- $340,0003 bd2 ba1.9k sqft1343 Church Rd, Hershey, PA 17033For SaleMLS ID #PADA2064358, JOY DANIELS, Joy Daniels Real Estate Group, Ltd. Bright MLS
- $355,0003 bd2 ba1.6k sqft621 Hoffman Dr, Harrisburg, PA 17111For SaleMLS ID #PADA2064654, PATT BOYER, Berkshire Hathaway HomeServices Homesale Realty. Bright MLS
- $310,0004 bd2 ba1.9k sqft5604 Akron Dr, Harrisburg, PA 17109For SaleMLS ID #PADA2065676, Maddi Berrios, Keller Williams of Central PA. Bright MLS
- $390,0004 bd4 ba1.6k sqft783 Blue Jay Rd, Harrisburg, PA 17111For SaleMLS ID #PADA2065314, Michael Getz, Iron Valley Real Estate of Central PA. Bright MLS
- $295,0003 bd3 ba1.4k sqft132 Sparrow Rd, Hummelstown, PA 17036For SaleMLS ID #PADA2065344, Tami Dykes, Coldwell Banker Realty. Bright MLS
- $489,0004 bd4 ba2.3k sqft2072 Southpoint Dr, Hummelstown, PA 17036For SaleMLS ID #PADA2064548, KD Dhimal, Ghimire Homes. Bright MLS
- $249,9003 bd2 ba1.7k sqft113 W Main St, Hershey, PA 17033For SaleMLS ID #PADA2065162, Juan Velez, Coldwell Banker Realty. Bright MLS
- $350,0002 bd3 ba1.9k sqft767 Creek Side Dr, Hummelstown, PA 17036For SaleMLS ID #PADA2065212, Laurel WINDSOR, Berkshire Hathaway HomeServices Homesale Realty. Bright MLS
