Welcome to 1119 Dartmouth! Enjoy the ease and convenience of one floor living in this solid brick ranch home located in Derry Township. This nicely maintained property features 3 bedrooms, 1.5 baths, with 1288 Sq ft. Property is located on a spacious, level .34 acre lot in a nice quiet neighborhood. Inside you'll find a generously sized eat-in kitchen, living room with large picture window, "let the sunshine in" ♪, original hardwood floors, and brick fireplace. Three nicely sized bedrooms, and full bath with newer tub/surround access off the hallway. The primary bedroom includes a convenient half bath. The full, unfinished basement with exterior access, provides additional living space and future possibilities. Extra highlights: Central Air-conditioning, HW throughout most of the home, updated 200 amp electrical panel, all brick exterior, spacious carport, large, level lot, great location, minutes from downtown Hershey and amenities, routes 283, 322, 422, 81, turnpike and HIA. With some updates and vision, this "good bones" home could become your dream place. Stop on by and check it out! Open House scheduled for Saturday October 31, from 1-3PM.
Pending
$298,000
1119 Dartmouth Rd, Hummelstown, PA 17036
3beds
1,288sqft
Single Family Residence
Built in 1964
0.34 Acres Lot
$-- Zestimate®
$231/sqft
$-- HOA
What's special
Brick fireplaceAll brick exteriorSolid brick ranch homeGenerously sized eat-in kitchenThree nicely sized bedroomsSpacious carportOriginal hardwood floors
- 3 days
- 756
- 42
Zillow last checked:
Listing updated:
Listed by:
GLORIANA WAGNER 717-645-6778,
Iron Valley Real Estate of Central PA 7175630008
Source: Bright MLS,MLS#: PADA2065504
Facts & features
Interior
Bedrooms & bathrooms
- Bedrooms: 3
- Bathrooms: 2
- Full bathrooms: 1
- 1/2 bathrooms: 1
- Main level bathrooms: 2
- Main level bedrooms: 3
Rooms
- Room types: Living Room, Primary Bedroom, Bedroom 2, Bedroom 3, Kitchen, Bathroom 1, Half Bath
Primary bedroom
- Features: Attached Bathroom, Flooring - HardWood
- Level: Main
- Area: 132 Square Feet
- Dimensions: 11 X 12
Bedroom 2
- Features: Ceiling Fan(s), Flooring - HardWood
- Level: Main
- Area: 132 Square Feet
- Dimensions: 11 X 12
Bedroom 3
- Features: Flooring - Carpet, Flooring - HardWood
- Level: Main
- Area: 132 Square Feet
- Dimensions: 11 X 12
Bathroom 1
- Features: Bathroom - Tub Shower
- Level: Main
- Area: 56 Square Feet
- Dimensions: 7 X 8
Half bath
- Level: Main
- Area: 40 Square Feet
- Dimensions: 4 X 10
Kitchen
- Features: Dining Area, Flooring - Vinyl, Eat-in Kitchen, Kitchen - Electric Cooking
- Level: Main
- Area: 216 Square Feet
- Dimensions: 12 X 18
Living room
- Features: Fireplace - Wood Burning, Flooring - HardWood
- Level: Main
- Area: 270 Square Feet
- Dimensions: 15 X 18
Heating
- Baseboard, Oil
Cooling
- Central Air, Attic Fan, Ceiling Fan(s), Electric
Appliances
- Included: Dryer, Oven/Range - Electric, Refrigerator, Washer, Water Heater
- Laundry: In Basement, Main Level
Features
- Attic, Attic/House Fan, Bathroom - Tub Shower, Breakfast Area, Ceiling Fan(s), Entry Level Bedroom, Family Room Off Kitchen, Floor Plan - Traditional, Eat-in Kitchen, Primary Bath(s)
- Flooring: Hardwood, Vinyl, Carpet, Wood
- Basement: Walk-Out Access,Unfinished,Sump Pump,Interior Entry,Full
- Number of fireplaces: 1
- Fireplace features: Brick, Wood Burning
Interior area
- Total structure area: 1,288
- Total interior livable area: 1,288 sqft
- Finished area above ground: 1,288
- Finished area below ground: 0
Property
Parking
- Total spaces: 5
- Parking features: Attached Carport, Driveway
- Carport spaces: 1
- Uncovered spaces: 4
Accessibility
- Accessibility features: 2+ Access Exits
Features
- Levels: One
- Stories: 1
- Pool features: None
Lot
- Size: 0.34 Acres
- Features: Front Yard, Level, Rear Yard, SideYard(s), Corner Lot/Unit
Details
- Additional structures: Above Grade, Below Grade
- Parcel number: 240680020000000
- Zoning: RESIDENTIAL
- Special conditions: Standard
Construction
Type & style
- Home type: SingleFamily
- Architectural style: Ranch/Rambler
- Property subtype: Single Family Residence
Materials
- Brick
- Foundation: Block, Concrete Perimeter, Permanent
Condition
- Good
- New construction: No
- Year built: 1964
Utilities & green energy
- Electric: 200+ Amp Service
- Sewer: Public Sewer
- Water: Public
- Utilities for property: Electricity Available, Sewer Available, Water Available
Community & HOA
Community
- Subdivision: Dartmouth Farms
HOA
- Has HOA: No
Location
- Region: Hummelstown
- Municipality: DERRY TWP
Financial & listing details
- Price per square foot: $231/sqft
- Tax assessed value: $99,200
- Annual tax amount: $3,251
- Date on market: 10/29/2026
- Listing agreement: Exclusive Right To Sell
- Listing terms: Cash,Conventional,FHA,VA Loan
- Inclusions: Refrigerator, Washer, Dryer
- Ownership: Fee Simple
Estimated market value
Not available
Estimated sales range
Not available
Not available
Price history
| Date | Event | Price |
|---|---|---|
| 10/31/2026 | Pending sale | $298,000$231/sqft |
Source:  Bright MLS #PADA2065504 Report a problem | ||
| 10/29/2026 | Listed for sale | $298,000$231/sqft |
Source: Bright MLS #PADA2065504 Report a problem | ||
Public tax history
| Year | Property taxes | Tax assessment |
|---|---|---|
| 2026 | $3,181 +2.6% | $99,200 |
| 2025 | $3,100 +6.4% | $99,200 |
| 2023 | $2,914 +1.8% | $99,200 |
| 2022 | $2,862 +2.3% | $99,200 |
| 2021 | $2,798 +199.7% | $99,200 |
| 2020 | $934 +2.7% | $99,200 |
| 2019 | $909 +3.4% | $99,200 |
| 2018 | $879 | $99,200 |
| 2017 | -- | $99,200 |
| 2016 | -- | $99,200 |
| 2015 | -- | $99,200 |
| 2014 | -- | $99,200 |
| 2013 | -- | $99,200 |
| 2012 | -- | $99,200 |
| 2011 | -- | $99,200 |
| 2010 | -- | $99,200 |
| 2008 | -- | $99,200 |
| 2007 | -- | $99,200 |
| 2006 | -- | $99,200 |
Find assessor info on the county website
Monthly payment
Est. payment
Payment breakdown
Explore the cost of this home by adjusting the details. Changes won't be saved.Climate risks
Neighborhood: 17036
Nearby schools
Schools provided by the listing agent
- High: Hershey High School
- District: Derry Township
Source: Bright MLS. This data may not be complete. We recommend contacting the local school district to confirm school assignments for this home.
Similar homes
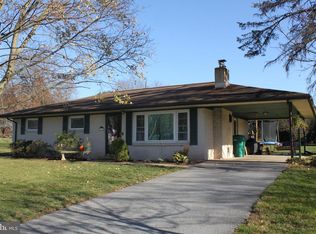
- $369,0003 bd2 ba1.6k sqft43 Arthur St, Hummelstown, PA 17036For Sale

 MLS ID #PADA2065516, Ryan Groff, Iron Valley Real Estate of Central PA. Bright MLS
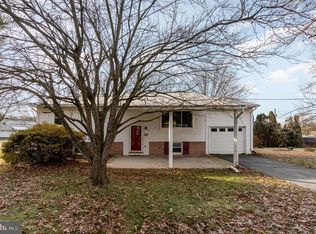
- $--2 bd2 ba1.2k sqft6228 Derry St, Harrisburg, PA 17111Auction
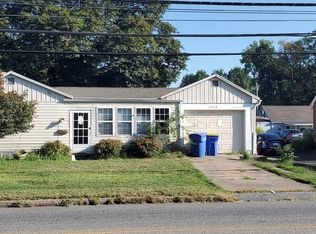 ServiceLink Auction
- $329,9004 bd2 ba1.8k sqft29 S John St, Hummelstown, PA 17036For Sale
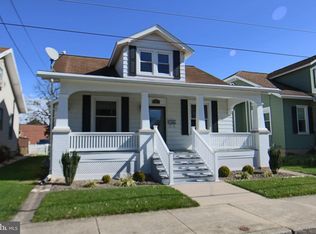 MLS ID #PADA2065328, Mr. Tim Clouser, RE/MAX Realty Select. Bright MLS
- $300,0004 bd2 ba1.3k sqft124 Evergreen St, Hummelstown, PA 17036For Sale
 MLS ID #PADA2059798, LORIE YANTOSIK, TrueVision, REALTORS. Bright MLS
- $379,9003 bd2 ba1.7k sqft1235 N Union St, Middletown, PA 17057For SaleMLS ID #PADA2065650, BILL MURRAY, Union Realty, Inc.. Bright MLS
- $309,9003 bd2 ba1.4k sqft1384 Round Top Rd, Middletown, PA 17057For SaleMLS ID #PADA2065242, Thai Loy, Coldwell Banker Realty. Bright MLS
- $229,9005 bd2 ba1.7k sqft549 S 60th St, Harrisburg, PA 17111For SaleMLS ID #PADA2065578, krishna pradhan, Ghimire Homes. Bright MLS
- $295,0003 bd3 ba1.4k sqft132 Sparrow Rd, Hummelstown, PA 17036For SaleMLS ID #PADA2065344, Tami Dykes, Coldwell Banker Realty. Bright MLS
- $299,8993 bd2 ba1.1k sqft396 Whiteside Ave, Highspire, PA 17034For SaleMLS ID #PADA2063332, Robert Matisse, Iron Valley Real Estate of Central PA. Bright MLS
- $289,9003 bd2 ba1.6k sqft561 Thrush Ct, Harrisburg, PA 17111For SaleMLS ID #PADA2064666, ROSHAN KHADKA, Howard Hanna Company-Harrisburg. Bright MLS
- $249,9003 bd2 ba1.7k sqft113 W Main St, Hershey, PA 17033For SaleMLS ID #PADA2065162, Juan Velez, Coldwell Banker Realty. Bright MLS
- $265,0004 bd2 ba1.4k sqft163 State St, Middletown, PA 17057For SaleMLS ID #PADA2064860, Gianni Cavero-Aponte, SERHANT PENNSYLVANIA LLC. Bright MLS
- $330,0003 bd2 ba1.8k sqft2960 Orchard Ln, Middletown, PA 17057For SaleMLS ID #PADA2064736, Michael Getz, Iron Valley Real Estate of Central PA. Bright MLS
- $379,0004 bd3 ba1.2k sqft127 S Walnut St, Hummelstown, PA 17036For SaleMLS ID #PADA2064614, Gary Hoover, Cavalry Realty LLC. Bright MLS
- $384,0003 bd2 ba1.7k sqft55 Ridgeview Rd, Hummelstown, PA 17036For SaleMLS ID #PADA2062498, Hunter Haas Randolph, Coldwell Banker Realty. Bright MLS
- $340,0003 bd2 ba1.9k sqft1343 Church Rd, Hershey, PA 17033For SaleMLS ID #PADA2064358, JOY DANIELS, Joy Daniels Real Estate Group, Ltd. Bright MLS
- $275,0004 bd2 ba1.3k sqft117 W Main St, Hershey, PA 17033For SaleMLS ID #PADA2064428, Jillian Shuler, Inch & Co. Real Estate, LLC. Bright MLS
- $324,9002 bd1 ba1.2k sqft140 Peach Ave, Hershey, PA 17033For SaleMLS ID #PADA2065340, Sally Copeland, Coldwell Banker Realty. Bright MLS
- $225,0002 bd2 ba1.6k sqft13 Hockersville Rd, Hershey, PA 17033For SaleMLS ID #PADA2065704, D.J. WINTER, KW Greater West Chester. Bright MLS
