Tucked into a wooded setting, this well-maintained 4-bedroom, 2.5-bath home offers spacious living areas and an extensive list of updates. Enjoy a spacious eat-in kitchen with propane cooking, a formal dining room, multiple living spaces, and hardwood floors throughout. Skylights and abundant windows bring in natural light, while the new deck provides a welcoming spot to relax outdoors. Improvements include a new water heater, new front and patio doors, and new toilets. A whole-house purifier, well water with a filtration system, and public sewer add to the home’s features. Upstairs are two full bathrooms, with a convenient half bath on the main level. Located in Derry Township School District, close to Penn State Health Milton S. Hershey Medical Center and Hershey’s shopping, dining, and attractions. Schedule your showing and discover this gem in the woods!
For sale
$549,900
1426 Spring Hill Dr, Hummelstown, PA 17036
4beds
2,200sqft
Single Family Residence
Built in 1984
0.41 Acres Lot
$538,500 Zestimate®
$250/sqft
$-- HOA
What's special
Multiple living spacesAbundant windowsWhole-house purifierPropane cookingWooded settingHardwood floors throughoutFormal dining room
- 6 days
- 970
- 50
Likely to sell faster than
Zillow last checked:
Listing updated:
Listed by:
DAVID BECKER 717-685-6885,
Keller Williams Realty (717) 657-4700,
Listing Team: Team Becker Realtors
Source: Bright MLS,MLS#: PADA2065608
Facts & features
Interior
Bedrooms & bathrooms
- Bedrooms: 4
- Bathrooms: 3
- Full bathrooms: 3
- Main level bathrooms: 1
Heating
- Heat Pump, Electric
Cooling
- Central Air, Electric
Appliances
- Included: Electric Water Heater
Features
- Has basement: No
- Number of fireplaces: 1
Interior area
- Total structure area: 2,200
- Total interior livable area: 2,200 sqft
- Finished area above ground: 2,200
Video & virtual tour
Property
Parking
- Total spaces: 1
- Parking features: Garage Faces Front, Garage Door Opener, Inside Entrance, Attached
- Attached garage spaces: 1
Accessibility
- Accessibility features: None
Features
- Levels: Two
- Stories: 2
- Patio & porch: Deck
- Exterior features: Extensive Hardscape
- Pool features: None
Lot
- Size: 0.41 Acres
Details
- Additional structures: Above Grade
- Parcel number: 240830260000000
- Zoning: RESIDENTIAL
- Special conditions: Standard
Construction
Type & style
- Home type: SingleFamily
- Architectural style: Contemporary
- Property subtype: Single Family Residence
Materials
- Wood Siding
- Foundation: Slab
Condition
- New construction: No
- Year built: 1984
Utilities & green energy
- Sewer: Public Sewer
- Water: Well
Community & HOA
Community
- Subdivision: None Available
HOA
- Has HOA: No
Location
- Region: Hummelstown
- Municipality: DERRY TWP
Financial & listing details
- Price per square foot: $250/sqft
- Tax assessed value: $185,000
- Annual tax amount: $6,064
- Date on market: 10/30/2026
- Listing agreement: Exclusive Right To Sell
- Listing terms: Cash,VA Loan,FHA,Conventional
- Inclusions: Kitchen Fridge, Washer, Dryer
- Ownership: Fee Simple
Estimated market value
$538,500
$512,000 - $565,000
$2,668/mo
Price history
| Date | Event | Price |
|---|---|---|
| 10/30/2026 | Listed for sale | $549,900+37.5%$250/sqft |
Source:  Bright MLS #PADA2065608 Report a problem | ||
| 12/16/2022 | Sold | $400,000-1.2%$182/sqft |
Source: Bright MLS #PADA2017964 Report a problem | ||
| 10/31/2022 | Pending sale | $405,000$184/sqft |
Source: Bright MLS #PADA2017964 Report a problem | ||
| 10/27/2022 | Listed for sale | $405,000+35.2%$184/sqft |
Source: Bright MLS #PADA2017964 Report a problem | ||
| 3/21/2018 | Sold | $299,500$136/sqft |
Source: Public Record Report a problem | ||
| 1/23/2018 | Price change | $299,500-1.5%$136/sqft |
Source: Turn Key Realty Group #1000092494 Report a problem | ||
| 12/15/2017 | Price change | $304,000-1.6%$138/sqft |
Source: Turn Key Realty Group #1000092494 Report a problem | ||
| 11/16/2017 | Listed for sale | $309,000+10%$140/sqft |
Source: Turn Key Realty Group #1000092494 Report a problem | ||
| 8/21/2013 | Sold | $281,000+2.2%$128/sqft |
Source: Public Record Report a problem | ||
| 4/19/2013 | Price change | $274,900-5.2%$125/sqft |
Source: PRUDENTIAL HOMESALE SERVICES GROUP-PRUD3 #10234118 Report a problem | ||
| 3/1/2013 | Listed for sale | $289,900+2.1%$132/sqft |
Source: Prudential Homesale Services Group #10234118 Report a problem | ||
| 1/2/2013 | Listing removed | $283,900$129/sqft |
Source: Howard Hanna - Hershey #10228278 Report a problem | ||
| 9/9/2012 | Listed for sale | $283,900+1.4%$129/sqft |
Source: iseemedia #10228278 Report a problem | ||
| 6/17/2010 | Sold | $280,000+6.5%$127/sqft |
Source: Public Record Report a problem | ||
| 11/7/2006 | Sold | $263,000+14.4%$120/sqft |
Source: Public Record Report a problem | ||
| 6/25/2004 | Sold | $229,900$105/sqft |
Source: Public Record Report a problem | ||
Public tax history
| Year | Property taxes | Tax assessment |
|---|---|---|
| 2026 | $5,933 +2.6% | $185,000 |
| 2025 | $5,782 +6.4% | $185,000 |
| 2023 | $5,434 +1.8% | $185,000 |
| 2022 | $5,337 +2.3% | $185,000 |
| 2021 | $5,219 +190.5% | $185,000 |
| 2020 | $1,796 +2.7% | $185,000 |
| 2019 | $1,749 +3.3% | $185,000 |
| 2018 | $1,692 | $185,000 |
| 2017 | -- | $185,000 |
| 2016 | -- | $185,000 |
| 2015 | -- | $185,000 |
| 2014 | -- | $185,000 |
| 2013 | -- | $185,000 |
| 2012 | -- | $185,000 |
| 2011 | -- | $185,000 |
| 2010 | -- | $185,000 |
| 2008 | -- | $185,000 |
| 2007 | -- | $185,000 |
| 2006 | -- | $185,000 |
Find assessor info on the county website
Monthly payment
Est. payment
Payment breakdown
Explore the cost of this home by adjusting the details. Changes won't be saved.Climate risks
Neighborhood: 17036
Nearby schools
Schools provided by the listing agent
- High: Hershey High School
- District: Derry Township
Source: Bright MLS. This data may not be complete. We recommend contacting the local school district to confirm school assignments for this home.
- $470,3003 bd2 ba2.5k sqft1436 Springhill Dr, Hummelstown, PA 17036Off Market
- $524,7003 bd2 ba2.5k sqft1416 Spring Hill Dr, Hummelstown, PA 17036Off Market
- $346,3004 bd1 ba1.8k sqft1446 Springhill Dr, Hummelstown, PA 17036Off Market
- $477,1003 bd2 ba1.8k sqft1421 Woodhaven Dr, Hummelstown, PA 17036Off Market
Similar homes
- $550,0004 bd3 ba2.3k sqft1221 Jill Dr, Hummelstown, PA 17036For Sale
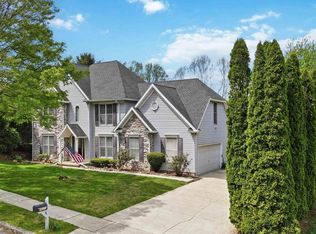
 MLS ID #PADA2058978, Natalie Crawford, Dream Home Realty. Bright MLS
- $585,0003 bd2 ba2.2k sqft98 Spring Hill Ln, Lebanon, PA 17042For Sale
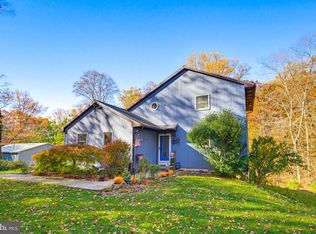 MLS ID #PALN2029524, Anthony Tchekalenko, Keller Williams Elite. Bright MLS
- $370,0003 bd2 ba2.4k sqft653 Hillside Ave, Hummelstown, PA 17036For Sale
 MLS ID #PADA2064892, Joe Washburn, Century 21 Realty Services. Bright MLS
- $529,0004 bd3 ba2.8k sqft109 Walden Rd, Lebanon, PA 17042For Sale
 MLS ID #PALN2029486, Chris Birk, Keller Williams Elite. Bright MLS
- $449,9003 bd2 ba1.4k sqft307 Spring Rd, Palmyra, PA 17078For SaleMLS ID #PALN2029536, BRIAN KUGLER, BROKER, Keystone Realty Group, Inc.. Bright MLS
- $499,9003 bd2 ba2.1k sqft604 Hillcrest Rd, Hershey, PA 17033For SaleMLS ID #PADA2063978, Sally Copeland, Coldwell Banker Realty. Bright MLS
- $517,5005 bd3 ba3k sqft6109 Linglestown Rd, Harrisburg, PA 17112For SaleMLS ID #PADA2065702, Lindsey Good, Iron Valley Real Estate. Bright MLS
- $474,9004 bd3 ba2.5k sqft4426 Avon Dr, Harrisburg, PA 17112For SaleMLS ID #PADA2064992, JOYCE L KOSTIN, Berkshire Hathaway HomeServices Homesale Realty. Bright MLS
- $549,9004 bd3 ba2.5k sqft356 Locust Ln, Mount Joy, PA 17552For SaleMLS ID #PALA2095210, Shane Ensor, Corner House Realty. Bright MLS
- $430,0003 bd3 ba2k sqft95 Holly Ln, Etters, PA 17319For SaleMLS ID #PAYK2114472, Sue Kleinfelter, Iron Valley Real Estate. Bright MLS
- $439,9954 bd3 ba2.9k sqft5274 Strathmore Dr, Mechanicsburg, PA 17050For SaleMLS ID #PACB2060088, Liz Hamberger, Keller Williams Keystone Realty. Bright MLS
- $519,9004 bd4 ba2.9k sqft410 Hemlock Dr, New Cumberland, PA 17070For SaleMLS ID #PAYK2113140, JOY DANIELS, Joy Daniels Real Estate Group, Ltd. Bright MLS
- $399,5005 bd3 ba2.2k sqft312 Valley Rd, Etters, PA 17319For SaleMLS ID #PAYK2112372, Dan Zecher, Keller Williams Elite. Bright MLS
- $369,9004 bd3 ba1.9k sqft4116 Valley View Rd, Harrisburg, PA 17112For SaleMLS ID #PADA2065678, Maddi Berrios, Keller Williams of Central PA. Bright MLS
- $490,0004 bd3 ba2.5k sqft855 Clubhouse Dr, Mechanicsburg, PA 17050For SaleMLS ID #PACB2059540, Alex Saad, Prime Realty Services. Bright MLS
- $565,0003 bd3 ba2.9k sqft598 Darrow Rd, York, PA 17404For SaleMLS ID #PAYK2112468, Wade Elfner, Century 21 Dale Realty Co.. Bright MLS
- $329,9003 bd3 ba2.4k sqft1127 Wicklow Ct, Hummelstown, PA 17036For SaleMLS ID #PADA2063068, Ajay Patel, Coldwell Banker Realty. Bright MLS
- $400,0004 bd4 ba2.5k sqft5814 Barnsley Dr, Harrisburg, PA 17111For SaleMLS ID #PADA2064920, JOE Schuetz, RE/MAX 1st Advantage. Bright MLS
- $389,9003 bd2 ba1.8k sqft165 Covered Bridge Rd, Elizabethtown, PA 17022For SaleMLS ID #PALA2097254, AMY B TURNBAUGH, Keller Williams of Central PA. Bright MLS
- $525,0005 bd3 ba3.1k sqft78 Parkview Dr, Elizabethtown, PA 17022For SaleMLS ID #PALA2094702, Jim Englert Jr, Coldwell Banker Realty. Bright MLS
