Skip main navigation
Sold for $349,900
  • $349,900

    1421 Spring Hill Dr, Hummelstown, PA 17036

    4beds
    1,614sqft
    Single Family Residence
    Built in 1985
    0.35 Acres Lot
    $400,700 Zestimate®
    $217/sqft
    $2,620 Estimated rent

    Home value

    $400,700

    $381,000 - $425,000

    $2,620/mo

    Zestimate® history
    Loading
    Loading...

    Owner options

    List your home for rent

    $2,620/mo

    Rent Zestimate®

    Find your next renter with Zillow Rental Manager. Plus, with online applications, you can quickly screen prospective tenants – for free.

    Learn more

    $2,620/mo

    Rent Zestimate®

    Refinance and save

    $2,252/mo

    Est. payment

    Refinancing to a lower rate could help reduce your monthly payments and save thousands over the life of the loan.

    See today's rates

    $2,252/mo

    Est. payment

    Explore your selling options

    Work with a Zillow partner agent

    Leverage their expertise and Zillow's premium Showcase listings to get your home seen by more buyers.

    Get started

    List with your own agent

    Get your home in front of millions of buyers by listing it on Zillow.

    Learn how to do it

    Sell it yourself

    Take full control of how buyers see your home on Zillow by listing For Sale by Owner (FSBO).

    List your home

    What's special

    Brick accentsHalf bathNew updated electrical panelNew well tankPrivate wellMature treesCompletely remodeled primary bathroom
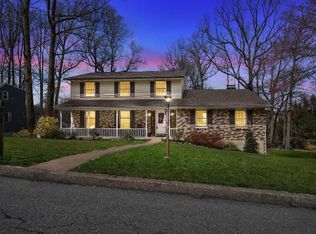
    Another HUGE price adjustment was just made. Sellers need to move on. Get your showing scheduled today! Nestled amongst mature trees, located walking distance to Shank Park and just minutes away from the Hershey Med center in Derry Township, this 4 bedroom, 2 ½ bath Cape Cod is ready for new, caring homeowners. The first level of the home features a living room with tons of natural light and a wood burning stove with brick accents, a large Primary bedroom with a walk-in-closet and a completely remodeled Primary bathroom with customizable shower shelves, eco-friendly dual flush toilet, and bidet. Just next to the bedroom is a spacious dining room with sliding glass doors that leads to your back deck. The large kitchen has lots of counterspace for cooking and storage cabinets have been added so you can showcase your favorite dinnerware. There is also a beautiful new deep stainless sink with a reverse osmosis system to use if desired. Another bonus is that the dishwasher and refrigerator are both less than 4 years old. A half bath and mud room are situated just off the kitchen and lead to a second front door for added convenience. Head upstairs and you will find 3 additional bedrooms and the second full bathroom that was gutted and redone. The basement has great potential for being finished into different spaces and is temperature controlled. The basement windows add lots of daylight and the backdoor leading to the yard is convenient for backyard activities. All these great features and a semi-attached one car garage, smart home features, private well, new hot water heater, new well tank, new updated electrical panel, new tamper resistant outlets, new lighting throughout most of the home, fenced yard and much more. The washer, dryer, refrigerator, and dehumidifier will all convey with the property.

    Zillow last checked:

    Listing updated:

    Listed by:

    LAURA SULLIVAN 717-215-5016,

    Howard Hanna Company-Harrisburg

    Bought with:

    KIMMY DAWSON, RS213539L

    Coldwell Banker Realty

    Source: Bright MLS,MLS#: PADA2032116MLS Logo

    Facts & features

    Interior

    Bedrooms & bathrooms
    • Bedrooms: 4
    • Bathrooms: 3
    • Full bathrooms: 2
    • 1/2 bathrooms: 1
    • Main level bathrooms: 2
    • Main level bedrooms: 1
    Rooms
    • Room types: Living Room, Dining Room, Primary Bedroom, Bedroom 2, Bedroom 3, Bedroom 4, Kitchen, Basement, Laundry, Primary Bathroom, Full Bath, Half Bath
    Basement
    • Area: 0
    Heating
    • Heat Pump, Wood Stove, Electric, Wood
    Cooling
    • Central Air, Ceiling Fan(s), Humidity Control, Heat Pump, Electric
    Appliances
    • Included: Dishwasher, Dryer, Microwave, Refrigerator, Washer, Water Conditioner - Owned, Water Heater, Water Dispenser, Oven/Range - Electric, Range Hood, Water Treat System, Electric Water Heater
    • Laundry: In Basement, Laundry Room, Mud Room
    Features
    • Ceiling Fan(s), Entry Level Bedroom, Primary Bath(s), Walk-In Closet(s)
    • Flooring: Carpet
    • Windows: Window Treatments
    • Basement: Exterior Entry,Concrete,Rear Entrance,Walk-Out Access,Windows,Workshop,Drain
    • Number of fireplaces: 1
    Interior area
    • Total structure area: 1,614
    • Total interior livable area: 1,614 sqft
    • Finished area above ground: 1,614
    • Finished area below ground: 0

    Property

    Parking
    • Total spaces: 3
    • Parking features: Garage Faces Front, Attached, Driveway
    • Attached garage spaces: 1
    • Uncovered spaces: 2
    Accessibility
    • Accessibility features: None
    Features
    • Levels: One and One Half
    • Stories: 1.5
    • Pool features: None
    • Fencing: Wood
    Lot
    • Size: 0.35 Acres
    Details
    • Additional structures: Above Grade, Below Grade
    • Parcel number: 240830020000000
    • Zoning: RESIDENTIAL
    • Special conditions: Standard

    Construction

    Type & style
    • Home type: SingleFamily
    • Architectural style: Cape Cod
    • Property subtype: Single Family Residence
    Materials
    • Frame
    • Foundation: Block
    Condition
    • Very Good
    • New construction: No
    • Year built: 1985

    Utilities & green energy

    • Electric: 200+ Amp Service
    • Sewer: Public Sewer
    • Water: Well

    Community & HOA

    Community
    • Subdivision: None Available
    HOA
    • Has HOA: No
    Location
    • Region: Hummelstown
    • Municipality: DERRY TWP

    Financial & listing details

    • Price per square foot: $217/sqft
    • Tax assessed value: $132,400
    • Annual tax amount: $3,819
    • Date on market: 3/30/2024
    • Listing agreement: Exclusive Right To Sell
    • Listing terms: Cash,Conventional,FHA,VA Loan
    • Inclusions: Washer, Dryer, Refrigerator, Smart Fire Alarms, Smart Home Features, Dehumidifier, Reverse Osmosis System
    • Ownership: Fee Simple

    Price history

    DateEventPrice
    7/2/2024Sold$349,900$217/sqft
    Source: Bright MLS #PADA2032116 Report a problem
    5/19/2024Pending sale$349,900$217/sqft
    Source: Bright MLS #PADA2032116 Report a problem
    5/17/2024Price change$349,900-5.4%$217/sqft
    Source: Bright MLS #PADA2032116 Report a problem
    5/6/2024Price change$369,900-5.1%$229/sqft
    Source: Bright MLS #PADA2032116 Report a problem
    4/23/2024Price change$389,900-2.5%$242/sqft
    Source: Bright MLS #PADA2032116 Report a problem
    3/30/2024Listed for sale$399,900+110.6%$248/sqft
    Source: Bright MLS #PADA2032116 Report a problem
    3/15/2010Listing removed$189,900$118/sqft
    Source: RE/MAX 1st Advantage Report a problem
    2/26/2010Listed for sale$189,900$118/sqft
    Source: RE/MAX 1st Advantage Report a problem

    Public tax history

    Tax history is unavailable.

    Neighborhood: 17036

    Nearby schools

    GreatSchools rating
    Schools provided by the listing agent
    • High: Hershey High School
    • District: Derry Township

    Source: Bright MLS. This data may not be complete. We recommend contacting the local school district to confirm school assignments for this home.

    Get pre-qualified for a loan
    At Zillow Home Loans, we can pre-qualify you in as little as 5 minutes with no impact to your credit score.

    An equal housing lender. NMLS #10287.

    Sell for more on Zillow
    Get a Zillow Showcase℠ listing at no additional cost and you could sell for .
    $400,700
    2% more
    +$8,014
    With Zillow Showcase(estimated)
    $408,714