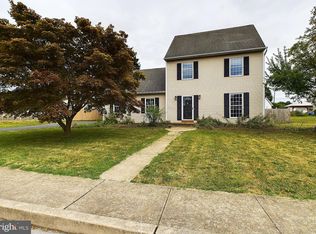
Welcome to this bright, beautifully maintained Hummelstown home, which shows like a model. Sunlight fills the interior, highlighting the fabulous kitchen with beautiful cabinetry, quartz countertops, stainless steel appliances, and a breakfast bar. You will love the amount of counterspace, storage and additional seating area. Enjoy quiet evenings or family gatherings in the large family room just off the kitchen. Don't miss the convenient laundry on the 1st floor and a full bathroom. The spacious layout offers three bedrooms, two full baths, a comfortable family room, formal dining area, and a third-floor bonus space with options for a home office, hobby room, or exercise area. A full basement provides additional storage. Enjoy outdoor living in the fenced rear yard, with a covered patio and room to relax or entertain. A detached garage is conveniently located off the rear alley along with addition parking area. This home is not just a residence; it's a lifestyle. Experience the charm of Hummelstown, with its quaint streets and vibrant community, while enjoying the luxury of modern amenities in a timeless setting. This property invites you to create lasting memories in a space that truly feels like home. Walk to all of Hummelstown’s wonderful shops and restaurants and just minutes to Hershey, and the Hershey Medical Center.
For sale
$449,900
239 W High St, Hummelstown, PA 17036
3beds
2,188sqft
Single Family Residence
Built in 1925
6,969 Square Feet Lot
$439,500 Zestimate®
$206/sqft
$-- HOA
What's special
Quartz countertopsDetached garageFenced rear yardThird-floor bonus spaceAdditional seating areaThree bedroomsBreakfast bar
- --
- on Zillow
- 1,790
- views
- 120
- saves
Likely to sell faster than
Zillow last checked:
Listing updated:
Listed by:
ANDREA SPIGELMEYER 717-343-1745,
Coldwell Banker Realty 7175342442
Source: Bright MLS,MLS#: PADA2065376
Facts & features
Interior
Bedrooms & bathrooms
- Bedrooms: 3
- Bathrooms: 2
- Full bathrooms: 2
- Main level bathrooms: 1
Rooms
- Room types: Living Room, Dining Room, Bedroom 2, Bedroom 3, Kitchen, Bedroom 1, Laundry, Bathroom 1, Bathroom 2, Bonus Room
Bedroom 1
- Features: Flooring - Carpet
- Level: Upper
Bedroom 2
- Features: Flooring - Carpet
- Level: Upper
Bedroom 3
- Features: Flooring - Carpet
- Level: Upper
Bathroom 1
- Level: Main
Bathroom 2
- Level: Upper
Bonus room
- Level: Upper
Dining room
- Features: Flooring - Luxury Vinyl Plank
- Level: Main
Kitchen
- Features: Breakfast Bar, Countertop(s) - Quartz, Flooring - Luxury Vinyl Plank, Eat-in Kitchen, Kitchen - Gas Cooking, Recessed Lighting
- Level: Main
Laundry
- Features: Flooring - Luxury Vinyl Plank
- Level: Main
Living room
- Features: Flooring - Luxury Vinyl Plank, Fireplace - Electric
- Level: Main
Heating
- Forced Air, Oil
Cooling
- Central Air, Electric
Appliances
- Included: Built-In Range, Dishwasher, Dryer, Microwave, Refrigerator, Range Hood, Stainless Steel Appliance(s), Washer, Water Heater
- Laundry: Laundry Room
Features
- Attic, Eat-in Kitchen, Recessed Lighting
- Flooring: Luxury Vinyl, Carpet
- Basement: Full
- Number of fireplaces: 1
Interior area
- Total structure area: 2,188
- Total interior livable area: 2,188 sqft
- Finished area above ground: 2,188
- Finished area below ground: 0
Property
Parking
- Total spaces: 1
- Parking features: Garage Faces Rear, Detached, Off Street
- Garage spaces: 1
Accessibility
- Accessibility features: None
Features
- Levels: Two
- Stories: 2
- Pool features: None
- Fencing: Wood
Lot
- Size: 6,969 Square Feet
Details
- Additional structures: Above Grade, Below Grade
- Parcel number: 310450090000000
- Zoning: RESIDENTIAL
- Special conditions: Standard
Construction
Type & style
- Home type: SingleFamily
- Architectural style: Traditional
- Property subtype: Single Family Residence
Materials
- Frame
- Foundation: Stone
Condition
- New construction: No
- Year built: 1925
Utilities & green energy
- Electric: 200+ Amp Service
- Sewer: Public Sewer
- Water: Public
Community & HOA
Community
- Subdivision: Hummelstown Borough
HOA
- Has HOA: No
Location
- Region: Hummelstown
- Municipality: HUMMELSTOWN BORO
Financial & listing details
- Price per square foot: $206/sqft
- Tax assessed value: $100,700
- Annual tax amount: $2,870
- Date on market: 10/22/2026
- Listing agreement: Exclusive Right To Sell
- Listing terms: Cash,Conventional,FHA,VA Loan
- Ownership: Fee Simple
Estimated market value
$439,500
$418,000 - $461,000
$1,711/mo
Price history
| Date | Event | Price |
|---|---|---|
| 9/26/2023 | Sold | $398,000-2.7%$182/sqft |
Source:  Bright MLS #PADA2026468 Report a problem | ||
| 9/7/2023 | Pending sale | $409,000$187/sqft |
Source: Bright MLS #PADA2026468 Report a problem | ||
| 9/5/2023 | Listed for sale | $409,000+56.7%$187/sqft |
Source: Bright MLS #PADA2026468 Report a problem | ||
| 4/10/2023 | Listing removed | -- |
Source: Bright MLS #PADA131256 Report a problem | ||
| 4/12/2021 | Sold | $261,000+4.4%$119/sqft |
Source: Public Record Report a problem | ||
| 3/30/2021 | Pending sale | $250,000$114/sqft |
Source: Bright MLS #PADA131256 Report a problem | ||
| 3/26/2021 | Listed for sale | $250,000+22.5%$114/sqft |
Source: Bright MLS #PADA131256 Report a problem | ||
| 10/20/2015 | Sold | $204,000-9.3%$93/sqft |
Source: Public Record Report a problem | ||
| 8/26/2015 | Pending sale | $225,000$103/sqft |
Source: BROWNSTONE REAL ESTATE CO. #10274608 Report a problem | ||
| 8/20/2015 | Listed for sale | $225,000$103/sqft |
Source: BROWNSTONE REAL ESTATE CO. #10274608 Report a problem | ||
Public tax history
| Year | Property taxes | Tax assessment |
|---|---|---|
| 2026 | $3,469 +5.4% | $100,700 |
| 2025 | $3,290 +12.5% | $100,700 |
| 2023 | $2,925 | $100,700 |
| 2022 | $2,925 +1.9% | $100,700 |
| 2021 | $2,870 +182.8% | $100,700 |
| 2020 | $1,015 | $100,700 |
| 2019 | $1,015 | $100,700 |
| 2018 | $1,015 | $100,700 |
| 2017 | -- | $100,700 |
| 2016 | -- | $100,700 |
| 2015 | -- | $100,700 |
| 2014 | -- | $100,700 |
| 2013 | -- | $100,700 |
| 2012 | -- | $100,700 |
| 2011 | -- | $100,700 |
| 2010 | -- | $100,700 |
| 2008 | -- | $100,700 |
| 2007 | -- | $100,700 |
| 2006 | -- | $100,700 |
Find assessor info on the county website
Monthly payment
Est. payment
Payment breakdown
Explore the cost of this home by adjusting the details. Changes won't be saved.Climate risks
Neighborhood: 17036
Nearby schools
Schools provided by the listing agent
- High: Lower Dauphin
- District: Lower Dauphin
Source: Bright MLS. This data may not be complete. We recommend contacting the local school district to confirm school assignments for this home.
Similar homes
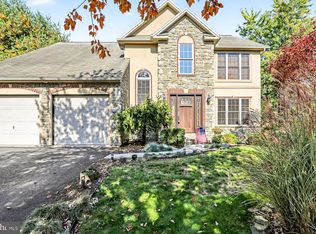
- $449,9004 bd3 ba1.9k sqft330 Hunter Path Rd, Hummelstown, PA 17036For Sale
 MLS ID #PADA2065622, KYLE MCCORKEL, Prime Home Real Estate, LLC. Bright MLS
- $520,0003 bd2 ba1.7k sqft624 Waltonville Rd, Hummelstown, PA 17036For Sale
 MLS ID #PADA2065722, Annie McGinley, NextHome Capital Realty. Bright MLS
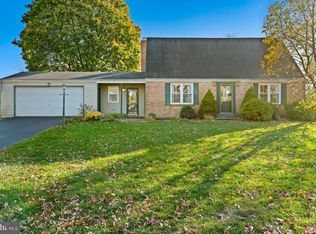
- $435,0003 bd3 ba2.1k sqft130 Laurel Dr, Hershey, PA 17033For Sale
 MLS ID #PADA2066072, DAVID BECKER, Keller Williams Realty. Bright MLS
- $379,0004 bd3 ba1.2k sqft127 S Walnut St, Hummelstown, PA 17036For Sale
 MLS ID #PADA2064614, Gary Hoover, Cavalry Realty LLC. Bright MLS
- $489,0004 bd4 ba2.3k sqft2072 Southpoint Dr, Hummelstown, PA 17036For SaleMLS ID #PADA2064548, KD Dhimal, Ghimire Homes. Bright MLS
- $549,9004 bd3 ba2.2k sqft1426 Spring Hill Dr, Hummelstown, PA 17036For SaleMLS ID #PADA2065608, DAVID BECKER, Keller Williams Realty. Bright MLS
- $370,0003 bd2 ba2.4k sqft653 Hillside Ave, Hummelstown, PA 17036For SaleMLS ID #PADA2064892, Joe Washburn, Century 21 Realty Services. Bright MLS
- $325,0002 bd2 ba1.5k sqft1900 Limestone Dr, Hummelstown, PA 17036For SaleMLS ID #PADA2066012, JOY DANIELS, Joy Daniels Real Estate Group, Ltd. Bright MLS
- $449,9003 bd2 ba1.8k sqft40 Hockersville Rd, Hershey, PA 17033For SaleMLS ID #PADA2062916, Mr. Robert Hoobler, RE/MAX 1st Advantage. Bright MLS
- $550,0004 bd3 ba2.3k sqft1221 Jill Dr, Hummelstown, PA 17036For SaleMLS ID #PADA2058978, Natalie Crawford, Dream Home Realty. Bright MLS
- $449,0003 bd3 ba2.6k sqft535 Hockersville Rd, Hershey, PA 17033For SaleMLS ID #PADA2062384, Jack Ledger, Protus Realty, Inc.. Bright MLS
- $475,0003 bd2 ba2.5k sqft564 W Caracas Ave, Hershey, PA 17033For SaleMLS ID #PADA2064956, Wendell Hoover, Iron Valley Real Estate of Central PA. Bright MLS
- $595,0004 bd3 ba2.7k sqft812 Cypress Ct, Hummelstown, PA 17036For SaleMLS ID #PADA2061826, David Drobnock, Coldwell Banker Realty. Bright MLS
- $420,0003 bd3 ba2.5k sqft299 Mushroom Hill Rd, Harrisburg, PA 17111For SaleMLS ID #PADA2062222, Rachel Boryszewski, Keller Williams Realty. Bright MLS
- $389,9003 bd1 ba1.8k sqft1034 Fishburn Rd, Hershey, PA 17033For SaleMLS ID #PADA2062594, LEN Chimel, Coldwell Banker Realty. Bright MLS
- $455,0004 bd2 ba1.6k sqft43 Oak Ln, Hershey, PA 17033For SaleMLS ID #PADA2059860, Amy H Backenstose, Coldwell Banker Realty. Bright MLS
- $499,9003 bd2 ba2.1k sqft604 Hillcrest Rd, Hershey, PA 17033For SaleMLS ID #PADA2063978, Sally Copeland, Coldwell Banker Realty. Bright MLS
- $400,0004 bd3 ba3.1k sqft745 Felty Dr, Harrisburg, PA 17111For SaleMLS ID #PADA2064720, Thomas Stewart, Cavalry Realty LLC. Bright MLS
- $399,9003 bd3 ba1.9k sqft113 High Pointe Dr #50, Hummelstown, PA 17036For SaleMLS ID #PADA2059714, Kara Pierce, EXP Realty, LLC. Bright MLS
- $415,0003 bd3 ba1.7k sqft6207 Chatham Glenn Way, Harrisburg, PA 17111For SaleMLS ID #PADA2064104, SHERRY ENTERLINE, Keller Williams Realty. Bright MLS
