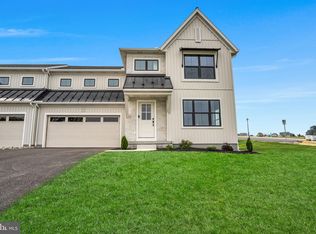
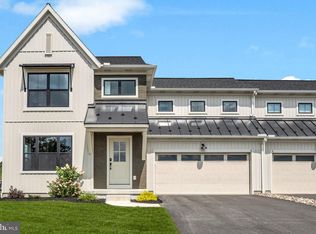
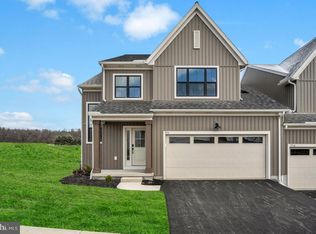
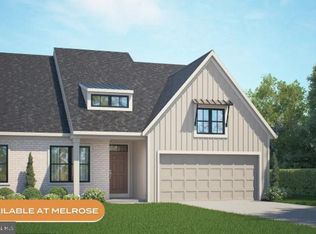
Discover the Blanton at Melrose, a spacious and thoughtfully designed 3-bedroom, 2.5-bath home offering approximately 2,406 square feet of modern living space and a 2-car garage. The open-concept main level is designed for both everyday living and entertaining, featuring a spacious kitchen with a large center island and walk-in pantry that flows seamlessly into the dining and family rooms. A versatile flex room provides the perfect space for a home office, playroom, or additional sitting area, while the front deck offers an inviting outdoor retreat. Upstairs, the spacious owner’s suite features a walk-in closet, and a private bath. Two additional bedrooms, each with their own walk-in closet, share a full bath, while conveniently located laundry makes everyday living easier. The lower level provides a welcoming entry, generous storage, and additional opportunities for flexible living space. With 9-foot ceilings on the main level and an airy, functional layout throughout, the Blanton offers the space and comfort today’s buyers are looking for in the desirable Melrose community of Palmyra.
New construction
$484,990
963 N Lincoln St, Palmyra, PA 17078
3beds
2,406sqft
Single Family Residence
Built in ----
-- sqft lot
$477,600 Zestimate®
$202/sqft
$160/mo HOA
What's special
Conveniently located laundryVersatile flex roomWalk-in pantryAiry functional layout throughoutOpen-concept main levelGenerous storage
- 64 days
- 132
- 4
Zillow last checked:
Listing updated:
Listed by:
Kelsey Byers 843-812-2284,
New Home Star Pennsylvania LLC (678) 516-4222
Source: Bright MLS,MLS#: PALN2028168
Facts & features
Interior
Bedrooms & bathrooms
- Bedrooms: 3
- Bathrooms: 3
- Full bathrooms: 2
- 1/2 bathrooms: 1
- Main level bathrooms: 3
- Main level bedrooms: 3
Heating
- Forced Air, Natural Gas
Cooling
- Central Air, Electric
Appliances
- Included: Electric Water Heater
Features
- Has basement: No
- Has fireplace: No
Interior area
- Total structure area: 2,406
- Total interior livable area: 2,406 sqft
- Finished area above ground: 2,406
Property
Parking
- Total spaces: 2
- Parking features: Garage Faces Front, Attached
- Attached garage spaces: 2
Accessibility
- Accessibility features: None
Features
- Levels: Three
- Stories: 3
- Pool features: None
Details
- Additional structures: Above Grade
- Parcel number: NO TAX RECORD
- Zoning: RESIDENTIAL
- Special conditions: Standard
Construction
Type & style
- Home type: SingleFamily
- Architectural style: Traditional
- Property subtype: Single Family Residence
- Attached to another structure: Yes
Materials
- Stick Built
- Foundation: Slab
Condition
- Excellent
- New construction: Yes
Utilities & green energy
- Sewer: Public Sewer
- Water: Public
Community & HOA
Community
- Subdivision: None Available
HOA
- Has HOA: Yes
- HOA fee: $160 monthly
Location
- Region: Palmyra
- Municipality: PALMYRA BORO
Financial & listing details
- Price per square foot: $202/sqft
- Date on market: 8/18/2026
- Listing agreement: Exclusive Right To Sell
- Ownership: Fee Simple
Estimated market value
$477,600
$454,000 - $501,000
$2,296/mo
Price history
| Date | Event | Price |
|---|---|---|
| 8/18/2026 | Listed for sale | $484,990$202/sqft |
Source:  Bright MLS #PALN2028168 Report a problem Bright MLS #PALN2028168 Report a problem | ||
Public tax history
Tax history is unavailable.
Monthly payment
Est. payment
Payment breakdown
Explore the cost of this home by adjusting the details. Changes won't be saved.Climate risks
Neighborhood: 17078
Nearby schools
Schools provided by the listing agent
- District: Palmyra Area
Source: Bright MLS. This data may not be complete. We recommend contacting the local school district to confirm school assignments for this home.
Similar homes
- $480,0003 bd3 ba1.7k sqft248 Macintosh Dr, Palmyra, PA 17078For Sale
 MLS ID #81267, The Gretchen Gunnett Team, Perry Wellington Realty, LLC. AHAR
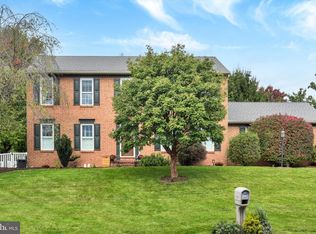
 - $474,9004 bd3 ba2.8k sqft1140 Hetrick Ave, Palmyra, PA 17078For Sale
 MLS ID #PALN2028600, Kara Pierce, EXP Realty, LLC. Bright MLS
 - $549,9004 bd3 ba2.4k sqft271 Red Haven Rd, Palmyra, PA 17078For Sale
 MLS ID #PALN2028072, JUSTIN LAPISKA, Keller Williams Realty. Bright MLS
 - $545,9903 bd3 ba2.1k sqft938 N Lincoln St, Palmyra, PA 17078New Construction
 MLS ID #PALN2027834, Lindsay Kohl, New Home Star Pennsylvania LLC. Bright MLS
 - $399,9954 bd2 ba1.7k sqft1331 S Duke St, Palmyra, PA 17078For SaleMLS ID #PALN2029308, Christopher Martin, Coldwell Banker Realty. Bright MLS
- $455,0004 bd4 ba2.8k sqft25 Springbrook Dr, Palmyra, PA 17078For SaleMLS ID #PALN2026372, Prajwal Khanal, ExecuHome Realty-Hanover. Bright MLS
- $429,0003 bd2 ba1.8k sqft405 S Green St, Palmyra, PA 17078For SaleMLS ID #PALN2027376, Loren Cook, Iron Valley Real Estate of Central PA. Bright MLS
- $399,9903 bd3 ba1.5k sqft8 Melrose Ln, Palmyra, PA 17078New ConstructionMLS ID #PALN2027828, Kelsey Byers, New Home Star Pennsylvania LLC. Bright MLS
- $389,9003 bd2 ba2k sqft1219 Grubb Rd, Palmyra, PA 17078For SaleMLS ID #PALN2029086, FRED LYNN, Iron Valley Real Estate of Central PA. Bright MLS
- $408,0003 bd3 ba1.6k sqft448 Graystone Ct, Palmyra, PA 17078For SaleMLS ID #PALN2028698, Ryan Epler, Coldwell Banker Realty. Bright MLS
- $349,9003 bd3 ba1.9k sqft625 N Lincoln St, Palmyra, PA 17078For SaleMLS ID #PALN2024904, Logan Lyter, Coldwell Banker Realty. Bright MLS
- $464,9004 bd4 ba3.1k sqft336 Springbrook Dr, Palmyra, PA 17078For SaleMLS ID #PALN2028268, Yaman Kharel, Ghimire Homes. Bright MLS
- $329,9003 bd2 ba2.3k sqft519 S Grant St, Palmyra, PA 17078For SaleMLS ID #PALN2029110, Pat Klose, Keller Williams Elite. Bright MLS
- $265,0004 bd2 ba2.3k sqft440 N Railroad St, Palmyra, PA 17078For SaleMLS ID #PALN2028774, Rynell Root, RE/MAX Cornerstone. Bright MLS
- $399,9004 bd3 ba2k sqft470 Oak Ln, Palmyra, PA 17078For SaleMLS ID #PALN2028064, MOLLY SNYDER, Coldwell Banker Realty. Bright MLS
- $410,0003 bd3 ba2k sqft30 Red Maple Cir, Palmyra, PA 17078For SaleMLS ID #PALN2025894, Joni Fortna, Coldwell Banker Realty. Bright MLS
- $524,9005 bd5 ba3.1k sqft446 Old Farm Rd, Palmyra, PA 17078For SaleMLS ID #PALN2027990, Prajeet Rana, Ghimire Homes. Bright MLS
- $369,9005 bd2 ba1.9k sqft140 Schoolhouse Rd, Palmyra, PA 17078For SaleMLS ID #PALN2028998, MOLLY SNYDER, Coldwell Banker Realty. Bright MLS
- $349,9003 bd2 ba1.7k sqft2 Sycamore Ln, Palmyra, PA 17078For SaleMLS ID #PALN2027698, JIM BEDORF, Coldwell Banker Realty. Bright MLS
- $488,8072 bd2 ba1.7k sqft4 Springhaven Ct #241, Palmyra, PA 17078New ConstructionMLS ID #PALN2027632, VICKI A CALOIERO, Berkshire Hathaway HomeServices Homesale Realty. Bright MLS
