LOCATED LESS THAN 10 MINUTES FROM HERSHEY. Welcome to the Sloane II floor plan — a thoughtfully designed new construction home offering comfort, style, and functionality. This 3-bedroom, 2.5-bathroom home features a spacious loft area and a desirable first-floor primary suite with a conveniently located laundry room. The beautiful kitchen showcases quartz countertops and opens to the living spaces, making it perfect for both everyday living and entertaining. Enjoy outdoor living on the covered, low-maintenance deck overlooking a backyard that offers privacy and relaxation. A full walk-out basement provides endless potential for future finishing or extra storage. Located just 10 minutes from Hershey, with modern finishes, open-concept design, and quality craftsmanship throughout, this home is a must-see! This home is completed and ready for move-in! *Pricing reflects current incentives that are subject to change without notice. Special terms apply. Contact agent for details.
Pending
Price cut: $18K (5/8)
$489,990
934 N Lincoln St #8-04, Palmyra, PA 17078
3beds
2,119sqft
:
Get pre-qualified$3,317/mo
Single Family Residence
Built in ----
-- sqft lot
$481,500 Zestimate®
$231/sqft
$160/mo HOA
What's special
Quartz countertopsDesirable first-floor primary suiteModern finishesSpacious loft areaFull walk-out basementQuality craftsmanship throughoutCovered low-maintenance deck
- 324 days |
- 38 |
- 0 |
Zillow last checked:
Listing updated:
Listed by:
Morgan McGinnis 719-641-4779,
New Home Star Pennsylvania LLC (678) 516-4222
Source: Bright MLS,MLS#: PALN2022616
Facts & features
Interior
Bedrooms & bathrooms
- Bedrooms: 3
- Bathrooms: 3
- Full bathrooms: 2
- 1/2 bathrooms: 1
- Main level bathrooms: 2
- Main level bedrooms: 1
Rooms
- Room types: Primary Bedroom, Bedroom 2, Bedroom 3, Laundry, Loft, Storage Room
Primary bedroom
- Level: Main
Bedroom 2
- Level: Upper
Bedroom 3
- Level: Upper
Laundry
- Level: Main
Loft
- Level: Upper
Storage room
- Level: Upper
Heating
- Forced Air, Natural Gas
Cooling
- Central Air, Natural Gas
Appliances
- Included: Electric Water Heater
- Laundry: Laundry Room
Features
- Flooring: Carpet, Engineered Wood, Hardwood, Luxury Vinyl
- Basement: Unfinished
- Has fireplace: No
Interior area
- Total structure area: 2,119
- Total interior livable area: 2,119 sqft
- Finished area above ground: 2,119
Property
Parking
- Total spaces: 4
- Parking features: Garage Faces Front, Garage Door Opener, Attached, Driveway
- Attached garage spaces: 2
- Uncovered spaces: 2
Accessibility
- Accessibility features: None
Features
- Levels: One
- Stories: 1
- Pool features: None
Details
- Additional structures: Above Grade
- Parcel number: NO TAX RECORD
- Zoning: RESIDENTIAL
- Special conditions: Standard
Construction
Type & style
- Home type: SingleFamily
- Architectural style: Traditional
- Property subtype: Single Family Residence
- Attached to another structure: Yes
Materials
- Stick Built, Vinyl Siding, Stone
- Foundation: Passive Radon Mitigation
Condition
- Excellent
- New construction: Yes
Utilities & green energy
- Sewer: Public Sewer
- Water: Public
Community & HOA
Community
- Subdivision: None Available
HOA
- Has HOA: Yes
- HOA fee: $160 monthly
Location
- Region: Palmyra
- Municipality: PALMYRA BORO
Financial & listing details
- Price per square foot: $231/sqft
- Date on market: 9/4/2025
- Listing agreement: Exclusive Right To Sell
- Listing terms: Cash,Conventional,FHA,VA Loan
- Ownership: Fee Simple
Estimated market value
$481,500
$457,000 - $506,000
$2,497/mo
Price history
| Date | Event | Price |
|---|---|---|
| 6/8/2026 | Pending sale | $489,990$231/sqft |
Source:  Bright MLS #PALN2022616 Report a problem Bright MLS #PALN2022616 Report a problem | ||
| 5/8/2026 | Price change | $489,990-3.5%$231/sqft |
Source: Bright MLS #PALN2022616 Report a problem | ||
| 2/17/2026 | Price change | $507,990+0.8%$240/sqft |
Source: Bright MLS #PALN2022616 Report a problem | ||
| 9/4/2025 | Listed for sale | $503,990$238/sqft |
Source: Bright MLS #PALN2022616 Report a problem | ||
Public tax history
Tax history is unavailable.
Monthly payment
Est. payment
Payment breakdown
Explore the cost of this home by adjusting the details. Changes won't be saved.Climate risks
Neighborhood: 17078
Nearby schools
GreatSchools rating
- 8/10Northside El SchoolGrades: 1-5Distance: 0.4 mi
- 9/10Palmyra Area Middle SchoolGrades: 6-8Distance: 1.2 mi
- 10/10Palmyra Area Senior High SchoolGrades: 9-12Distance: 1.8 mi
Schools provided by the listing agent
- District: Palmyra Area
Source: Bright MLS. This data may not be complete. We recommend contacting the local school district to confirm school assignments for this home.
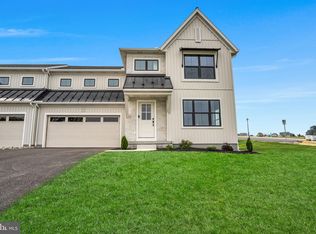
- $389,9903 bd3 ba1.5k sqft4 Melrose Ln #41-11, Palmyra, PA 17078Sold
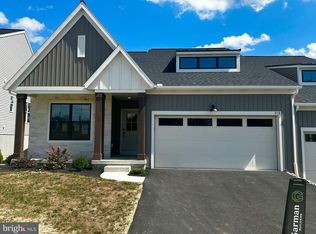
- $439,9902 bd2 ba1.7k sqft918 N Lincoln St #4-02, Palmyra, PA 17078Sold
- $407,8003 bd3 ba1.5k sqft8 Melrose Ln, Palmyra, PA 17078Off Market


- $439,9902 bd2 ba1.7k sqft910 N Lincoln St #2-01, Palmyra, PA 17078Sold
- $412,5002 bd2 ba1.7k sqft918 N Lincoln St, Palmyra, PA 17078Off Market
- $467,9902 bd2 ba1.7k sqft914 N Lincoln St, Palmyra, PA 17078Sold
- $505,0003 bd3 ba2.1k sqft934 N Lincoln St, Palmyra, PA 17078Off Market
- $713,8003 bd2 ba2.2k sqft501 E Ridge Rd #L-0002, Palmyra, PA 17078Off Market
A local agent can set up tours, give advice and negotiate with sellers.
A local lender can help you make sure your offer is ready when you are.
Similar homes
- $335,0003 bd3 ba1.9k sqft186 Braeburn Way, Palmyra, PA 17078For Sale
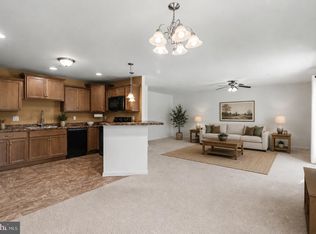
 MLS ID #PALN2026600, Holly Schlitzer, Coldwell Banker Realty. Bright MLS
 - $485,9004 bd4 ba2.2k sqft2 Gardenia Ln, Lebanon, PA 17042New Construction
 MLS ID #PALN2012410, Debbie Glover, Keller Williams Realty. Bright MLS
 - $472,9003 bd3 ba1.8k sqft00 Jasmine Dr, Lebanon, PA 17042New Construction
 MLS ID #PALN2007430, Debbie Glover, Keller Williams Realty. Bright MLS
 - $539,9004 bd3 ba2.4k sqft509 Elm St, Harrisburg, PA 17112For Sale
 MLS ID #PADA2050384, FRAN VALERIO, Coldwell Banker Realty. Bright MLS
 - $449,5003 bd3 ba1.7k sqft233 Loghes Dr, Manheim, PA 17545For SaleMLS ID #PALA2092304, Tyler Stoltz, Berkshire Hathaway HomeServices Homesale Realty. Bright MLS
- $457,9003 bd3 ba1.6k sqft1 Jasmine Dr, Lebanon, PA 17042New ConstructionMLS ID #PALN2018676, Debbie Glover, Keller Williams Realty. Bright MLS
- from $481,9004 bd3 ba1.9k sqftCharlotte Plan, Southgate, Annville, PA 17003New ConstructionGarman Builders
- $440,9003 bd3 ba1.6k sqft0 Gardenia Ln, Lebanon, PA 17042New ConstructionMLS ID #PALN2011566, Debbie Glover, Keller Williams Realty. Bright MLS
- $523,4153 bd3 ba1.9k sqft308 Jasmine Dr Lot 57, Lebanon, PA 17042New ConstructionBright MLS
- $509,9004 bd3 ba2.4k sqft3011 Bianca Way, Harrisburg, PA 17110For SaleMLS ID #PADA2060846, krishna pradhan, Ghimire Homes. Bright MLS
- $489,9904 bd3 ba3.1k sqft392 Kelso Dr, Camp Hill, PA 17011New ConstructionMLS ID #PAYK2106880, Heather Richardson, NVR, INC.. Bright MLS
- $498,1003 bd3 ba1.5k sqftThe Kirkwood Plan At Huntleigh, Harrisburg, PA 17111New ConstructionBright MLS
- $483,9004 bd4 ba2.3k sqft3 Gardenia Ln, Lebanon, PA 17042New ConstructionMLS ID #PALN2025586, Debbie Glover, Keller Williams Realty. Bright MLS
- $496,5003 bd3 ba2.4k sqft17 Rolling Meadow Rd, Lebanon, PA 17046New ConstructionMLS ID #PALN2018068, Gary Burk, Berkshire Hathaway HomeServices Homesale Realty. Bright MLS
- $478,3003 bd2 ba2.2k sqft21 Rolling Meadow Rd, Lebanon, PA 17046New ConstructionMLS ID #PALN2018188, Joan Hains, Berkshire Hathaway HomeServices Homesale Realty. Bright MLS
- $548,7854 bd4 ba2.3k sqft201 Gardenia Ln Lot 36, Lebanon, PA 17042New ConstructionBright MLS
- $448,0003 bd2 ba1.6k sqft230 Monroe Valley Dr, Jonestown, PA 17038New ConstructionMLS ID #PALN2025396, Michael Sechman, Keller Williams Realty. Bright MLS
- $430,0003 bd3 ba2.1k sqft1744 Driftstone Dr, Harrisburg, PA 17110For SaleMLS ID #PADA2061232, Kettybel Velazquez-Diaz, Realty One Group Generations. Bright MLS
- $439,0004 bd3 ba2k sqft191 Magnolia Dr, Middletown, PA 17057For SaleMLS ID #PADA2060108, Kara Pierce, EXP Realty, LLC. Bright MLS
- $474,9004 bd3 ba1.9k sqft607 Walnut Ave, Harrisburg, PA 17112New ConstructionMLS ID #PADA2061508, BOB STAMMEL, Iron Valley Real Estate of Central PA. Bright MLS
