Spacious ranch-style home on an open 0.47-acre lot with scenic views of Blue Mountain—just 2 miles from Swatara State Park and offering convenient access to both I-81 and I-78. This thoughtfully designed rancher features a stunning kitchen with granite countertops and a spacious dining area perfect for gatherings and entertaining. The layout flows seamlessly into a bright and airy living space with cathedral ceilings and beautiful views. The private primary suite offers a relaxing retreat with an en-suite bath and a generous 11x6 walk-in closet, while the opposite side of the home includes two additional bedrooms (or a home office), a full bathroom, and a convenient mud/laundry room. Additional highlights include a full basement, oversized two-car garage, and inviting outdoor spaces with a covered front porch and rear patio—perfect for enjoying the surrounding scenery. Building has not yet begun, so there is still time to pick styles and colors! Photos are of the same ranch home in a different location. Prefer something different? No problem! Act now to choose from various home styles starting at 800 square feet, with or without a basement or garage. Whether you’re drawn to a one-story ranch, a two-story, a bi-level, a Cape Cod, or another layout entirely, Hennick Construction has a floor plan to match your vision. Once permits and contracts are finalized, you could be moving in within just four months!
New construction
$448,000
230 Monroe Valley Dr, Jonestown, PA 17038
3beds
1,628sqft
:
Get pre-qualified$2,900/mo
Single Family Residence
Built in ----
0.47 Acres Lot
$439,700 Zestimate®
$275/sqft
$-- HOA
What's special
Spacious ranch-style homeOversized two-car garageBeautiful viewsEn-suite bath
- 129 days |
- 332 |
- 6 |
Zillow last checked:
Listing updated:
Listed by:
Michael Sechman 717-383-0745,
Keller Williams Realty (717) 657-4700,
Listing Team: Michael Sechman Team
Source: Bright MLS,MLS#: PALN2025396
Facts & features
Interior
Bedrooms & bathrooms
- Bedrooms: 3
- Bathrooms: 2
- Full bathrooms: 2
- Main level bathrooms: 2
- Main level bedrooms: 3
Basement
- Area: 1628
Heating
- Forced Air, Electric
Cooling
- Central Air, Electric
Appliances
- Included: Electric Water Heater
Features
- Basement: Concrete
- Has fireplace: No
Interior area
- Total structure area: 3,256
- Total interior livable area: 1,628 sqft
- Finished area above ground: 1,628
Property
Parking
- Total spaces: 6
- Parking features: Inside Entrance, Garage Faces Front, Driveway, Attached
- Attached garage spaces: 2
- Uncovered spaces: 4
Accessibility
- Accessibility features: None
Features
- Levels: Two
- Stories: 2
- Pool features: None
Lot
- Size: 0.47 Acres
Details
- Additional structures: Above Grade
- Parcel number: NO TAX RECORD
- Zoning: RESIDENTIAL
- Special conditions: Standard
Construction
Type & style
- Home type: SingleFamily
- Architectural style: Ranch/Rambler
- Property subtype: Single Family Residence
Materials
- Vinyl Siding
- Foundation: Permanent
Condition
- Excellent
- New construction: Yes
Utilities & green energy
- Sewer: Public Sewer
- Water: Well
Community & HOA
Community
- Subdivision: None Available
HOA
- Has HOA: No
Location
- Region: Jonestown
- Municipality: SWATARA TWP
Financial & listing details
- Price per square foot: $275/sqft
- Date on market: 3/28/2026
- Listing agreement: Exclusive Right To Sell
- Listing terms: Cash,Conventional,FHA,VA Loan
- Ownership: Fee Simple
Estimated market value
$439,700
$418,000 - $462,000
$1,992/mo
Price history
| Date | Event | Price |
|---|---|---|
| 3/28/2026 | Listed for sale | $448,000$275/sqft |
Source:  Bright MLS #PALN2025396 Report a problem Bright MLS #PALN2025396 Report a problem | ||
| 3/12/2026 | Listing removed | $448,000$275/sqft |
Source: Bright MLS #PALN2019170 Report a problem | ||
| 3/13/2025 | Listed for sale | $448,000$275/sqft |
Source: Bright MLS #PALN2019170 Report a problem | ||
Public tax history
Tax history is unavailable.
Monthly payment
Est. payment
Payment breakdown
Explore the cost of this home by adjusting the details. Changes won't be saved.Climate risks
Neighborhood: 17038
Nearby schools
GreatSchools rating
- 7/10NORTHERN LEBANON EL SCHGrades: K-6Distance: 4 mi
- 4/10Northern Lebanon Senior High SchoolGrades: 7-12Distance: 3.9 mi
Schools provided by the listing agent
- District: Northern Lebanon
Source: Bright MLS. This data may not be complete. We recommend contacting the local school district to confirm school assignments for this home.
- $304,9004 bd2 ba1.6k sqft225 Monroe Valley Dr, Jonestown, PA 17038Off Market
- $370,6002 bd1 ba1.2k sqft224 Monroe Valley Dr, Jonestown, PA 17038Off Market
- $202,3002 bd2 ba1.3k sqft234 Monroe Valley Dr, Jonestown, PA 17038Off Market
- $294,8004 bd1 ba1.1k sqft204 Monroe Valley Dr #L-0028, Jonestown, PA 17038Off Market
- $156,3001.34 Acres218 Monroe Valley Dr, Jonestown, PA 17038Off Market
- $168,2003 bd1 ba1.3k sqft236 Monroe Valley Dr #L-0001, Jonestown, PA 17038Off Market
- $429,8003 bd1 ba1.6k sqft8 Clover Ln, Jonestown, PA 17038Off Market
- $430,0003 bd2 ba1.3k sqft217 Monroe Valley Dr, Jonestown, PA 17038Sold
A local agent can set up tours, give advice and negotiate with sellers.
Similar homes
- $395,9004 bd3 ba2.2k sqft14 Sweetbriar Ln #L-0010, Lebanon, PA 17046For Sale
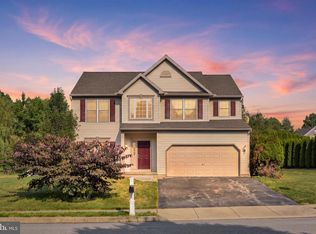
 MLS ID #PALN2027680, Kul Niroula, Ghimire Homes. Bright MLS
 - $465,0004 bd3 ba2k sqft2005 Yordys Bridge Rd, Annville, PA 17003For Sale
 MLS ID #PALN2027048, Jessica L Barnes, Joy Daniels Real Estate Group, Ltd. Bright MLS
 - $415,0003 bd2 ba2k sqft295 Copper Beech Ln, Womelsdorf, PA 19567For Sale
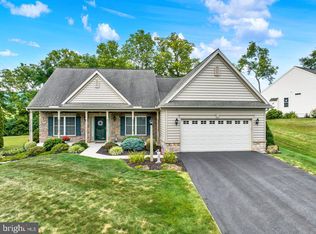 MLS ID #PABK2076108, Dave Hinkel, Coldwell Banker Realty. Bright MLS
 - $401,5003 bd2 ba1.4k sqft16 Rolling Meadow Rd, Lebanon, PA 17046New Construction
 MLS ID #PALN2018186, Jean Taylor, Berkshire Hathaway HomeServices Homesale Realty. Bright MLS
 - $380,0004 bd3 ba2k sqft121 Cedar St, Lebanon, PA 17042For SaleMLS ID #PALN2027408, Kim Jones, Iron Valley Real Estate. Bright MLS
- $472,9003 bd3 ba1.8k sqft00 Jasmine Dr, Lebanon, PA 17042New ConstructionMLS ID #PALN2007430, Debbie Glover, Keller Williams Realty. Bright MLS
- $449,5003 bd2 ba1.8k sqft20 Rolling Meadow Rd, Lebanon, PA 17046New ConstructionMLS ID #PALN2018198, Joan Hains, Berkshire Hathaway HomeServices Homesale Realty. Bright MLS
- $447,5003 bd2 ba1.8k sqft18 Rolling Meadow Rd, Lebanon, PA 17046New ConstructionMLS ID #PALN2018126, Gary Burk, Berkshire Hathaway HomeServices Homesale Realty. Bright MLS
- $433,0005 bd3 ba2k sqft610 E Walnut St, Annville, PA 17003For SaleMLS ID #PALN2027140, AUDREY Wentling, Coldwell Banker Realty. Bright MLS
- $472,9004 bd4 ba1.9k sqft3 Lavender Ln, Lebanon, PA 17042New ConstructionMLS ID #PALN2025588, Debbie Glover, Keller Williams Realty. Bright MLS
- $440,9003 bd3 ba1.6k sqft0 Gardenia Ln, Lebanon, PA 17042New ConstructionMLS ID #PALN2011566, Debbie Glover, Keller Williams Realty. Bright MLS
- $457,9003 bd3 ba1.6k sqft1 Jasmine Dr, Lebanon, PA 17042New ConstructionMLS ID #PALN2018676, Debbie Glover, Keller Williams Realty. Bright MLS
- $400,0003 bd2 ba1.7k sqft858 Water Edge Ct, Lebanon, PA 17046For SaleMLS ID #PALN2027160, Ginger Parker, Howard Hanna Krall Real Estate. Bright MLS
- $465,9003 bd3 ba1.8k sqft2 Jasmine Dr, Lebanon, PA 17042New ConstructionMLS ID #PALN2020876, Debbie Glover, Keller Williams Realty. Bright MLS
- $439,5003 bd3 ba2k sqft1 Rolling Meadow Rd, Lebanon, PA 17046New ConstructionMLS ID #PALN2018056, Gary Burk, Berkshire Hathaway HomeServices Homesale Realty. Bright MLS
- $445,0003 bd3 ba2k sqft30 Red Maple Cir, Palmyra, PA 17078For SaleMLS ID #PALN2025894, Joni Fortna, Coldwell Banker Realty. Bright MLS
- $458,9003 bd3 ba2k sqft3 Rolling Meadow Rd, Lebanon, PA 17046New ConstructionMLS ID #PALN2018060, Gary Burk, Berkshire Hathaway HomeServices Homesale Realty. Bright MLS
- $478,3003 bd2 ba2.2k sqft21 Rolling Meadow Rd, Lebanon, PA 17046New ConstructionMLS ID #PALN2018188, Joan Hains, Berkshire Hathaway HomeServices Homesale Realty. Bright MLS
- $485,9004 bd4 ba2.2k sqft2 Gardenia Ln, Lebanon, PA 17042New ConstructionMLS ID #PALN2012410, Debbie Glover, Keller Williams Realty. Bright MLS
- $429,9003 bd4 ba2.4k sqft7304 Sandy Hollow Rd, Harrisburg, PA 17112For SaleMLS ID #PADA2050244, Ella Yingst Grassmyer, Iron Valley Real Estate of Central PA. Bright MLS
