Welcome to 2517 Raleigh Rd—a beautifully updated 4-bedroom, 2.5-bath home in Derry Township, perfectly positioned at the edge of highly sought-after Gelder Park. This Shaffer & Son-built corner home offers a lifestyle that’s hard to replicate, where open space, privacy, and everyday convenience come together seamlessly, with a refined mid-century modern influence expressed through its clean lines, open flow, and light-driven design. From the moment you step inside, natural light takes center stage. With its northeast-facing orientation, the home is especially radiant in the afternoons, as sunlight dances through the windows and fills the open, centralized kitchen and living spaces with a warm, inviting glow. The layout is both functional and welcoming, anchored by a spacious kitchen designed for real cooking and gathering—complete with stainless steel appliances, a large breakfast area, and a butler’s pantry. The adjacent family room, featuring a gas fireplace, flows effortlessly from the kitchen, creating an ideal setting for both everyday living and entertaining. A formal dining room with tray ceiling and bay window adds a touch of elegance for more refined occasions, while thoughtful updates throughout the home enhance both style and comfort. Hardwood floors have been refinished (2023), carpet has been removed and replaced with hardwood, and new LVP flooring was installed throughout the upstairs hallway and bedrooms (2023). The staircase has been fully updated with new stairs and railings (May 2023), and updated light fixtures and window treatments add a polished finish throughout. Upstairs, the primary suite offers a peaceful retreat with its own tray ceiling and generous proportions, while the additional bedrooms provide flexibility for family, guests, or work-from-home needs. Step outside and you’ll understand what makes this home truly special. The private back patio opens to expansive common area with serene, open space. And beyond that, Gelder Park becomes your extension: your maintenance-free backyard for bike rides, runs, playground time, or quiet walks along wooded trails. Additional highlights include a brand new roof (March 9, 2026). Join the exclusive enclave of Derry Township’s best—where lifestyle, location, and livability align. Tour during the Open House on Saturday & Sunday, April 18 & 19 @ 10–noon. Or schedule a private showing starting Friday, April 17. Photos incoming in short order. Offers due Sunday, April 19 by 9 PM. This is a Relo, so response may take several business days.
Sold for $727,500
$727,500
2517 Raleigh Rd, Hummelstown, PA 17036
4beds
2,552sqft
Single Family Residence
Built in 2006
7,405 Square Feet Lot
$648,600 Zestimate®
$285/sqft
$2,823 Estimated rent
Home value
$648,600
$616,000 - $681,000
$2,823/mo
Zestimate® history
Owner options
List your home for rent
$2,823/mo
Rent Zestimate®
Find your next renter with Zillow Rental Manager. Plus, with online applications, you can quickly screen prospective tenants – for free.
$2,823/mo
Rent Zestimate®
Refinance and save
$5,158/mo
Est. payment
Refinancing to a lower rate could help reduce your monthly payments and save thousands over the life of the loan.
$5,158/mo
Est. payment
Explore your selling options
Work with a Zillow partner agent
Leverage their expertise and Zillow's premium Showcase listings to get your home seen by more buyers.
Get startedList with your own agent
Get your home in front of millions of buyers by listing it on Zillow.
Learn how to do itSell it yourself
Take full control of how buyers see your home on Zillow by listing For Sale by Owner (FSBO).
List your homeWhat's special
Clean linesLight-driven designRefined mid-century modern influenceOpen flowCorner homePrivate back patioLarge breakfast area
Zillow last checked:
Listing updated:
Listed by:
Kara Pierce 717-538-8858,
EXP Realty, LLC
Bought with:
Kara Pierce, RS327256
EXP Realty, LLC
Source: Bright MLS,MLS#: PADA2058746
Facts & features
Interior
Bedrooms & bathrooms
- Bedrooms: 4
- Bathrooms: 3
- Full bathrooms: 2
- 1/2 bathrooms: 1
- Main level bathrooms: 1
Rooms
- Room types: Living Room, Dining Room, Primary Bedroom, Bedroom 2, Bedroom 3, Bedroom 4, Kitchen, Laundry, Bonus Room, Primary Bathroom, Full Bath, Half Bath
Primary bedroom
- Description: X
- Features: Flooring - Luxury Vinyl Plank, Ceiling Fan(s), Cathedral/Vaulted Ceiling, Window Treatments, Walk-In Closet(s), Attached Bathroom
- Level: Upper
- Dimensions: 12x16
Bedroom 2
- Description: X
- Features: Flooring - Luxury Vinyl Plank, Window Treatments
- Level: Upper
- Dimensions: 12x10'6
Bedroom 3
- Description: X
- Features: Flooring - Luxury Vinyl Plank, Window Treatments
- Level: Upper
- Dimensions: 10x10
Bedroom 4
- Description: X
- Features: Flooring - Luxury Vinyl Plank, Window Treatments, Ceiling Fan(s)
- Level: Upper
- Dimensions: 10x10
Primary bathroom
- Features: Flooring - Vinyl, Double Sink, Soaking Tub, Bathroom - Stall Shower, Window Treatments
- Level: Upper
Bonus room
- Features: Flooring - Luxury Vinyl Plank, Window Treatments
- Level: Main
Dining room
- Features: Flooring - Luxury Vinyl Plank, Dining Area, Lighting - Pendants, Formal Dining Room
- Level: Main
Other
- Features: Flooring - Vinyl, Double Sink, Bathroom - Tub Shower
- Level: Upper
Half bath
- Level: Main
Half bath
- Features: Flooring - Luxury Vinyl Plank
- Level: Main
Kitchen
- Features: Flooring - Luxury Vinyl Plank, Kitchen Island, Granite Counters, Eat-in Kitchen, Kitchen - Gas Cooking, Recessed Lighting, Dining Area, Window Treatments
- Level: Main
Laundry
- Features: Flooring - Vinyl
- Level: Main
Living room
- Features: Flooring - Luxury Vinyl Plank, Ceiling Fan(s), Fireplace - Gas
- Level: Main
Heating
- Forced Air, Natural Gas
Cooling
- Central Air, Electric
Appliances
- Included: Microwave, Dishwasher, Disposal, Oven, Oven/Range - Gas, Refrigerator, Stainless Steel Appliance(s), Gas Water Heater
- Laundry: Has Laundry, Hookup, Main Level, Laundry Room
Features
- Combination Kitchen/Living, Dining Area, Family Room Off Kitchen, Open Floorplan, Formal/Separate Dining Room, Kitchen - Gourmet, Kitchen Island, Eat-in Kitchen, Kitchen - Table Space, Primary Bath(s), Bathroom - Tub Shower, Bathroom - Stall Shower, Soaking Tub, Breakfast Area, Ceiling Fan(s), Upgraded Countertops, Walk-In Closet(s), Dry Wall, High Ceilings
- Flooring: Hardwood, Luxury Vinyl
- Doors: Storm Door(s), Sliding Glass, French Doors
- Windows: Bay/Bow, Window Treatments
- Basement: Full,Interior Entry,Concrete,Space For Rooms,Unfinished,Sump Pump,Windows
- Number of fireplaces: 1
- Fireplace features: Gas/Propane, Insert, Mantel(s)
Interior area
- Total structure area: 2,552
- Total interior livable area: 2,552 sqft
- Finished area above ground: 2,552
- Finished area below ground: 0
Property
Parking
- Total spaces: 4
- Parking features: Covered, Garage Faces Front, Garage Door Opener, Inside Entrance, Driveway, Free, Paved, Lighted, Private, Secured, Attached
- Attached garage spaces: 2
- Uncovered spaces: 2
Accessibility
- Accessibility features: Entry Slope <1', Accessible Entrance
Features
- Levels: Two
- Stories: 2
- Patio & porch: Porch, Patio
- Exterior features: Lighting, Sidewalks, Street Lights
- Pool features: None
- Has view: Yes
- View description: Street, Garden, Scenic Vista
Lot
- Size: 7,405 Square Feet
- Features: Front Yard, SideYard(s), Rear Yard, Landscaped, Private, Corner Lot, Backs - Open Common Area, Wooded, Suburban
Details
- Additional structures: Above Grade, Below Grade
- Parcel number: 240892260000000
- Zoning: RESIDENTIAL
- Special conditions: Standard
- Other equipment: Negotiable
Construction
Type & style
- Home type: SingleFamily
- Architectural style: Traditional
- Property subtype: Single Family Residence
Materials
- Frame
- Foundation: Block
- Roof: Shingle
Condition
- New construction: No
- Year built: 2006
- Major remodel year: 2023
Details
- Builder name: Shaffer & Son
Utilities & green energy
- Sewer: Public Sewer
- Water: Public
- Utilities for property: Cable Available, Electricity Available, Natural Gas Available, Phone Available, Sewer Available, Water Available, Underground Utilities, Fiber Optic, Broadband
Community & HOA
Community
- Security: Smoke Detector(s)
- Subdivision: Southpoint Meadows
HOA
- Has HOA: Yes
- Amenities included: Baseball Field, Basketball Court, Bike Trail, Common Grounds, Jogging Path, Picnic Area, Soccer Field, Tennis Court(s), Tot Lots/Playground, Volleyball Courts
- Services included: Common Area Maintenance
- HOA fee: $375 annually
- HOA name: SOUTHPOINT MEADOWS HOA
Location
- Region: Hummelstown
- Municipality: DERRY TWP
Financial & listing details
- Price per square foot: $285/sqft
- Tax assessed value: $253,600
- Annual tax amount: $8,132
- Date on market: 4/17/2026
- Listing agreement: Exclusive Right To Sell
- Listing terms: Conventional,Cash
- Inclusions: Refrigerator
- Exclusions: Washer, Dryer, Hooks In Laundry Room, Magnetic Board In Butler’s Pantry, Magazine Rack
- Ownership: Fee Simple
- Road surface type: Paved
Price history
| Date | Event | Price |
|---|---|---|
| 6/15/2026 | Sold | $727,500+11.9%$285/sqft |
Source:  Bright MLS #PADA2058746 Report a problem Bright MLS #PADA2058746 Report a problem | ||
| 4/24/2026 | Pending sale | $650,000$255/sqft |
Source: Bright MLS #PADA2058746 Report a problem | ||
| 4/17/2026 | Listed for sale | $650,000+78.1%$255/sqft |
Source: Bright MLS #PADA2058746 Report a problem | ||
| 3/24/2021 | Listing removed | -- |
Source: Owner Report a problem | ||
| 6/25/2014 | Sold | $364,900-1.4%$143/sqft |
Source: Public Record Report a problem | ||
| 4/17/2014 | Pending sale | $369,900$145/sqft |
Source: Owner Report a problem | ||
| 3/23/2014 | Listed for sale | $369,900+4.2%$145/sqft |
Source: Owner Report a problem | ||
| 8/20/2007 | Sold | $355,000$139/sqft |
Source: Public Record Report a problem | ||
Public tax history
| Year | Property taxes | Tax assessment |
|---|---|---|
| 2026 | $8,133 +2.6% | $253,600 |
| 2025 | $7,926 +6.4% | $253,600 |
| 2023 | $7,449 +1.8% | $253,600 |
| 2022 | $7,316 +2.3% | $253,600 |
| 2021 | $7,154 +188.5% | $253,600 |
| 2020 | $2,480 +2.7% | $253,600 |
| 2019 | $2,415 +3.3% | $253,600 |
| 2018 | $2,338 | $253,600 |
| 2017 | -- | $253,600 |
| 2016 | -- | $253,600 |
| 2015 | -- | $253,600 |
| 2014 | -- | $253,600 |
| 2013 | -- | $253,600 |
| 2012 | -- | $253,600 -10.5% |
| 2011 | -- | $283,400 |
| 2010 | -- | $283,400 |
| 2008 | -- | $283,400 |
| 2007 | -- | $283,400 +753.6% |
| 2006 | -- | $33,200 |
Find assessor info on the county website
Neighborhood: 17036
Nearby homes
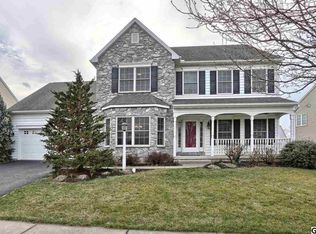
- $659,6004 bd4 ba2.5k sqft2521 Raleigh Rd, Hummelstown, PA 17036Off Market
- $32,400-- bd-- ba-- sqft2475 Raleigh Rd, Hummelstown, PA 17036Off Market
- $823,0005 bd4 ba5k sqft2512 Raleigh Rd, Hummelstown, PA 17036Off Market
- $668,3005 bd5 ba3.5k sqft902 Espenshade Ct, Hummelstown, PA 17036Off Market
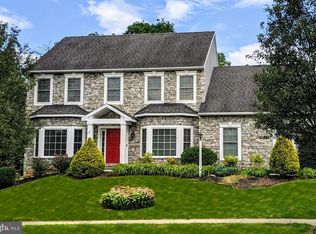
- $713,3004 bd2 ba3.4k sqft2506 Raleigh Rd, Hummelstown, PA 17036Off Market
- $561,0004 bd2 ba2.4k sqft2527 Raleigh Rd, Hummelstown, PA 17036Off Market
- $639,0004 bd4 ba3.3k sqft2471 Raleigh Rd, Hummelstown, PA 17036For Sale
- $683,4004 bd4 ba3.9k sqft2494 Raleigh Rd #L15, Hummelstown, PA 17036Off Market
Nearby schools
GreatSchools rating
- NAHershey Early Childhood CenterGrades: K-1Distance: 5 mi
- 9/10Hershey Middle SchoolGrades: 6-8Distance: 5.1 mi
- 10/10Hershey High SchoolGrades: 9-12Distance: 4.9 mi
Schools provided by the listing agent
- Elementary: Hershey Primary Elementary
- Middle: Hershey Middle School
- High: Hershey High School
- District: Derry Township
Source: Bright MLS. This data may not be complete. We recommend contacting the local school district to confirm school assignments for this home.
Sell for more on Zillow
Get a Zillow Showcase℠ listing at no additional cost and you could sell for .
$648,600
2% more
+$12,972
With Zillow Showcase(estimated)
$661,572
Sell for more on Zillow
Get a Zillow Showcase℠ listing at no additional cost and you could sell for .
$648,600
2% more
+$12,972
With Zillow Showcase(estimated)
$661,572
- Pennsylvania
- Dauphin County
- Hummelstown
- 17036
- 2517 Raleigh Rd
