Welcome to your dream home! Nestled on a quiet cul-de-sac street, this charming residence boasts 3 bedrooms, 2 1/2 bathrooms, a finished basement, and a host of delightful features that make it the perfect place to call home. As you approach the property, you'll be greeted by a serene neighborhood and a welcoming exterior with large front porch and lots of landscaping . Step inside to discover a spacious and thoughtfully designed floor plan. The living area is bathed in natural light, creating a warm and inviting atmosphere. The heart of the home is the large kitchen with lots of cabinets as well as room for a table and chairs. Whether you're a culinary enthusiast or just enjoy a cozy family meal, this kitchen is sure to meet your needs. Adjacent to the kitchen, the dining area offers a perfect spot for entertaining guests or enjoying intimate family dinners. One of the standout features of this home is the large rear deck that beckons you to step outside and enjoy the beautiful Pennsylvania weather. Imagine hosting barbecues, sipping your morning coffee, or simply relaxing in the tranquility of your own outdoor oasis. Additionally, a paver patio in the backyard provides a charming space for al fresco dining or creating a cozy fire pit area. Nature enthusiasts will appreciate the wooded backdrop behind the house, providing a private and peaceful setting. Whether you're watching the seasons change or simply enjoying the sounds of nature, this home offers a perfect blend of comfort and natural beauty. With three well-appointed bedrooms, including a master suite with an ensuite bathroom, this residence ensures that everyone in the family has their own private retreat. The 2nd and 3rd bedrooms just had brand new carpeting and padding installed. The additional bathroom and the 1/2 bath add convenience and functionality to the home. Conveniently located near local amenities, schools, and parks, this property combines the tranquility of a secluded cul-de-sac with the convenience of easy access to everything Hummelstown has to offer. Don't miss the opportunity to make this beautiful Hummelstown home yours. Schedule a showing today and start envisioning the wonderful memories you'll create in this charming residence. Welcome home!
Sold for $283,000
$283,000
7933 Bayard Dr, Hummelstown, PA 17036
3beds
2,242sqft
Single Family Residence
Built in 1979
0.27 Acres Lot
$334,600 Zestimate®
$126/sqft
$2,625 Estimated rent
Home value
$334,600
$318,000 - $351,000
$2,625/mo
Zestimate® history
Owner options
List your home for rent
$2,625/mo
Rent Zestimate®
Find your next renter with Zillow Rental Manager. Plus, with online applications, you can quickly screen prospective tenants – for free.
$2,625/mo
Rent Zestimate®
Refinance and save
$1,848/mo
Est. payment
Refinancing to a lower rate could help reduce your monthly payments and save thousands over the life of the loan.
$1,848/mo
Est. payment
Explore your selling options
Work with a Zillow partner agent
Leverage their expertise and Zillow's premium Showcase listings to get your home seen by more buyers.
Get startedList with your own agent
Get your home in front of millions of buyers by listing it on Zillow.
Learn how to do itSell it yourself
Take full control of how buyers see your home on Zillow by listing For Sale by Owner (FSBO).
List your homeWhat's special
Zillow last checked:
Listing updated:
Listed by:
Jason Hammer 717-648-8609,
EXP Realty, LLC
Bought with:
Rachel Stoltzfus, RS323933
Iron Valley Real Estate of Lancaster
Source: Bright MLS,MLS#: PADA2029170
Facts & features
Interior
Bedrooms & bathrooms
- Bedrooms: 3
- Bathrooms: 3
- Full bathrooms: 2
- 1/2 bathrooms: 1
- Main level bathrooms: 1
Basement
- Area: 896
Heating
- Baseboard, Electric
Cooling
- Window Unit(s), Ceiling Fan(s)
Appliances
- Included: Dishwasher, Disposal, Dryer, ENERGY STAR Qualified Refrigerator, Oven/Range - Electric, Washer, Water Heater, Electric Water Heater
- Laundry: Main Level
Features
- Ceiling Fan(s), Dining Area, Floor Plan - Traditional, Formal/Separate Dining Room, Primary Bath(s), Bathroom - Tub Shower, Dry Wall
- Flooring: Carpet, Laminate, Vinyl
- Basement: Full,Heated,Partially Finished,Sump Pump,Walk-Out Access,Workshop
- Has fireplace: No
Interior area
- Total structure area: 2,688
- Total interior livable area: 2,242 sqft
- Finished area above ground: 1,792
- Finished area below ground: 450
Property
Parking
- Total spaces: 5
- Parking features: Garage Faces Front, Garage Door Opener, Asphalt, Attached, Driveway, On Street
- Attached garage spaces: 1
- Uncovered spaces: 4
Accessibility
- Accessibility features: None
Features
- Levels: Two
- Stories: 2
- Patio & porch: Deck, Patio
- Pool features: None
Lot
- Size: 0.27 Acres
- Features: Backs to Trees, Cul-De-Sac
Details
- Additional structures: Above Grade, Below Grade
- Parcel number: 630741460000000
- Zoning: RESIDENTIAL
- Special conditions: Standard
Construction
Type & style
- Home type: SingleFamily
- Architectural style: Traditional
- Property subtype: Single Family Residence
Materials
- Frame
- Foundation: Active Radon Mitigation, Block
- Roof: Shingle
Condition
- New construction: No
- Year built: 1979
Utilities & green energy
- Sewer: Public Sewer
- Water: Public
- Utilities for property: Cable Connected, Electricity Available, Phone, Cable
Community & HOA
Community
- Subdivision: None Available
HOA
- Has HOA: No
Location
- Region: Hummelstown
- Municipality: SWATARA TWP
Financial & listing details
- Price per square foot: $126/sqft
- Tax assessed value: $123,900
- Annual tax amount: $3,509
- Date on market: 12/1/2023
- Listing agreement: Exclusive Agency
- Listing terms: Cash,Conventional,FHA,VA Loan
- Inclusions: Oven / Range, Refrigerator, Washer & Dryer, T.v. Stand In Basement, Window A.c. Units
- Ownership: Fee Simple
Price history
| Date | Event | Price |
|---|---|---|
| 12/29/2023 | Sold | $283,000+1.1%$126/sqft |
Source:  Bright MLS #PADA2029170 Report a problem Bright MLS #PADA2029170 Report a problem | ||
| 12/4/2023 | Pending sale | $280,000$125/sqft |
Source: Bright MLS #PADA2029170 Report a problem | ||
| 12/1/2023 | Listed for sale | $280,000$125/sqft |
Source: Bright MLS #PADA2029170 Report a problem | ||
Public tax history
| Year | Property taxes | Tax assessment |
|---|---|---|
| 2025 | $3,697 +5.3% | $123,900 |
| 2023 | $3,511 | $123,900 |
| 2022 | $3,511 | $123,900 |
| 2021 | $3,511 +160.6% | $123,900 |
| 2020 | $1,347 -1.1% | $123,900 |
| 2019 | $1,362 -58.5% | $123,900 |
| 2018 | $3,279 | $123,900 |
| 2017 | -- | $123,900 |
| 2016 | -- | $123,900 |
| 2015 | -- | $123,900 |
| 2014 | -- | $123,900 |
| 2013 | -- | $123,900 |
| 2012 | -- | $123,900 |
| 2011 | -- | $123,900 |
| 2010 | -- | $123,900 |
| 2008 | -- | $123,900 |
| 2007 | -- | $123,900 |
| 2006 | -- | $123,900 |
Find assessor info on the county website
Neighborhood: Rutherford
Nearby homes
- $289,9003 bd3 ba3.1k sqft7929 Bayard Dr, Hummelstown, PA 17036Sold

- $391,2004 bd3 ba2k sqft7939 Bayard Dr, Hummelstown, PA 17036Off Market

- $449,9004 bd3 ba3.2k sqft7949 Bayard Dr, Hummelstown, PA 17036For Sale
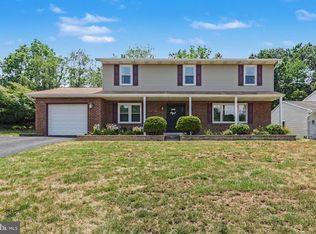
- $321,1003 bd2 ba2.1k sqft7919 Bayard Dr, Hummelstown, PA 17036Off Market
- $238,8003 bd1 ba1k sqft7940 Bayard Dr, Hummelstown, PA 17036Off Market
- $303,6003 bd2 ba1.9k sqft7930 Bayard Dr, Hummelstown, PA 17036Off Market
- $267,0003 bd2 ba1.5k sqft7920 Bayard Dr, Hummelstown, PA 17036Sold
- $354,6004 bd2 ba3.1k sqft7959 Bayard Dr, Hummelstown, PA 17036Off Market
Nearby schools
GreatSchools rating
- 6/10Rutherford El SchoolGrades: K-5Distance: 1 mi
- 4/10Central Dauphin East Middle SchoolGrades: 6-8Distance: 2.2 mi
- 2/10Central Dauphin East Senior High SchoolGrades: 9-12Distance: 2.4 mi
Schools provided by the listing agent
- High: Central Dauphin East
- District: Central Dauphin
Source: Bright MLS. This data may not be complete. We recommend contacting the local school district to confirm school assignments for this home.


Get pre-qualified for a loan
At Zillow Home Loans, we can pre-qualify you in as little as 5 minutes with no impact to your credit score.An equal housing lender. NMLS #10287.
Sell for more on Zillow
Get a Zillow Showcase℠ listing at no additional cost and you could sell for .
$334,600
2% more
+$6,692
With Zillow Showcase(estimated)
$341,292
- Pennsylvania
- Dauphin County
- Harrisburg
- 17036
- Rutherford
- 7933 Bayard Dr
Nearby cities
Nearby neighborhoods
Nearby zip codes
Other Harrisburg Topics
