Spacious and well maintained EG Stoltzfus home. Central location. Only a 2-block walk to parks, and shopping, restaurants and highway just minutes away. Master bedroom with updated ensuite and dual walk-in closets. Gas fireplace located in family/living room. Formal dining room or living / flex room. Large, recently updated kitchen with plenty of cabinet and counter space. Finished basement with projector and 1/2 bath.
For sale
Price cut: $5K (8/19)
$489,900
1314 Heatherwood Dr, Mount Joy, PA 17552
4beds
2,986sqft
Single Family Residence
Built in 2010
5,663 Square Feet Lot
$-- Zestimate®
$164/sqft
$16/mo HOA
What's special
Finished basement with projectorDual walk-in closetsLarge recently updated kitchen
- 36 days
- 992
- 37
Zillow last checked:
Listing updated:
Listed by:
Dave Mersky 717-290-8182,
Manor West Realty (717) 290-8182,
Co-Listing Agent: Jennifer L. Pena 717-669-6828,
Manor West Realty
Source: Bright MLS,MLS#: PALA2092094
Facts & features
Interior
Bedrooms & bathrooms
- Bedrooms: 4
- Bathrooms: 4
- Full bathrooms: 2
- 1/2 bathrooms: 2
- Main level bathrooms: 1
Basement
- Area: 887
Heating
- Forced Air, Natural Gas
Cooling
- Central Air, Electric
Appliances
- Included: Dishwasher, Disposal, Dryer, Oven/Range - Electric, Refrigerator, Washer, Electric Water Heater
- Laundry: Upper Level
Features
- Ceiling Fan(s), Dining Area, Kitchen Island, Primary Bath(s), Upgraded Countertops, Walk-In Closet(s)
- Basement: Full,Finished
- Number of fireplaces: 1
Interior area
- Total structure area: 2,986
- Total interior livable area: 2,986 sqft
- Finished area above ground: 2,099
- Finished area below ground: 887
Property
Parking
- Total spaces: 2
- Parking features: Garage Faces Front, Garage Door Opener, Attached, Driveway, Off Street, On Street
- Attached garage spaces: 2
- Has uncovered spaces: Yes
Accessibility
- Accessibility features: 2+ Access Exits
Features
- Levels: Two
- Stories: 2
- Pool features: None
- Has spa: Yes
- Spa features: Hot Tub
Lot
- Size: 5,663 Square Feet
Details
- Additional structures: Above Grade, Below Grade
- Parcel number: 5408696700000
- Zoning: RESIDENTIAL
- Special conditions: Standard
Construction
Type & style
- Home type: SingleFamily
- Architectural style: Traditional
- Property subtype: Single Family Residence
Materials
- Vinyl Siding, Stone, Stick Built
- Foundation: Passive Radon Mitigation
Condition
- New construction: No
- Year built: 2010
Utilities & green energy
- Sewer: Public Sewer
- Water: Public
Community & HOA
Community
- Security: Security System
- Subdivision: Elm Tree
HOA
- Has HOA: Yes
- HOA fee: $190 annually
- HOA name: ELM TREE HOMEOWNERS ASSOCIATION
Location
- Region: Mount Joy
- Municipality: RAPHO TWP
Financial & listing details
- Price per square foot: $164/sqft
- Tax assessed value: $237,100
- Annual tax amount: $5,274
- Date on market: 7/24/2026
- Listing agreement: Exclusive Right To Sell
- Listing terms: Cash,Conventional,FHA,VA Loan
- Inclusions: Washer, Dryer, Kitchen Refrigerator
- Ownership: Fee Simple
Estimated market value
Not available
Estimated sales range
Not available
Not available
Price history
| Date | Event | Price |
|---|---|---|
| 8/19/2026 | Price change | $489,900-1%$164/sqft |
Source:  Bright MLS #PALA2092094 Report a problem Bright MLS #PALA2092094 Report a problem | ||
| 8/10/2026 | Price change | $494,900-1%$166/sqft |
Source: Bright MLS #PALA2092094 Report a problem | ||
| 7/24/2026 | Listed for sale | $499,900+37%$167/sqft |
Source: Bright MLS #PALA2092094 Report a problem | ||
| 9/28/2021 | Sold | $365,000+15.9%$122/sqft |
Source: Bright MLS #PALA2003528 Report a problem | ||
| 8/23/2021 | Sold | $315,000-16%$105/sqft |
Source: Public Record Report a problem | ||
| 8/20/2021 | Pending sale | $375,000$126/sqft |
Source: Owner Report a problem | ||
| 8/11/2021 | Listed for sale | $375,000+47.1%$126/sqft |
Source: Owner Report a problem | ||
| 3/30/2016 | Sold | $255,000$85/sqft |
Source: Public Record Report a problem | ||
| 1/13/2016 | Price change | $255,000-3.7%$85/sqft |
Source: Coldwell Banker Residential Brokerage - Lancaster #244938 Report a problem | ||
| 12/23/2015 | Listed for sale | $264,900+8.3%$89/sqft |
Source: Coldwell Banker Residential Brokerage - Lancaster #244938 Report a problem | ||
| 6/3/2011 | Sold | $244,688$82/sqft |
Source: Public Record Report a problem | ||
Public tax history
| Year | Property taxes | Tax assessment |
|---|---|---|
| 2026 | $5,274 +3.8% | $237,100 |
| 2025 | $5,080 +3.5% | $237,100 |
| 2024 | $4,909 +2.1% | $237,100 |
| 2023 | $4,807 +3.9% | $237,100 |
| 2022 | $4,626 | $237,100 |
| 2021 | $4,626 +342.4% | $237,100 |
| 2020 | $1,046 -76.3% | $237,100 |
| 2019 | $4,413 +334.8% | $237,100 |
| 2018 | $1,015 -79.9% | $237,100 +9.2% |
| 2017 | $5,049 +0% | $217,100 |
| 2016 | $5,049 +39.9% | $217,100 |
| 2015 | $3,610 | $217,100 |
| 2014 | $3,610 | $217,100 |
| 2013 | -- | $217,100 |
| 2012 | -- | $217,100 +518.5% |
| 2011 | -- | $35,100 |
| 2009 | -- | $35,100 |
| 2007 | -- | $35,100 |
| 2006 | -- | $35,100 |
Find assessor info on the county website
Monthly payment
Est. payment
Payment breakdown
Explore the cost of this home by adjusting the details. Changes won't be saved.Climate risks
Neighborhood: 17552
Nearby schools
Schools provided by the listing agent
- District: Manheim Central
Source: Bright MLS. This data may not be complete. We recommend contacting the local school district to confirm school assignments for this home.
- $446,9002 bd2 ba1.8k sqft1312 Heatherwood Dr, Mount Joy, PA 17552Off Market
- $405,8003 bd2 ba1.6k sqft1316 Heatherwood Dr, Mount Joy, PA 17552Off Market
- $392,5003 bd2 ba1.6k sqft1321 Willow Creek Dr, Mount Joy, PA 17552Off Market
- $464,6005 bd2 ba3.1k sqft1318 Heatherwood Dr, Mount Joy, PA 17552Off Market

Similar homes
- $450,0003 bd3 ba2.9k sqft1175 Willow Creek Dr, Mount Joy, PA 17552For Sale
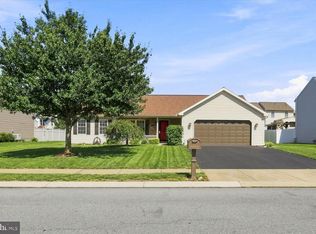
 MLS ID #PALA2094386, Parker Wolfe, Prime Home Real Estate, LLC. Bright MLS
 - $525,0004 bd3 ba2.7k sqft247 Hillcrest Ln, Elizabethtown, PA 17022For Sale
 MLS ID #PALA2093906, ROB DALTON, RE/MAX Pinnacle. Bright MLS
 - $525,0004 bd3 ba3.3k sqft60 Country Ct, Landisville, PA 17538For Sale
 MLS ID #PALA2092984, Ronald Burkhart, Coldwell Banker Realty. Bright MLS
 - $425,0004 bd3 ba2.8k sqft919 Jade Ave, Lancaster, PA 17601For Sale
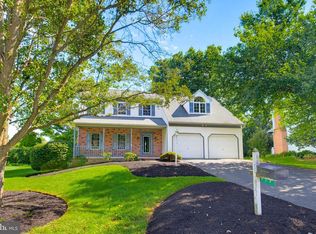 MLS ID #PALA2094304, Dawn Brill Cooper, Berkshire Hathaway HomeServices Homesale Realty. Bright MLS
 - $479,9004 bd4 ba3.1k sqft336 Springbrook Dr, Palmyra, PA 17078For SaleMLS ID #PALN2028268, Yaman Kharel, Ghimire Homes. Bright MLS
- $465,0004 bd3 ba2.3k sqft3892 Nolt Rd, Landisville, PA 17538For SaleMLS ID #PALA2092144, Glenn M Burkhart, CENTURY 21 Home Advisors. Bright MLS
- $584,9004 bd3 ba2.3k sqft1189 Suffolk Dr, Lititz, PA 17543For SaleMLS ID #PALA2094256, Matt Moore, Keller Williams Elite. Bright MLS
- $474,9004 bd3 ba2.3k sqft698 W Church Rd, Ephrata, PA 17522For SaleMLS ID #PALA2094242, Sam Groff, Iron Valley Real Estate of Lancaster. Bright MLS
- $590,0004 bd4 ba3.4k sqft397 Wissler Way, Landisville, PA 17538For SaleMLS ID #PALA2092452, Michael Pellitta, Keller Williams Elite. Bright MLS
- $490,0003 bd3 ba2.9k sqft620 Fir St, Palmyra, PA 17078For SaleMLS ID #PALN2027496, JOSHUA Shope, Coldwell Banker Realty. Bright MLS
- $455,0004 bd4 ba2.8k sqft25 Springbrook Dr, Palmyra, PA 17078For SaleMLS ID #PALN2026372, Prajwal Khanal, ExecuHome Realty-Hanover. Bright MLS
- $520,0004 bd3 ba2.7k sqft7 Kingston Ct, Brownstown, PA 17508For SaleMLS ID #PALA2092604, Dave Kopp, Howard Hanna Real Estate Services-York. Bright MLS
- $399,9004 bd2 ba1.9k sqft205 Reist Rd, Lebanon, PA 17042For SaleMLS ID #PALN2028236, Sean Adams, Keller Williams Realty. Bright MLS
- $499,9004 bd3 ba2.8k sqft1575 Greenbriar Rd, York, PA 17404For SaleMLS ID #PAYK2108858, Simon Overmiller, Iron Valley Real Estate of York County. Bright MLS
- $550,0004 bd3 ba2.8k sqft71 Summerlyn Dr, Ephrata, PA 17522For SaleMLS ID #PALA2094102, Jeremy Ganse, RE/MAX SmartHub Realty. Bright MLS
- $400,0004 bd3 ba2.5k sqft500 Silver Maple Ct, Mount Wolf, PA 17347For SaleMLS ID #PAYK2110590, Cathy Burkhart, Coldwell Banker Realty. Bright MLS
- $499,9994 bd4 ba3.1k sqft2236 Bernays Dr, York, PA 17404For SaleMLS ID #PAYK2108930, Kent Anderson, Inch & Co. Real Estate, LLC. Bright MLS
- $485,0004 bd4 ba2.7k sqft29 October Glory Trl, Ephrata, PA 17522For SaleMLS ID #PALA2093348, Mrs. Brittne Mast, Kingsway Realty - Lancaster. Bright MLS
- $450,0004 bd4 ba3.2k sqft1405 Karens Way, York, PA 17402For SaleMLS ID #PAYK2109574, Jessica Engle, Berkshire Hathaway HomeServices Homesale Realty. Bright MLS
- $489,9994 bd4 ba3.3k sqft250 Callie Dr, York, PA 17404For SaleMLS ID #PAYK2107448, Sonya Francis, RE/MAX Solutions. Bright MLS
