I found the perfect home that was thoughtfully designed for both daily living and entertaining. Where generous living spaces make it easy to create room for work, recreation, hosting, and everyday comfort. Featuring over 3,000 square feet of combined living space. The main level features an open concept, a formal dining area, and a spacious kitchen with french doors leading to a large deck extending the living space outdoors for cooking, dining, relaxing by a fire, or gathering with friends. A roomy living area features plenty of natural light and a fireplace providing a comfortable place to unwind, while the finished lower level adds valuable space for a movie room, hobbies, home gym, or a second gathering spot for the big game. Upstairs, the bedrooms offer natural light and flexibility, including space that can serve as a home office. The primary bath includes a dual-sink vanity, separate shower, and jetted tub. With multiple living areas, outdoor entertaining space, and located within the Hempfield School District, 397 Wissler Way offers a versatile place to call home. Don’t miss the opportunity to be this home’s new owner.
For sale
$600,000
397 Wissler Way, Landisville, PA 17538
4beds
3,487sqft
Single Family Residence
Built in 2009
8,712 Square Feet Lot
$-- Zestimate®
$172/sqft
$15/mo HOA
What's special
Outdoor entertaining spaceGenerous living spacesFormal dining areaSpacious kitchen
- 27 days |
- 1,979 |
- 74 |
Likely to sell faster than
Zillow last checked:
Listing updated:
Listed by:
Michael Pellitta 267-280-3218,
Keller Williams Elite 7175532500
Source: Bright MLS,MLS#: PALA2092452
Facts & features
Interior
Bedrooms & bathrooms
- Bedrooms: 4
- Bathrooms: 4
- Full bathrooms: 2
- 1/2 bathrooms: 2
- Main level bathrooms: 1
Basement
- Area: 905
Heating
- Forced Air, Natural Gas
Cooling
- Central Air, Electric
Appliances
- Included: Electric Water Heater
- Laundry: Main Level
Features
- Basement: Finished,Sump Pump
- Number of fireplaces: 1
Interior area
- Total structure area: 3,487
- Total interior livable area: 3,487 sqft
- Finished area above ground: 2,582
- Finished area below ground: 905
Property
Parking
- Total spaces: 4
- Parking features: Garage Faces Side, Attached, Driveway, On Street
- Attached garage spaces: 2
- Uncovered spaces: 2
Accessibility
- Accessibility features: None
Features
- Levels: Two
- Stories: 2
- Patio & porch: Deck
- Pool features: None
Lot
- Size: 8,712 Square Feet
Details
- Additional structures: Above Grade, Below Grade
- Parcel number: 2908705700000
- Zoning: RESIDENTIAL
- Special conditions: Standard
Construction
Type & style
- Home type: SingleFamily
- Architectural style: Colonial
- Property subtype: Single Family Residence
Materials
- Frame, Vinyl Siding
- Foundation: Concrete Perimeter
Condition
- New construction: No
- Year built: 2009
Utilities & green energy
- Electric: 200+ Amp Service
- Sewer: Public Sewer
- Water: Public
Community & HOA
Community
- Subdivision: Hempfield Crossing
HOA
- Has HOA: Yes
- HOA fee: $175 annually
Location
- Region: Landisville
- Municipality: EAST HEMPFIELD TWP
Financial & listing details
- Price per square foot: $172/sqft
- Tax assessed value: $327,000
- Annual tax amount: $7,785
- Date on market: 7/24/2026
- Listing agreement: Exclusive Right To Sell
- Listing terms: Cash,Conventional
- Inclusions: Kitchen Refrigerator, Dishwasher, Range, Washer, And Dryer
- Ownership: Fee Simple
Estimated market value
Not available
Estimated sales range
Not available
Not available
Price history
| Date | Event | Price |
|---|---|---|
| 7/24/2026 | Listed for sale | $600,000+68%$172/sqft |
Source:  Bright MLS #PALA2092452 Report a problem Bright MLS #PALA2092452 Report a problem | ||
| 10/27/2009 | Sold | $357,222$102/sqft |
Source: Public Record Report a problem | ||
Public tax history
| Year | Property taxes | Tax assessment |
|---|---|---|
| 2026 | $7,785 +7.1% | $327,000 |
| 2025 | $7,269 +2.9% | $327,000 |
| 2024 | $7,067 +2% | $327,000 |
| 2023 | $6,926 +2.8% | $327,000 |
| 2022 | $6,735 | $327,000 |
| 2021 | $6,735 +425.3% | $327,000 |
| 2020 | $1,282 -80.3% | $327,000 |
| 2019 | $6,515 +408.1% | $327,000 |
| 2018 | $1,282 -83.3% | $327,000 +7.1% |
| 2017 | $7,685 +0% | $305,200 |
| 2016 | $7,685 +32.2% | $305,200 |
| 2015 | $5,815 | $305,200 |
| 2014 | $5,815 | $305,200 |
| 2013 | -- | $305,200 |
| 2012 | -- | $305,200 |
| 2011 | -- | $305,200 |
| 2010 | -- | $305,200 +844.9% |
| 2009 | -- | $32,300 |
Find assessor info on the county website
Monthly payment
Est. payment
Payment breakdown
Explore the cost of this home by adjusting the details. Changes won't be saved.Climate risks
Neighborhood: 17538
Nearby schools
GreatSchools rating
- 8/10Landisville Primary CenterGrades: K-3Distance: 0.5 mi
- 7/10Landisville Middle SchoolGrades: 7-8Distance: 0.4 mi
- 9/10Hempfield Senior High SchoolGrades: 9-12Distance: 0.3 mi
Schools provided by the listing agent
- District: Hempfield
Source: Bright MLS. This data may not be complete. We recommend contacting the local school district to confirm school assignments for this home.
- $546,0004 bd3 ba2.2k sqft393 Wissler Way, Landisville, PA 17538Off Market
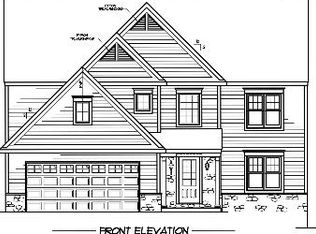
- $579,6004 bd2 ba2.6k sqft434 Barbara St, Landisville, PA 17538Off Market
- $568,5004 bd3 ba2.5k sqft389 Wissler Way, Landisville, PA 17538Off Market
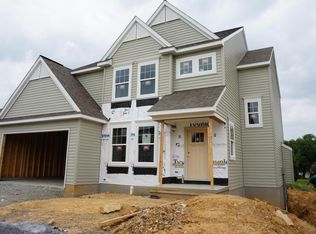
- $535,0004 bd4 ba2.6k sqft396 Wissler Way, Landisville, PA 17538Sold
- $539,1004 bd3 ba2.2k sqft392 Wissler Way, Landisville, PA 17538Off Market
- $583,0004 bd2 ba2.5k sqft433 Barbara St, Landisville, PA 17538Off Market
- $548,2004 bd2 ba2.4k sqft388 Wissler Way, Landisville, PA 17538Off Market
- $581,1004 bd2 ba2.7k sqft430 Barbara St, Landisville, PA 17538Off Market
A local agent can set up tours, give advice and negotiate with sellers.
Similar homes
- $525,0004 bd3 ba3.3k sqft60 Country Ct, Landisville, PA 17538For Sale

 MLS ID #PALA2092984, Ronald Burkhart, Coldwell Banker Realty. Bright MLS
 - $545,0004 bd3 ba2.7k sqft1080 Lambley Rd, Landisville, PA 17538For Sale
 MLS ID #PALA2092640, Justine Dennis McPhee, Keller Williams Elite. Bright MLS
 - $465,0004 bd3 ba2.3k sqft3892 Nolt Rd, Landisville, PA 17538For Sale
 MLS ID #PALA2092144, Glenn M Burkhart, CENTURY 21 Home Advisors. Bright MLS
 - $585,5004 bd4 ba3.2k sqft151 Strickler Run Dr, Columbia, PA 17512For Sale
 MLS ID #PALA2092540, krishna pradhan, Ghimire Homes. Bright MLS
 - $560,0004 bd3 ba2.8k sqftNone Available, Mountville, PA 17554For SaleMLS ID #PALA2092840, Matt Moore, Keller Williams Elite. Bright MLS
- $621,0003 bd4 ba3k sqft814 Holly Ln, Lebanon, PA 17042For SaleMLS ID #PALN2027694, Scott Graby, Gacono Real Estate LLC. Bright MLS
- $549,9004 bd3 ba2.6k sqft1708 White Water Rd, Lancaster, PA 17603For SaleMLS ID #PALA2093376, Jeffrey Walton, Coldwell Banker Realty. Bright MLS
- $699,5004 bd3 ba3.5k sqft355 Buch Ave, Lancaster, PA 17601For SaleMLS ID #PALA2093658, Steve Huber, RE/MAX Pinnacle. Bright MLS
- $875,0005 bd5 ba4.7k sqft1440 Chadwyck Ln, Manheim, PA 17545For SaleMLS ID #PALA2093336, Ian Hey, RE/MAX SmartHub Realty. Bright MLS
- $489,9004 bd3 ba2.1k sqft1420 Wynnewood Dr, Lancaster, PA 17601For SaleMLS ID #PALA2092942, Matt McClintock, Coldwell Banker Realty. Bright MLS
- $599,0003 bd4 ba3.7k sqft57 Pleasant Rd, Gordonville, PA 17529For SaleMLS ID #PALA2093842, Carol Lehman, Hostetter Realty LLC. Bright MLS
- $489,9004 bd4 ba2.9k sqft1314 Heatherwood Dr, Mount Joy, PA 17552For SaleMLS ID #PALA2092094, Dave Mersky, Manor West Realty. Bright MLS
- $639,0004 bd4 ba2.9k sqft658 Melissa Ln, Mount Joy, PA 17552For SaleMLS ID #PALA2092522, Dan Parson, Keller Williams Elite. Bright MLS
- $550,0004 bd4 ba3.9k sqft1801 Fieldcrest Rd, Lebanon, PA 17042For SaleMLS ID #PALN2027942, Jody Artz, Howard Hanna Krall Real Estate. Bright MLS
- $650,0004 bd3 ba4.2k sqft1701 Hickory Dr, Lebanon, PA 17042For SaleMLS ID #PALN2027534, Wendy Mease, Keller Williams Elite. Bright MLS
- $640,0005 bd3 ba3.4k sqft304 Iron Valley Dr, Lebanon, PA 17042For SaleMLS ID #PALN2027442, Tommy Long, Howard Hanna Krall Real Estate. Bright MLS
- $549,0003 bd3 ba2.2k sqft3170 Marian Dr, Manheim, PA 17545For SaleMLS ID #PALA2090836, Matt Weaver, Berkshire Hathaway HomeServices Homesale Realty. Bright MLS
- $525,0003 bd3 ba2.7k sqft1957 Geraldson Dr, Lancaster, PA 17601AuctionMLS ID #PALA2093254, Thomas Stewart, Cavalry Realty LLC. Bright MLS
- $620,0005 bd5 ba3.4k sqft406 Wynwood Rd, York, PA 17402For SaleMLS ID #PAYK2109752, Martha Mitchell, Keller Williams Keystone Realty. Bright MLS
- $619,9004 bd4 ba3.2k sqft2 Wildflower Ln, Lancaster, PA 17603For SaleMLS ID #PALA2085546, Marques Morales, Coldwell Banker Realty. Bright MLS
