No HOA! Beautifully maintained 4-bedroom, 3.5-bath home situated on a private, fenced 0.57-acre lot in a desirable neighborhood with an excellent school district. Offering 3,290 total sq. ft. of living space, including 2,375 sq. ft. above grade and a 915 sq. ft. finished basement with a full bathroom, this move-in-ready home has room for everyone. Recent updates include fresh interior paint, hardwood flooring, sliding glass doors, and a built Trex deck(2021-2023). The spacious primary suite features a cathedral ceiling, hardwood floors, a walk-in closet, and a luxurious en-suite bath with double vanities, a soaking tub, and a separate shower. Three additional bedrooms are generously sized with hardwood flooring throughout. The inviting family room features a wood-burning fireplace and opens to the private backyard, perfect for entertaining or relaxing. Outdoor highlights include a level, fully fenced yard, oversized shed with garage door for a riding mower or extra storage, garden area, and rainwater collection tank. Conveniently located near shopping, dining, parks, and major commuter routes, this exceptional property offers the perfect combination of space, comfort, privacy, and convenience. Schedule your private showing today!
For sale
$599,900
151 Strickler Run Dr, Columbia, PA 17512
4beds
3,290sqft
:
Get pre-qualified$3,850/mo
Single Family Residence
Built in 1990
0.57 Acres Lot
$-- Zestimate®
$182/sqft
$-- HOA
What's special
Wood-burning fireplaceLevel fully fenced yardGarden areaFresh interior paintSoaking tubInviting family roomSliding glass doors
- 10 days |
- 1,450 |
- 71 |
Zillow last checked:
Listing updated:
Listed by:
krishna pradhan 616-954-5883,
Ghimire Homes (443) 858-1491,
Co-Listing Agent: Prakash Dhungana 717-578-3539,
Ghimire Homes
Source: Bright MLS,MLS#: PALA2092540
Facts & features
Interior
Bedrooms & bathrooms
- Bedrooms: 4
- Bathrooms: 4
- Full bathrooms: 3
- 1/2 bathrooms: 1
- Main level bathrooms: 4
- Main level bedrooms: 4
Basement
- Area: 915
Heating
- Forced Air, Heat Pump, Central, Natural Gas
Cooling
- Central Air, Electric
Appliances
- Included: Microwave, Dishwasher, Dryer, Refrigerator, Electric Water Heater
Features
- Basement: Partial,Finished,Heated,Improved,Sump Pump,Windows
- Number of fireplaces: 1
Interior area
- Total structure area: 3,290
- Total interior livable area: 3,290 sqft
- Finished area above ground: 2,375
- Finished area below ground: 915
Property
Parking
- Total spaces: 2
- Parking features: Garage Faces Front, Garage Faces Side, Garage Door Opener, Attached, Driveway, Off Street, On Street, Garage
- Attached garage spaces: 2
- Has uncovered spaces: Yes
Accessibility
- Accessibility features: >84" Garage Door
Features
- Levels: Two
- Stories: 2
- Pool features: None
Lot
- Size: 0.57 Acres
Details
- Additional structures: Above Grade, Below Grade
- Parcel number: 3008032200000
- Zoning: RESIDENTIAL
- Special conditions: Standard
Construction
Type & style
- Home type: SingleFamily
- Architectural style: Colonial
- Property subtype: Single Family Residence
Materials
- Frame, Vinyl Siding
Condition
- Excellent
- New construction: No
- Year built: 1990
Utilities & green energy
- Electric: 110 Volts, 200+ Amp Service, 120/240V
- Sewer: Public Sewer
- Water: Public
- Utilities for property: Electricity Available, Natural Gas Available, Sewer Available, Water Available
Community & HOA
Community
- Subdivision: Parkside Green
HOA
- Has HOA: No
Location
- Region: Columbia
- Municipality: WEST HEMPFIELD TWP
Financial & listing details
- Price per square foot: $182/sqft
- Tax assessed value: $270,900
- Annual tax amount: $6,568
- Date on market: 7/27/2026
- Listing agreement: Exclusive Right To Sell
- Listing terms: Cash,FHA,VA Loan,Conventional
- Ownership: Fee Simple
Estimated market value
Not available
Estimated sales range
Not available
$3,142/mo
Price history
| Date | Event | Price |
|---|---|---|
| 7/27/2026 | Listed for sale | $599,900+7.1%$182/sqft |
Source:  Bright MLS #PALA2092540 Report a problem Bright MLS #PALA2092540 Report a problem | ||
| 5/9/2024 | Listing removed | -- |
Source: Zillow Rentals Report a problem | ||
| 3/8/2024 | Listed for rent | $3,000$1/sqft |
Source: Zillow Rentals Report a problem | ||
| 10/24/2023 | Listing removed | -- |
Source: Zillow Rentals Report a problem | ||
| 9/26/2023 | Price change | $3,000-14.3%$1/sqft |
Source: Zillow Rentals Report a problem | ||
| 9/3/2023 | Listed for rent | $3,500$1/sqft |
Source: Zillow Rentals Report a problem | ||
| 8/10/2023 | Sold | $560,000+0%$170/sqft |
Source: Public Record Report a problem | ||
| 7/6/2023 | Pending sale | $559,900$170/sqft |
Source: Bright MLS #PALA2036670 Report a problem | ||
| 6/27/2023 | Listed for sale | $559,900+24.4%$170/sqft |
Source: Bright MLS #PALA2036670 Report a problem | ||
| 8/14/2021 | Listing removed | $450,000$137/sqft |
Source: Bright MLS #PALA2001752 Report a problem | ||
| 7/14/2021 | Listed for sale | $450,000+42.9%$137/sqft |
Source: Bright MLS #PALA2001752 Report a problem | ||
| 3/20/2020 | Sold | $315,000+0%$96/sqft |
Source: Public Record Report a problem | ||
| 2/6/2020 | Pending sale | $314,900$96/sqft |
Source: Keller Williams Elite #PALA157924 Report a problem | ||
| 1/30/2020 | Listed for sale | $314,900+8.6%$96/sqft |
Source: Keller Williams Elite #PALA157924 Report a problem | ||
| 6/30/2017 | Sold | $290,000+0%$88/sqft |
Source: Public Record Report a problem | ||
| 4/5/2017 | Listed for sale | $289,900+38.8%$88/sqft |
Source: CHARLES & ASSOCIATES #262812 Report a problem | ||
| 1/20/2017 | Sold | $208,900-30.3%$63/sqft |
Source: Public Record Report a problem | ||
| 5/3/2007 | Sold | $299,900+5.2%$91/sqft |
Source: Public Record Report a problem | ||
| 3/2/2006 | Sold | $285,000$87/sqft |
Source: Public Record Report a problem | ||
Public tax history
| Year | Property taxes | Tax assessment |
|---|---|---|
| 2025 | $6,277 +2.7% | $270,900 |
| 2024 | $6,109 +2% | $270,900 |
| 2023 | $5,992 +2.7% | $270,900 |
| 2022 | $5,834 | $270,900 |
| 2021 | $5,834 +352.3% | $270,900 |
| 2020 | $1,290 -77.1% | $270,900 |
| 2019 | $5,625 +376.1% | $270,900 |
| 2018 | $1,181 -78.1% | $270,900 +26.4% |
| 2016 | $5,403 +33.5% | $214,400 |
| 2015 | $4,048 | $214,400 |
| 2014 | $4,048 | $214,400 |
| 2013 | -- | $214,400 |
| 2012 | -- | $214,400 |
| 2011 | -- | $214,400 |
| 2010 | -- | $214,400 |
| 2009 | -- | $214,400 |
| 2007 | -- | $214,400 |
| 2006 | -- | $214,400 |
| 2005 | -- | $214,400 +15.6% |
| 2004 | -- | $185,400 |
| 2003 | -- | $185,400 |
| 2002 | -- | $185,400 |
| 2000 | -- | $185,400 |
Find assessor info on the county website
Monthly payment
Est. payment
Payment breakdown
Explore the cost of this home by adjusting the details. Changes won't be saved.Climate risks
Neighborhood: 17512
Nearby schools
GreatSchools rating
- 8/10Mountville El SchoolGrades: K-6Distance: 1.2 mi
- 8/10Centerville Middle SchoolGrades: 7-8Distance: 3.3 mi
- 9/10Hempfield Senior High SchoolGrades: 9-12Distance: 3.9 mi
Schools provided by the listing agent
- High: Hempfield Senior
- District: Hempfield
Source: Bright MLS. This data may not be complete. We recommend contacting the local school district to confirm school assignments for this home.
- $214,4004 bd2 ba2.3k sqft151 Strickler Run Dr, Columbia, PA 17512Off Market
- $214,4004 bd2 ba1.1k sqft151 Strickler Run Dr, Columbia, PA 17512Off Market
- $492,7004 bd4 ba2.8k sqft153 Strickler Run Dr, Columbia, PA 17512Off Market

- $533,2004 bd2 ba2.5k sqft149 Strickler Run Dr, Columbia, PA 17512Off Market
- $681,1005 bd2 ba3k sqft3920 Columbia Ave, Columbia, PA 17512Off Market
- $394,9003 bd2 ba2.2k sqft3916 Columbia Ave, Columbia, PA 17512Off Market
- $517,3005 bd4 ba2.1k sqft147 Strickler Run Dr, Columbia, PA 17512Off Market
- $438,8003 bd2 ba1.7k sqft146 Strickler Run Dr, Columbia, PA 17512Off Market
A local agent can set up tours, give advice and negotiate with sellers.
A local lender can help you make sure your offer is ready when you are.
Similar homes
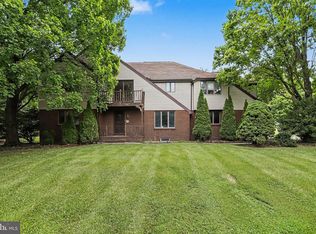
- $515,0004 bd3 ba2.3k sqft3630 Spring Run, Mountville, PA 17554For Sale

 MLS ID #PALA2092846, Brenda Crosby, Berkshire Hathaway HomeServices Homesale Realty. Bright MLS
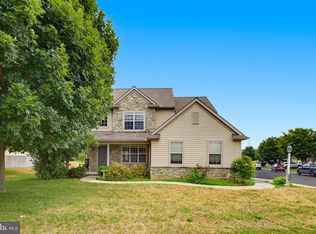
 - $475,0005 bd3 ba3.3k sqft6651 Dark Hollow Rd, Wrightsville, PA 17368For Sale
 MLS ID #PAYK2108874, Ashley Bleacher, Howard Hanna Real Estate Services - Lancaster. Bright MLS
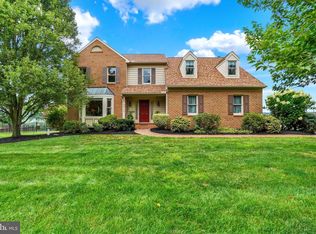
 - $600,0004 bd4 ba3.4k sqft397 Wissler Way, Landisville, PA 17538For Sale
 MLS ID #PALA2092452, Michael Pellitta, Keller Williams Elite. Bright MLS
 - $569,9004 bd3 ba3.3k sqft586 Owen Rd, York, PA 17403For Sale
 MLS ID #PAYK2108876, Lisa Y Hartlaub, Berkshire Hathaway HomeServices Homesale Realty. Bright MLS
 - $574,0004 bd3 ba2.5k sqft381 Ironstone Ridge Rd, Lancaster, PA 17603For SaleMLS ID #PALA2091524, Sandy Bonano, Realty ONE Group Unlimited. Bright MLS
- $480,0004 bd3 ba2.3k sqft3892 Nolt Rd, Landisville, PA 17538For SaleMLS ID #PALA2092144, Glenn M Burkhart, CENTURY 21 Home Advisors. Bright MLS
- $625,0004 bd3 ba3.3k sqft1349 Country Club Dr, Lancaster, PA 17601For SaleMLS ID #PALA2092392, Jasmine Kraybill, Berkshire Hathaway HomeServices Homesale Realty. Bright MLS
- $599,9004 bd3 ba3.2k sqft985 Detwiler Dr, York, PA 17404For SaleMLS ID #PAYK2107270, Barbie Miller, Inch & Co. Real Estate, LLC. Bright MLS
- $499,9003 bd3 ba2k sqft2460 Honeysuckle Ln, Lancaster, PA 17603For SaleMLS ID #PALA2093064, Jerry Lehman, Coldwell Banker Realty. Bright MLS
- $459,9003 bd3 ba1.6k sqft3738 Jonas Dr, Landisville, PA 17538For SaleMLS ID #PALA2092638, Justine Dennis McPhee, Keller Williams Elite. Bright MLS
- $599,9004 bd3 ba2k sqft1555 Mission Rd, Lancaster, PA 17601For SaleMLS ID #PALA2091428, Ashley Brunner, LPT Realty, LLC. Bright MLS
- $699,0004 bd4 ba3.2k sqft336 Royal Hunt Way, Lititz, PA 17543For SaleMLS ID #PALA2093222, Lee Wolff, Heroes Real Estate. Bright MLS
- $539,9003 bd3 ba2.6k sqft112 Sawgrass Dr, Millersville, PA 17551For SaleMLS ID #PALA2092602, Andrew Welk, CENTURY 21 Home Advisors. Bright MLS
- $599,9004 bd3 ba2.3k sqft5 Village Dr, Lititz, PA 17543For SaleMLS ID #PALA2090166, Andrew Bartlett, Keller Williams Elite. Bright MLS
- $625,0004 bd2 ba2.5k sqft260 Blossom Hill Dr, Lancaster, PA 17601For SaleMLS ID #PALA2090356, Jake Scott, Turn Key Realty Group. Bright MLS
- $455,0005 bd4 ba2.3k sqft14 Conestoga Woods Rd, Lancaster, PA 17602For SaleMLS ID #PALA2092668, Sandra Martin, Coldwell Banker Realty. Bright MLS
- $499,9004 bd3 ba2.8k sqft1575 Greenbriar Rd, York, PA 17404For SaleMLS ID #PAYK2108858, Simon Overmiller, Iron Valley Real Estate of York County. Bright MLS
- $659,9004 bd4 ba2.9k sqft658 Melissa Ln, Mount Joy, PA 17552For SaleMLS ID #PALA2092522, Dan Parson, Keller Williams Elite. Bright MLS
- $350,0003 bd2 ba1.7k sqft3982 Marietta Ave, Columbia, PA 17512For SaleMLS ID #PALA2090132, Brandon Talley, Berkshire Hathaway HomeServices Homesale Realty. Bright MLS
- $429,9004 bd3 ba2.6k sqft665 Clydesdale Dr, York, PA 17402For SaleMLS ID #PAYK2109348, Ashley Motter, House Broker Realty LLC. Bright MLS
