Lancaster Township rancher with one-story living and peaceful farmland views! Welcome home to this charming and thoughtfully updated rancher offering comfort, convenience, and plenty of versatile space. Set on a .08-acre lot, this property backs to farmland, creating a tranquil setting while still offering easy access to everything Lancaster has to offer. Enjoy outdoor living with a welcoming front porch, generous yard, covered rear patio, fire pit, and storage shed for gardening tools. A true standout feature is the oversized detached 3-car garage perfect for car enthusiasts, hobbies, projects, extra storage, or a home workshop. Combined with the attached 2-car garage and driveway, there is no shortage of parking and storage space. Inside, the home offers an inviting layout with a formal living room featuring a fireplace, formal dining room, and an updated kitchen with stainless steel appliances and a breakfast nook. A convenient laundry room adds everyday functionality. The primary bedroom includes a private en-suite bath, while two additional bedrooms and a hall bath provide comfortable space for family, guests, or a home office. Decorative ceiling fans are featured in all bedrooms. The lower level provides both interior and exterior access, offering additional flexibility and abundant storage. Whether you are looking for one-level living, a Lancaster Township home with multiple garages, a workshop, outdoor entertaining space, or a peaceful property backing to farmland, this home delivers. Come discover the charm, versatility, and exceptional garage space this Lancaster Township rancher has to offer. Schedule your private tour today!
Sold for $485,000
$485,000
15 Wildflower Ln, Lancaster, PA 17603
3beds
1,534sqft
Single Family Residence
Built in 1987
0.8 Acres Lot
$472,300 Zestimate®
$316/sqft
$2,345 Estimated rent
Home value
$472,300
$449,000 - $496,000
$2,345/mo
Zestimate® history
Owner options
List your home for rent
$2,345/mo
Rent Zestimate®
Find your next renter with Zillow Rental Manager. Plus, with online applications, you can quickly screen prospective tenants – for free.
$2,345/mo
Rent Zestimate®
Refinance and save
$3,326/mo
Est. payment
Refinancing to a lower rate could help reduce your monthly payments and save thousands over the life of the loan.
$3,326/mo
Est. payment
Explore your selling options
Work with a Zillow partner agent
Leverage their expertise and Zillow's premium Showcase listings to get your home seen by more buyers.
Get startedList with your own agent
Get your home in front of millions of buyers by listing it on Zillow.
Learn how to do itSell it yourself
Take full control of how buyers see your home on Zillow by listing For Sale by Owner (FSBO).
List your homeWhat's special
Peaceful farmland viewsGenerous yardFire pitWelcoming front porchBreakfast nookInviting layoutFormal dining room
Zillow last checked:
Listing updated:
Listed by:
Cal Yoder 717-413-0744,
Top Shelf Real Estate
Bought with:
Christopher Beiler, RS330808
Kingsway Realty - Lancaster
Source: Bright MLS,MLS#: PALA2093162
Facts & features
Interior
Bedrooms & bathrooms
- Bedrooms: 3
- Bathrooms: 2
- Full bathrooms: 2
- Main level bathrooms: 2
- Main level bedrooms: 3
Rooms
- Room types: Living Room, Dining Room, Primary Bedroom, Bedroom 2, Bedroom 3, Kitchen, Basement, Foyer, Laundry, Primary Bathroom, Full Bath
Primary bedroom
- Features: Flooring - Carpet, Ceiling Fan(s), Attic - Access Panel
- Level: Main
- Area: 195 Square Feet
- Dimensions: 13 X 15
Bedroom 2
- Features: Flooring - Carpet, Ceiling Fan(s)
- Level: Main
- Area: 169 Square Feet
- Dimensions: 13 X 13
Bedroom 3
- Features: Flooring - Carpet, Ceiling Fan(s)
- Level: Main
- Area: 160 Square Feet
- Dimensions: 10 X 16
Primary bathroom
- Features: Flooring - Vinyl
- Level: Main
- Area: 60 Square Feet
- Dimensions: 5 X 12
Basement
- Level: Lower
Dining room
- Features: Flooring - HardWood
- Level: Main
- Area: 121 Square Feet
- Dimensions: 11 X 11
Foyer
- Features: Flooring - Ceramic Tile
- Level: Main
- Area: 55 Square Feet
- Dimensions: 5 X 11
Other
- Features: Flooring - Vinyl, Double Sink
- Level: Main
- Area: 70 Square Feet
- Dimensions: 7 X 10
Kitchen
- Features: Flooring - Vinyl, Kitchen - Gas Cooking, Eat-in Kitchen
- Level: Main
- Area: 208 Square Feet
- Dimensions: 13 X 16
Laundry
- Features: Flooring - Vinyl
- Level: Main
- Area: 30 Square Feet
- Dimensions: 5 X 6
Living room
- Features: Flooring - HardWood, Fireplace - Wood Burning
- Level: Main
- Area: 240 Square Feet
- Dimensions: 12 X 20
Heating
- Forced Air, Propane
Cooling
- Central Air, Electric
Appliances
- Included: Stainless Steel Appliance(s), Cooktop, Dishwasher, Microwave, Refrigerator, Water Conditioner - Owned, Water Treat System, Electric Water Heater
- Laundry: Main Level, Laundry Room
Features
- Ceiling Fan(s), Upgraded Countertops
- Flooring: Ceramic Tile, Concrete, Hardwood, Vinyl, Carpet
- Windows: Replacement
- Basement: Full,Unfinished,Interior Entry,Exterior Entry,Concrete
- Number of fireplaces: 1
- Fireplace features: Wood Burning
Interior area
- Total structure area: 1,534
- Total interior livable area: 1,534 sqft
- Finished area above ground: 1,534
- Finished area below ground: 0
Property
Parking
- Total spaces: 10
- Parking features: Garage Faces Side, Attached, Detached, Driveway
- Attached garage spaces: 5
- Uncovered spaces: 5
Accessibility
- Accessibility features: None
Features
- Levels: One
- Stories: 1
- Patio & porch: Patio, Porch
- Pool features: None
Lot
- Size: 0.8 Acres
- Features: Cul-De-Sac, Rear Yard, Rural
Details
- Additional structures: Above Grade, Below Grade, Outbuilding
- Parcel number: 3402568000000
- Zoning: RES
- Special conditions: Standard
Construction
Type & style
- Home type: SingleFamily
- Architectural style: Ranch/Rambler
- Property subtype: Single Family Residence
Materials
- Brick, Metal Siding
- Foundation: Block, Passive Radon Mitigation
- Roof: Composition,Shingle
Condition
- Very Good,Excellent
- New construction: No
- Year built: 1987
Utilities & green energy
- Electric: 200+ Amp Service
- Sewer: On Site Septic
- Water: Well
Community & HOA
Community
- Security: Smoke Detector(s)
- Subdivision: Lancaster Twp
HOA
- Has HOA: No
Location
- Region: Lancaster
- Municipality: LANCASTER TWP
Financial & listing details
- Price per square foot: $316/sqft
- Tax assessed value: $232,200
- Annual tax amount: $7,381
- Date on market: 8/7/2026
- Listing agreement: Exclusive Right To Sell
- Listing terms: Cash,Conventional,FHA,VA Loan
- Inclusions: Refrigerator / Washer / Dryer / Window Coverings / Benches In Basement / Freezer In Basement / Shelving Units In Basement / Front Porch Benches / Car Lifts (negotiable)
- Ownership: Fee Simple
Price history
| Date | Event | Price |
|---|---|---|
| 9/24/2026 | Sold | $485,000+4.3%$316/sqft |
Source:  Bright MLS #PALA2093162 Report a problem Bright MLS #PALA2093162 Report a problem | ||
| 8/11/2026 | Pending sale | $465,000$303/sqft |
Source: Bright MLS #PALA2093162 Report a problem | ||
| 8/7/2026 | Listed for sale | $465,000+117.3%$303/sqft |
Source: Bright MLS #PALA2093162 Report a problem | ||
| 4/20/2005 | Sold | $214,000$140/sqft |
Source: Agent Provided Report a problem | ||
Public tax history
| Year | Property taxes | Tax assessment |
|---|---|---|
| 2026 | $7,103 +4.5% | $232,200 |
| 2025 | $6,794 +1.5% | $232,200 |
| 2024 | $6,697 +2.4% | $232,200 |
| 2023 | $6,542 +6.3% | $232,200 |
| 2022 | $6,152 | $232,200 |
| 2021 | $6,152 +593.4% | $232,200 |
| 2020 | $887 -84.8% | $232,200 |
| 2019 | $5,839 +558.2% | $232,200 |
| 2018 | $887 -85.8% | $232,200 +21.3% |
| 2017 | $6,261 +1.9% | $191,500 |
| 2016 | $6,146 +31.3% | $191,500 |
| 2015 | $4,682 | $191,500 |
| 2014 | $4,682 | $191,500 |
| 2013 | -- | $191,500 |
| 2012 | -- | $191,500 |
| 2011 | -- | $191,500 |
| 2010 | -- | $191,500 |
| 2009 | -- | $191,500 |
| 2007 | -- | $191,500 |
| 2006 | -- | $191,500 |
| 2005 | -- | $191,500 +47.3% |
| 2004 | -- | $130,000 |
| 2003 | -- | $130,000 |
| 2002 | -- | $130,000 |
| 2000 | -- | $130,000 |
Find assessor info on the county website
Neighborhood: Prospect Heights
Nearby homes
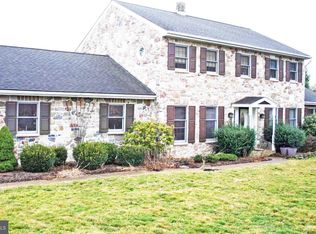
- $590,0004 bd4 ba2.3k sqft10 Wildflower Ln, Lancaster, PA 17603Sold
- $411,5003 bd1 ba2.3k sqft1900 New Danville Pike, Lancaster, PA 17603Off Market
- $619,9004 bd4 ba3.2k sqft2 Wildflower Ln, Lancaster, PA 17603For Sale

- $947,2003 bd3 ba2.1k sqft25 Wildflower Ln, Lancaster, PA 17603Off Market
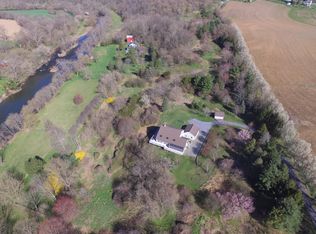
- $2,874,7003 bd1 ba17k sqft1940 New Danville Pike, Lancaster, PA 17603Off Market
- $418,5004 bd2 ba1.8k sqft1901 New Danville Pike, Lancaster, PA 17603Off Market
- $644,6004 bd2 ba2.1k sqft1875 New Danville Pike, Lancaster, PA 17603Off Market
- $313,9004 bd2 ba2.1k sqft1875 New Danville Pike, Lancaster, PA 17603Off Market
Nearby schools
GreatSchools rating
- 4/10Martin SchoolGrades: PK-8Distance: 1.7 mi
- 5/10McCaskey CampusGrades: 9-12Distance: 3.4 mi
Schools provided by the listing agent
- Elementary: Martin Luther King
- Middle: Mccaskey
- High: Mccaskey H.s.
- District: School District Of Lancaster
Source: Bright MLS. This data may not be complete. We recommend contacting the local school district to confirm school assignments for this home.
Sell for more on Zillow
Get a Zillow Showcase℠ listing at no additional cost and you could sell for .
$472,300
2% more
+$9,446
With Zillow Showcase(estimated)
$481,746
Sell for more on Zillow
Get a Zillow Showcase℠ listing at no additional cost and you could sell for .
$472,300
2% more
+$9,446
With Zillow Showcase(estimated)
$481,746
- Pennsylvania
- Lancaster County
- Lancaster
- 17603
- Prospect Heights
- 15 Wildflower Ln
