Welcome to your dream home in peaceful Winters Ridge, built in 2019. Located at the back of a quiet circle with no through traffic, this 5BR/3BA rancher offers approx 3300 sq. ft. of thoughtfully designed space on a landscaped 0.38-acre lot. The circle is great for walks. Enjoy serene green views from the back. The fully finished walkout basement feels like a second home—featuring 2 bedrooms, full bath, kitchenette, French doors, large living room, media room, smart thermostats, split A/C, hydro-electric baseboard heat, safe room, and 9’ ceilings. This space would make a perfect in-laws suite or private living space for a multi-generational family. The main level boasts 9’ ceilings, double-hung windows, vaulted kitchen with granite, stainless steel appliances, smart counter- depth Samsung fridge, and mini butler’s pantry. The dining room has custom shutters and upgraded dimmable chandelier. Living room features vaulted ceiling and 70” wood propeller fan. Two laundry rooms with LG stack units. Two hot water heaters, two luxurious showers with dual heads, heated basement bathroom floor, and ceiling heat in two baths. Smart tech throughout: locks, thermostats, smart garage door, USB-A & C outlets, ceiling fans in all bedrooms. 200-amp panel + 2 sub panels. Composite deck off living room and master. Landscaped yard, stone wall view, full exterior lighting, underground water pit, slate rear walkway. 2024 Amish shed (12’x18’) on rock pad. New roof (2023), 10.29 kW solar system, 2 Tesla 220V connections, optional furnishings, and 2023 land survey. Solar Panels/EV charging Station/In-Law Suite/Media Room/Quiet Street/Green Views
Sold for $585,000
$585,000
125 Livia Ln, Wrightsville, PA 17368
5beds
3,133sqft
Single Family Residence
Built in 2019
0.38 Acres Lot
$611,700 Zestimate®
$187/sqft
$3,186 Estimated rent
Home value
$611,700
$569,000 - $655,000
$3,186/mo
Zestimate® history
Owner options
List your home for rent
$3,186/mo
Rent Zestimate®
Find your next renter with Zillow Rental Manager. Plus, with online applications, you can quickly screen prospective tenants – for free.
$3,186/mo
Rent Zestimate®
Refinance and save
$3,214/mo
Est. payment
Refinancing to a lower rate could help reduce your monthly payments and save thousands over the life of the loan.
$3,214/mo
Est. payment
Explore your selling options
Work with a Zillow partner agent
Leverage their expertise and Zillow's premium Showcase listings to get your home seen by more buyers.
Get startedList with your own agent
Get your home in front of millions of buyers by listing it on Zillow.
Learn how to do itSell it yourself
Take full control of how buyers see your home on Zillow by listing For Sale by Owner (FSBO).
List your homeWhat's special
Landscaped yardSerene green viewsStone wall viewNew roofQuiet circleWalkout basementHeated basement bathroom floor
Zillow last checked:
Listing updated:
Listed by:
Erin Miller-Zendek 717-578-8322,
House Broker Realty LLC
Bought with:
Tamra Peroni, AB067920
Berkshire Hathaway HomeServices Homesale Realty
Source: Bright MLS,MLS#: PAYK2082382
Facts & features
Interior
Bedrooms & bathrooms
- Bedrooms: 5
- Bathrooms: 3
- Full bathrooms: 3
- Main level bathrooms: 2
- Main level bedrooms: 3
Rooms
- Room types: Living Room, Dining Room, Kitchen, Family Room, Laundry, Other, Media Room
Dining room
- Level: Main
Family room
- Level: Lower
Kitchen
- Level: Main
Laundry
- Level: Main
Laundry
- Level: Lower
Living room
- Level: Main
Media room
- Level: Lower
Other
- Level: Lower
Heating
- Forced Air, Natural Gas
Cooling
- Ceiling Fan(s), Central Air, Electric
Appliances
- Included: Built-In Range, Dishwasher, Microwave, Electric Water Heater
- Laundry: Main Level, Lower Level, Laundry Room
Features
- Dining Area, Eat-in Kitchen, Kitchen - Table Space, Primary Bath(s), 9'+ Ceilings, Cathedral Ceiling(s)
- Flooring: Carpet, Laminate, Vinyl
- Basement: Full,Finished,Interior Entry,Exterior Entry
- Has fireplace: No
Interior area
- Total structure area: 3,326
- Total interior livable area: 3,133 sqft
- Finished area above ground: 1,663
- Finished area below ground: 1,470
Property
Parking
- Total spaces: 2
- Parking features: Garage Faces Front, Asphalt, Electric Vehicle Charging Station(s), Attached, Driveway
- Attached garage spaces: 2
- Has uncovered spaces: Yes
Accessibility
- Accessibility features: None
Features
- Levels: One
- Stories: 1
- Patio & porch: Deck, Patio
- Exterior features: Lighting
- Pool features: None
- Has view: Yes
- View description: Trees/Woods
Lot
- Size: 0.38 Acres
- Features: Rear Yard, Sloped, Unknown Soil Type
Details
- Additional structures: Above Grade, Below Grade, Outbuilding
- Parcel number: 35000JM01400000000
- Zoning: RESIDENTIAL
- Special conditions: Standard
Construction
Type & style
- Home type: SingleFamily
- Architectural style: Ranch/Rambler
- Property subtype: Single Family Residence
Materials
- Stick Built, Stone
- Foundation: Passive Radon Mitigation
- Roof: Shingle
Condition
- Excellent
- New construction: No
- Year built: 2019
Details
- Builder name: Bottom Line Contracting
Utilities & green energy
- Electric: 200+ Amp Service
- Sewer: Public Sewer
- Water: Public
- Utilities for property: Natural Gas Available
Green energy
- Energy generation: PV Solar Array(s) Leased
Community & HOA
Community
- Subdivision: Winters Ridge
HOA
- Has HOA: No
Location
- Region: Wrightsville
- Municipality: LOWER WINDSOR TWP
Financial & listing details
- Price per square foot: $187/sqft
- Tax assessed value: $221,880
- Annual tax amount: $7,839
- Date on market: 5/27/2025
- Listing agreement: Exclusive Right To Sell
- Listing terms: Cash,Conventional,FHA,VA Loan
- Inclusions: Kitchen Appliances, Basement Refrigerator, Upstairs Washer And Dryer, 1 Tesla Charger
- Exclusions: 1 Tesla Charger, Downstairs Washer And Dryer
- Ownership: Fee Simple
Price history
| Date | Event | Price |
|---|---|---|
| 9/5/2025 | Sold | $585,000-1.3%$187/sqft |
Source:  Bright MLS #PAYK2082382 Report a problem Bright MLS #PAYK2082382 Report a problem | ||
| 8/23/2025 | Pending sale | $593,000$189/sqft |
Source: Bright MLS #PAYK2082382 Report a problem | ||
| 6/25/2025 | Contingent | $593,000$189/sqft |
Source: Bright MLS #PAYK2082382 Report a problem | ||
| 5/27/2025 | Listed for sale | $593,000+102.4%$189/sqft |
Source: Bright MLS #PAYK2082382 Report a problem | ||
| 12/23/2019 | Sold | $293,000-5.5%$94/sqft |
Source: Public Record Report a problem | ||
| 10/26/2019 | Pending sale | $309,900$99/sqft |
Source: Berkshire Hathaway HomeServices Homesale Realty #PAYK124982 Report a problem | ||
| 9/14/2019 | Price change | $309,900-6.1%$99/sqft |
Source: Berkshire Hathaway HomeServices Homesale Realty #PAYK124982 Report a problem | ||
| 8/30/2019 | Price change | $329,900-2.9%$105/sqft |
Source: Berkshire Hathaway HomeServices Homesale Realty #PAYK124982 Report a problem | ||
| 7/24/2019 | Price change | $339,900-2.9%$108/sqft |
Source: Berkshire Hathaway HomeServices Homesale Realty #PAYK124982 Report a problem | ||
| 2/6/2019 | Price change | $349,900+22.4%$112/sqft |
Source: Berkshire Hathaway HomeServices Homesale Realty #PAYK124982 Report a problem | ||
| 4/13/2018 | Listed for sale | $285,900+309%$91/sqft |
Source: Berkshire Hathaway Homeservices Homesale Realty #1000395512 Report a problem | ||
| 10/1/2017 | Listing removed | $69,900$22/sqft |
Source: Younger Realty Group #252878 Report a problem | ||
| 6/26/2017 | Price change | $69,900-6.7%$22/sqft |
Source: Younger Realty Group #252878 Report a problem | ||
| 2/1/2017 | Price change | $74,900-6.4%$24/sqft |
Source: Younger Realty Group #252878 Report a problem | ||
| 6/30/2016 | Listed for sale | $80,000$26/sqft |
Source: The Adrian Young Team #252878 Report a problem | ||
| 9/16/2015 | Listing removed | $80,000$26/sqft |
Source: Coldwell Banker Residential Brokerage - Lancaster #21510271 Report a problem | ||
| 6/26/2015 | Listed for sale | $80,000$26/sqft |
Source: Coldwell Banker Residential Brokerage - Lancaster #21405462 Report a problem | ||
Public tax history
| Year | Property taxes | Tax assessment |
|---|---|---|
| 2025 | $7,839 +5.2% | $221,880 |
| 2024 | $7,451 +0.6% | $221,880 |
| 2023 | $7,406 +5.5% | $221,880 |
| 2022 | $7,020 | $221,880 |
| 2021 | $7,020 +628.9% | $221,880 +628.9% |
| 2020 | $963 +2.6% | $30,440 |
| 2019 | $938 +2.4% | $30,440 |
| 2018 | $917 +388.8% | $30,440 |
| 2017 | $188 | $30,440 |
| 2016 | -- | $30,440 |
| 2015 | -- | $30,440 |
| 2014 | -- | $30,440 |
| 2013 | -- | $30,440 |
| 2012 | -- | $30,440 |
| 2011 | -- | $30,440 |
| 2010 | -- | $30,440 |
| 2009 | -- | $30,440 |
| 2008 | -- | $30,440 |
| 2007 | -- | $30,440 |
| 2006 | -- | $30,440 +12.7% |
| 2005 | -- | $27,020 |
Find assessor info on the county website
Neighborhood: 17368
Nearby homes
- $645,0005 bd4 ba3.4k sqft123 Livia Ln, Wrightsville, PA 17368Coming Soon

- $578,9004 bd4 ba3.1k sqft116 Livia Ln, Wrightsville, PA 17368Off Market
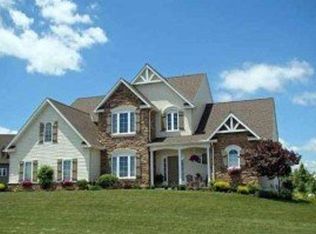
- $712,6003 bd4 ba2.3k sqft127 Livia Ln, Wrightsville, PA 17368Off Market
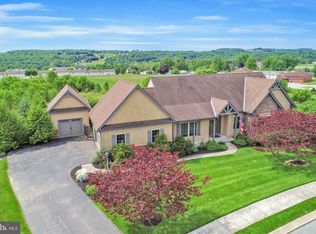
- $770,0006 bd4 ba4.9k sqft121 Livia Ln, Wrightsville, PA 17368Sold
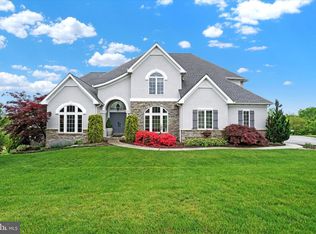
- $520,8002 bd2 ba2.6k sqft114 Livia Ln, Wrightsville, PA 17368Off Market
- $587,1004 bd4 ba4.5k sqft129 Livia Ln, Wrightsville, PA 17368Off Market
- $495,4003 bd2 ba2.4k sqft118 Livia Ln, Wrightsville, PA 17368Off Market
- $554,5004 bd3 ba2.6k sqft119 Livia Ln, Wrightsville, PA 17368Off Market
Nearby schools
GreatSchools rating
- 5/10Canadochly El SchoolGrades: K-5Distance: 0.4 mi
- 6/10Eastern York Middle SchoolGrades: 6-8Distance: 2 mi
- 7/10Eastern York High SchoolGrades: 9-12Distance: 2.3 mi
Schools provided by the listing agent
- District: Eastern York
Source: Bright MLS. This data may not be complete. We recommend contacting the local school district to confirm school assignments for this home.


Get pre-qualified for a loan
At Zillow Home Loans, we can pre-qualify you in as little as 5 minutes with no impact to your credit score.An equal housing lender. NMLS #10287.
Sell for more on Zillow
Get a Zillow Showcase℠ listing at no additional cost and you could sell for .
$611,700
2% more
+$12,234
With Zillow Showcase(estimated)
$623,934
- Pennsylvania
- York County
- Wrightsville
- 17368
- 125 Livia Ln
Nearby cities
Nearby neighborhoods
Nearby zip codes
Other Wrightsville Topics
