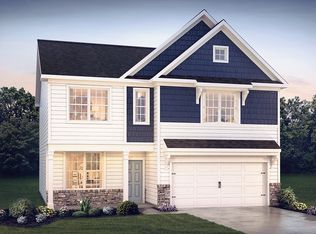
The Galen by D.R. Horton is a stunning new construction home plan featuring 2,762 square feet of living space, 4 bedrooms, 2.5 baths and a 2-car garage. The Galen is popular for a reason! Off the foyer is the flex room, use this space can be used as a dining room, home office or children’s play area! The kitchen featuring a large, modern island opens up to the dining area and great room, you will never have to miss a beat. Upstairs, the four bedrooms provide enough space for everyone, and the second-floor laundry room simplifies an everyday chore! Downstairs, a finished rec room for added comfort and space!
New construction
Price increase: $2K (7/28)
$443,990
2047 Paperback Way, York, PA 17408
4beds
2,762sqft
:
Get pre-qualified$3,032/mo
Single Family Residence
Built in ----
-- sqft lot
$442,300 Zestimate®
$161/sqft
$77/mo HOA
What's special
Second-floor laundry room
- 57 days |
- 88 |
- 6 |
Zillow last checked:
Listing updated:
Listed by:
Jeff Salgado 443-797-7071,
D.R. Horton Realty of Pennsylvania 8783220400
Source: Bright MLS,MLS#: PAYK2105796
Facts & features
Interior
Bedrooms & bathrooms
- Bedrooms: 4
- Bathrooms: 3
- Full bathrooms: 2
- 1/2 bathrooms: 1
- Main level bathrooms: 1
Basement
- Area: 854
Heating
- Central, Natural Gas
Cooling
- Central Air, Electric
Appliances
- Included: Oven/Range - Gas, Microwave, Dishwasher, Disposal, Stainless Steel Appliance(s), Electric Water Heater
- Laundry: Washer/Dryer Hookups Only
Features
- Bathroom - Walk-In Shower, Combination Kitchen/Dining, Family Room Off Kitchen, Open Floorplan, Kitchen Island, Pantry, Primary Bath(s), Recessed Lighting, Upgraded Countertops, Walk-In Closet(s), 9'+ Ceilings, Dry Wall
- Flooring: Luxury Vinyl, Carpet
- Windows: Double Pane Windows, ENERGY STAR Qualified Windows, Low Emissivity Windows, Screens
- Basement: Partially Finished,Rough Bath Plumb
- Has fireplace: No
Interior area
- Total structure area: 3,621
- Total interior livable area: 2,762 sqft
- Finished area above ground: 2,351
- Finished area below ground: 411
Property
Parking
- Total spaces: 2
- Parking features: Garage Faces Front, Attached
- Attached garage spaces: 2
- Details: Garage Sqft: 416
Accessibility
- Accessibility features: 2+ Access Exits
Features
- Levels: Three
- Stories: 3
- Patio & porch: Porch
- Pool features: None
- Has view: Yes
- View description: Trees/Woods
Lot
- Features: Landscaped, Premium, Rear Yard
Details
- Additional structures: Above Grade, Below Grade
- Parcel number: 400001800780000000
- Zoning: RES
- Special conditions: Standard
Construction
Type & style
- Home type: SingleFamily
- Architectural style: Contemporary
- Property subtype: Single Family Residence
Materials
- Blown-In Insulation, Batts Insulation, CPVC/PVC, Vinyl Siding, Rough-In Plumbing
- Foundation: Concrete Perimeter
- Roof: Architectural Shingle
Condition
- Excellent
- New construction: Yes
Utilities & green energy
- Electric: 200+ Amp Service
- Sewer: Public Sewer
- Water: Public
Community & HOA
Community
- Subdivision: Strawberry Fields
HOA
- Has HOA: Yes
- HOA fee: $77 monthly
Location
- Region: York
- Municipality: NORTH CODORUS TWP
Financial & listing details
- Price per square foot: $161/sqft
- Date on market: 6/16/2026
- Listing agreement: Exclusive Right To Sell
- Listing terms: Cash,FHA,Conventional,VA Loan,USDA Loan
- Ownership: Other
Estimated market value
$442,300
$420,000 - $464,000
$2,890/mo
Price history
| Date | Event | Price |
|---|---|---|
| 7/28/2026 | Price change | $443,990+0.5%$161/sqft |
Source:  DR Horton Report a problem DR Horton Report a problem | ||
| 7/21/2026 | Price change | $441,990+0.5%$160/sqft |
Source: DR Horton Report a problem | ||
| 6/16/2026 | Listed for sale | $439,990$159/sqft |
Source:  Bright MLS #PAYK2105796 Report a problem Bright MLS #PAYK2105796 Report a problem | ||
Public tax history
Tax history is unavailable.
Monthly payment
Est. payment
Payment breakdown
Explore the cost of this home by adjusting the details. Changes won't be saved.Climate risks
Neighborhood: 17408
Nearby schools
GreatSchools rating
- 7/10New Salem El SchoolGrades: K-4Distance: 0.9 mi
- 5/10Spring Grove Area Middle SchoolGrades: 7-8Distance: 3.6 mi
- 6/10Spring Grove Area Senior High SchoolGrades: 9-12Distance: 4 mi
Schools provided by the listing agent
- Elementary: New Salem
- Middle: Spring Grove Area
- High: Spring Grove Area
- District: Spring Grove Area
Source: Bright MLS. This data may not be complete. We recommend contacting the local school district to confirm school assignments for this home.
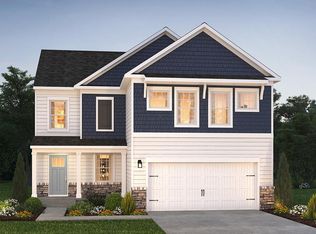
- $402,9904 bd3 ba2.2k sqft2049 Paperback Way, York, PA 17408New Construction
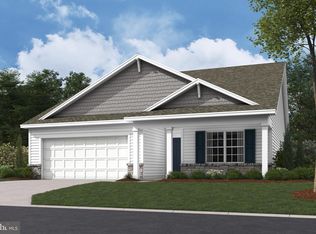
- $429,9903 bd2 ba2.2k sqft2042 Paperback Way, York, PA 17408Pending
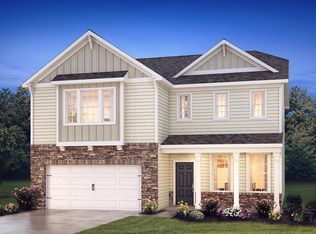
- $456,7894 bd3 ba2.7k sqft2040 Paperback Way, York, PA 17408Sold
- $443,9904 bd3 ba2.7k sqft2051 Paperback Way, York, PA 17408New Construction
- $459,9904 bd3 ba2.5k sqft2046 Paperback Way, York, PA 17408New Construction
- $399,9904 bd3 ba2.5k sqft2048 Paperback Way, York, PA 17408Pending
- $430,9903 bd2 ba2.2k sqft2053 Paperback Way, York, PA 17408New Construction
- $436,9904 bd3 ba1.9k sqft2054 Paperback Way, York, PA 17408New Construction
A local agent can set up tours, give advice and negotiate with sellers.
A local lender can help you make sure your offer is ready when you are.
Similar homes
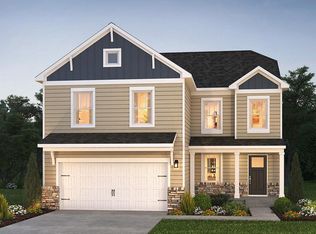
- $436,9904 bd3 ba1.9k sqft2054 Paperback Way, York, PA 17408New Construction
 Bright MLS
 - $463,9904 bd3 ba2.7k sqft2062 Paperback Way, York, PA 17408New Construction
 Bright MLS
 - $443,9904 bd3 ba2.7k sqft2051 Paperback Way, York, PA 17408New ConstructionBright MLS
- from $417,9904 bd3 ba2.1k sqftPenwell Plan, Strawberry Field Estates, York, PA 17408New Construction
 DR Horton
 - from $422,9904 bd3 ba2.3k sqftGalen Plan, Strawberry Field Estates, York, PA 17408New ConstructionDR Horton
- $394,9904 bd3 ba1.9k sqft2071 Paperback Way, York, PA 17408New ConstructionBright MLS
- from $402,9904 bd3 ba2.6k sqftHenley Plan, Strawberry Field Estates, York, PA 17408New ConstructionDR Horton
- from $394,9904 bd3 ba2.2k sqftDEERFIELD Plan, Strawberry Field Estates, York, PA 17408New ConstructionDR Horton
- $459,9004 bd3 ba3.4k sqft562 Monocacy Trl, Spring Grove, PA 17362For SaleMLS ID #PAYK2099218, FRAN VALERIO, Coldwell Banker Realty. Bright MLS
- $469,9004 bd3 ba2.3k sqft525 Dietz Rd, York, PA 17402For SaleMLS ID #PAYK2105046, Brittani Snyder, Iron Valley Real Estate of York County. Bright MLS
- $519,9904 bd3 ba2.5k sqft6917 Reynolds Mill Rd Lot 1, Seven Valleys, PA 17360New ConstructionMLS ID #PAYK2109224, Jayson Quon, Berks Homes Realty, LLC. Bright MLS
- $425,9904 bd3 ba2.6k sqft95 Christina Dr, York, PA 17404New ConstructionBright MLS
- $489,0004 bd3 ba2k sqft15 Cantera Way, Hanover, PA 17331For SaleMLS ID #PAYK2109226, Paul Rhoads, Housesavings.com. Bright MLS
- $549,9004 bd4 ba3.8k sqft302 Greenwood Rd, Spring Grove, PA 17362For SaleMLS ID #PAYK2108998, Angela Card, RE/MAX Components. Bright MLS
- $421,9904 bd3 ba2.6k sqft110 Christina Dr, York, PA 17404New ConstructionBright MLS
- from $426,0004 bd3 ba2.1k sqftPENWELL Plan, Fox Run Heights, York, PA 17404New ConstructionDR Horton
- $429,9904 bd3 ba2k sqft3525 Pebble Run Dr Lot 51, Dover, PA 17315New ConstructionBright MLS
- from $426,9904 bd3 ba2.3k sqftGALEN Plan, Fox Run Heights, York, PA 17404New ConstructionDR Horton
- $594,9004 bd3 ba2.8k sqft1013 Pin Oak Ln, York, PA 17403For SaleMLS ID #PAYK2106910, Tenly Reinhold, Keller Williams Keystone Realty. Bright MLS
- $429,9004 bd3 ba1.9k sqft121 Flint Dr Lot 59, Hanover, PA 17331New ConstructionMLS ID #PAAD2023486, Beth Mede, Joseph A Myers Real Estate, Inc.. Bright MLS
