LIMITED TIME 2-1 BUYDOWN: 3.99% in year 1, 4.99% in year 2, then 5.99% for the life of the loan! SAVE OVER $11,000 IN PAYMENTS! This won't last long and see Agent for details. Quick Move-In opportunity in Reynolds Mill Road SF! This Black Cherry home offers 1,151 square feet on the first floor and 1,370 square feet on the second floor for 2,521 total square feet of living area, plus a 431-square-foot garage and a 1,049-square-foot unfinished basement with 9' foundation walls and a rough-in for a future full bath. The first floor features a Morning Room addition, an open Kitchen with an Alternate Kitchen Package, quartz countertops, a tile backsplash, and upgraded Level 3 cabinetry, flowing into a Family Room with a recessed light package. A Study off the foyer adds flexible space. Upstairs, 4 bedrooms include an Owner's Suite with a walk-in closet and an Owner's Bath featuring a double bowl vanity, a 60" tile shower with seat, and an upgraded sliding semi-frameless shower door, plus a spacious Loft. Additional highlights include a composite deck, a LiftMaster garage door opener with myQ connectivity and wireless keyless entry, and an Encode Smart Deadbolt at the front door. Photos and renderings may include options and upgrades not reflected in the list price and may have been enhanced or virtually staged. Subdivision assessment is pending; taxes will be based on the improved lot and home. Backed by the Berks Homes 10-Year Limited Home Warranty.
New construction
Price cut: $2K (9/10)
$517,990
6917 Reynolds Mill Rd Lot 1, Seven Valleys, PA 17360
4beds
2,521sqft
Single Family Residence
Built in 2026
0.71 Acres Lot
$517,400 Zestimate®
$205/sqft
$-- HOA
What's special
Quartz countertopsMorning room additionSpacious loftComposite deckTile backsplashOpen kitchen
- 53 days
- 286
- 18
Zillow last checked:
Listing updated:
Listed by:
Jayson Quon 484-345-8649,
Berks Homes Realty, LLC (484) 339-4747
Source: Bright MLS,MLS#: PAYK2109224
Facts & features
Interior
Bedrooms & bathrooms
- Bedrooms: 4
- Bathrooms: 3
- Full bathrooms: 2
- 1/2 bathrooms: 1
- Main level bathrooms: 1
Basement
- Area: 1049
Heating
- Forced Air, Programmable Thermostat, Propane
Cooling
- Central Air, Electric
Appliances
- Included: Dishwasher, Disposal, Energy Efficient Appliances, Microwave, Oven/Range - Gas, Stainless Steel Appliance(s), Water Heater, Electric Water Heater
- Laundry: Hookup, Has Laundry, Washer/Dryer Hookups Only
Features
- Bathroom - Tub Shower, Bathroom - Stall Shower, Bathroom - Walk-In Shower, Combination Kitchen/Living, Combination Kitchen/Dining, Open Floorplan, Family Room Off Kitchen, Kitchen Island, Pantry, Primary Bath(s), Walk-In Closet(s), Dry Wall
- Flooring: Carpet, Vinyl, Other
- Doors: Insulated
- Windows: Double Pane Windows, Energy Efficient, Low Emissivity Windows, Insulated Windows, Vinyl Clad, Screens, Transom
- Basement: Full,Interior Entry,Concrete,Unfinished,Space For Rooms
- Has fireplace: No
Interior area
- Total structure area: 3,570
- Total interior livable area: 2,521 sqft
- Finished area above ground: 2,521
Property
Parking
- Total spaces: 4
- Parking features: Garage Faces Front, Built In, Inside Entrance, Attached, Driveway
- Attached garage spaces: 2
- Uncovered spaces: 2
- Details: Garage Sqft: 431
Accessibility
- Accessibility features: None
Features
- Levels: Two
- Stories: 2
- Patio & porch: Deck
- Exterior features: Lighting
- Pool features: None
Lot
- Size: 0.71 Acres
Details
- Additional structures: Above Grade
- Parcel number: NO TAX RECORD
- Zoning: R
- Special conditions: Standard
Construction
Type & style
- Home type: SingleFamily
- Architectural style: Traditional
- Property subtype: Single Family Residence
Materials
- Batts Insulation, Concrete, CPVC/PVC, Frame, Glass, Stick Built, Vinyl Siding
- Foundation: Concrete Perimeter, Passive Radon Mitigation
- Roof: Architectural Shingle,Asphalt,Fiberglass
Condition
- Excellent
- New construction: Yes
- Year built: 2026
Details
- Builder model: Black Cherry
- Builder name: Berks Homes, LLC
Utilities & green energy
- Electric: 200+ Amp Service, Underground
- Sewer: On Site Septic
- Water: Well
- Utilities for property: Cable Available, Electricity Available, Propane, Sewer Available
Community & HOA
Community
- Security: Carbon Monoxide Detector(s), Smoke Detector(s)
- Subdivision: None Available
HOA
- Has HOA: No
Location
- Region: Seven Valleys
- Municipality: SPRINGFIELD TWP
Financial & listing details
- Price per square foot: $205/sqft
- Date on market: 8/4/2026
- Listing agreement: Exclusive Right To Sell
- Listing terms: Cash,Bank Portfolio,FHA,Conventional,VA Loan
- Inclusions: Oven / Range, Dishwasher, Microwave, And Disposal
- Ownership: Fee Simple
Estimated market value
$517,400
$492,000 - $543,000
$2,745/mo
Price history
| Date | Event | Price |
|---|---|---|
| 9/10/2026 | Price change | $517,990-0.4%$205/sqft |
Source:  Bright MLS #PAYK2109224 Report a problem Bright MLS #PAYK2109224 Report a problem | ||
| 8/4/2026 | Listed for sale | $519,990$206/sqft |
Source: Bright MLS #PAYK2109224 Report a problem | ||
Public tax history
Tax history is unavailable.
Monthly payment
Est. payment
Payment breakdown
Explore the cost of this home by adjusting the details. Changes won't be saved.Climate risks
Neighborhood: 17360
Nearby schools
Schools provided by the listing agent
- District: Dallastown Area
Source: Bright MLS. This data may not be complete. We recommend contacting the local school district to confirm school assignments for this home.
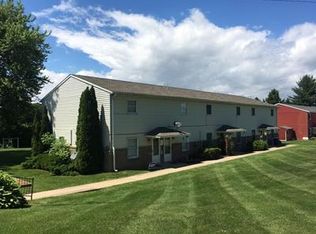
- $--2 bd1 ba600 sqft6900 Reynolds Mill Rd, Seven Valleys, PA 17360Off Market
- $---- bd-- ba-- sqft6894 Reynolds Mill Rd, Seven Valleys, PA 17360Off Market
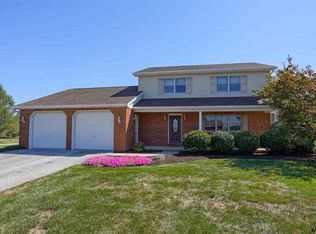
- $503,2004 bd3 ba2.4k sqft6869 Reynolds Mill Rd, Seven Valleys, PA 17360Off Market
- $91,000-- bd-- ba30k sqft6869 Reynolds Mill Rd, Seven valleys, PA 17360Sold
Similar homes
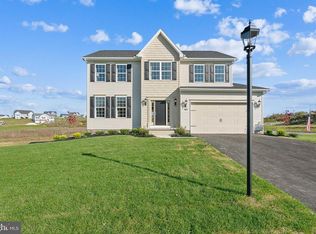
- $431,9004 bd3 ba2.1k sqft33 Friar Rd #37, York, PA 17408New Construction
 MLS ID #PAYK2109648, Austin Waechter, Joseph A Myers Real Estate, Inc.. Bright MLS
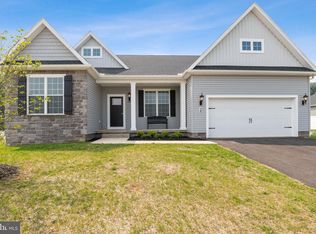
 - $471,9003 bd2 ba1.9k sqft37 Friar Rd #35, York, PA 17408New Construction
 MLS ID #PAYK2109750, Austin Waechter, Joseph A Myers Real Estate, Inc.. Bright MLS
 - $471,8704 bd3 ba2.7k sqft2062 Paperback Way, York, PA 17408New Construction
 Bright MLS
 - $471,8704 bd3 ba2.7k sqft2068 Paperback Way, York, PA 17408New Construction
 Bright MLS
 - $445,9003 bd2 ba1.6k sqft31 Friar Rd #38, York, PA 17408New ConstructionMLS ID #PAYK2109626, Austin Waechter, Joseph A Myers Real Estate, Inc.. Bright MLS
- $499,8004 bd3 ba2.4k sqft101 Cardinal Ct, York, PA 17408New ConstructionBright MLS
- $519,9004 bd3 ba2.3k sqft731 Locust Grove Rd, York, PA 17402For SaleMLS ID #PAYK2098008, Kevin Murphy, Keller Williams Keystone Realty. Bright MLS
- $529,9003 bd2 ba1.7k sqft300 Steeple View Dr, Hanover, PA 17331New ConstructionBright MLS
- $439,9004 bd3 ba3.4k sqft562 Monocacy Trl, Spring Grove, PA 17362For SaleMLS ID #PAYK2099218, FRAN VALERIO, Coldwell Banker Realty. Bright MLS
- $419,9004 bd4 ba2.5k sqft3530 Hardwood Ter, Spring Grove, PA 17362For SaleMLS ID #PAYK2110612, David Linton, Berkshire Hathaway HomeServices Homesale Realty. Bright MLS
- $437,8704 bd3 ba2.7k sqft2051 Paperback Way, York, PA 17408New ConstructionBright MLS
- $510,0003 bd2 ba2.2k sqft15 Onyx Rd, New Oxford, PA 17350For SaleMLS ID #PAAD2024720, Emma Blankenship, Cummings & Co. Realtors. Bright MLS
- $397,8704 bd3 ba1.9k sqft2071 Paperback Way, York, PA 17408New ConstructionBright MLS
- $529,9003 bd2 ba1.7k sqft616 Bluff Stone Dr #12, York, PA 17402New ConstructionMLS ID #PAYK2108388, Mark Carr, Berkshire Hathaway HomeServices Homesale Realty. Bright MLS
- $449,7504 bd3 ba2.3k sqft525 Dietz Rd, York, PA 17402For SaleMLS ID #PAYK2105046, Brittani Snyder, Iron Valley Real Estate of York County. Bright MLS
- $479,9003 bd3 ba2k sqft108 Cardinal Ct, York, PA 17408New ConstructionBright MLS
