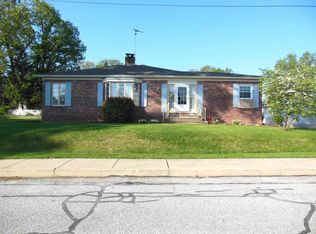
Check out this home featuring a unique and inviting floor plan. Upon entering, you’ll be greeted by soaring 14-foot ceilings and an open-concept living, kitchen, and dining area. Gorgeous hardwood flooring flows throughout the main level, creating a warm and cohesive feel. The stunning kitchen features quartz countertops and overlooks the living area, making it perfect for everyday living and entertaining. Just off the kitchen, the dining room includes a built-in buffet serving station and access to the newly renovated rear deck. A cozy sitting room or den with built-in shelving is located adjacent to the dining area, providing the perfect space to relax. The main level also includes a spacious family room with access to the garage and a convenient full bath. Located just off the garage is an additional bedroom and a full bathroom, offering an ideal setup for guests. The upper level features two generously sized bedrooms with 10-foot ceilings, hardwood flooring, and a full guest bathroom with a walk-in shower. The finished lower level expands the living space with a large recreation room, a family room with a cozy fireplace, a wet bar, and a fourth full bathroom. There is also unfinished space that provides excellent storage or the opportunity for future expansion. Outside, enjoy a spacious backyard and a newly renovated rear deck, perfect for relaxing or entertaining.
For sale
Price cut: $5K (10/9)
$424,500
419 Cottage Pl, Red Lion, PA 17356
4beds
4,311sqft
Single Family Residence
Built in 1937
0.29 Acres Lot
$417,600 Zestimate®
$98/sqft
$-- HOA
What's special
Spacious backyardNewly renovated rear deck
- 74 days
- 1,045
- 67
Zillow last checked:
Listing updated:
Listed by:
Adam Flinchbaugh 717-288-7766,
Keller Williams Keystone Realty 7177555599
Source: Bright MLS,MLS#: PAYK2109066
Facts & features
Interior
Bedrooms & bathrooms
- Bedrooms: 4
- Bathrooms: 4
- Full bathrooms: 4
- Main level bathrooms: 2
- Main level bedrooms: 1
Rooms
- Room types: Living Room, Dining Room, Primary Bedroom, Bedroom 3, Bedroom 4, Kitchen, Family Room, Den, Bedroom 1, Recreation Room, Full Bath
Primary bedroom
- Features: Flooring - HardWood, Cathedral/Vaulted Ceiling, Crown Molding
- Level: Upper
- Area: 247 Square Feet
- Dimensions: 13 X 19
Bedroom 1
- Features: Flooring - Ceramic Tile, Attached Bathroom
- Level: Main
- Area: 195 Square Feet
- Dimensions: 13 X 15
Bedroom 3
- Features: Flooring - HardWood, Cathedral/Vaulted Ceiling
- Level: Upper
- Area: 150 Square Feet
- Dimensions: 10 X 15
Bedroom 4
- Features: Recessed Lighting
- Level: Lower
- Area: 552 Square Feet
- Dimensions: 23 X 24
Den
- Features: Flooring - Laminate Plank, Built-in Features, Crown Molding
- Level: Main
- Area: 171 Square Feet
- Dimensions: 9 X 19
Dining room
- Features: Flooring - HardWood
- Level: Main
- Area: 228 Square Feet
- Dimensions: 12 X 19
Family room
- Features: Flooring - HardWood
- Level: Main
- Area: 434 Square Feet
- Dimensions: 14 X 31
Family room
- Features: Flooring - Ceramic Tile, Wet Bar, Fireplace - Wood Burning
- Level: Lower
- Area: 378 Square Feet
- Dimensions: 14 X 27
Other
- Features: Flooring - Ceramic Tile, Bathroom - Tub Shower
- Level: Main
- Area: 77 Square Feet
- Dimensions: 7 X 11
Other
- Features: Flooring - Ceramic Tile, Bathroom - Tub Shower
- Level: Main
- Area: 77 Square Feet
- Dimensions: 7 X 11
Other
- Features: Flooring - Ceramic Tile, Bathroom - Walk-In Shower
- Level: Upper
- Area: 40 Square Feet
- Dimensions: 5 X 8
Other
- Features: Flooring - Ceramic Tile, Bathroom - Walk-In Shower
- Level: Lower
- Area: 48 Square Feet
- Dimensions: 6 X 8
Kitchen
- Features: Flooring - HardWood, Cathedral/Vaulted Ceiling, Countertop(s) - Quartz, Breakfast Bar, Recessed Lighting, Kitchen - Electric Cooking
- Level: Main
- Area: 247 Square Feet
- Dimensions: 13 X 19
Living room
- Features: Flooring - HardWood, Cathedral/Vaulted Ceiling, Ceiling Fan(s)
- Level: Main
- Area: 546 Square Feet
- Dimensions: 21 X 26
Recreation room
- Features: Flooring - Ceramic Tile, Recessed Lighting
- Level: Lower
- Area: 300 Square Feet
- Dimensions: 12 X 25
Heating
- Forced Air, Natural Gas
Cooling
- Central Air, Electric
Appliances
- Included: Electric Water Heater
Features
- Flooring: Hardwood, Ceramic Tile
- Basement: Interior Entry,Exterior Entry,Walk-Out Access,Finished
- Number of fireplaces: 1
- Fireplace features: Wood Burning
Interior area
- Total structure area: 4,734
- Total interior livable area: 4,311 sqft
- Finished area above ground: 2,638
- Finished area below ground: 1,673
Property
Parking
- Total spaces: 2
- Parking features: Garage Faces Front, Covered, Inside Entrance, Oversized, Attached
- Attached garage spaces: 2
Accessibility
- Accessibility features: Accessible Entrance
Features
- Levels: Two
- Stories: 2
- Patio & porch: Deck, Porch
- Pool features: None
Lot
- Size: 0.29 Acres
Details
- Additional structures: Above Grade, Below Grade
- Parcel number: 820000600050000000
- Zoning: RES
- Special conditions: Standard
Construction
Type & style
- Home type: SingleFamily
- Architectural style: Ranch/Rambler
- Property subtype: Single Family Residence
Materials
- Vinyl Siding, Aluminum Siding
- Foundation: Block
- Roof: Shingle
Condition
- Very Good
- New construction: No
- Year built: 1937
Utilities & green energy
- Sewer: Public Sewer
- Water: Public
Community & HOA
Community
- Subdivision: Red Lion Boro
HOA
- Has HOA: No
Location
- Region: Red Lion
- Municipality: RED LION BORO
Financial & listing details
- Price per square foot: $98/sqft
- Tax assessed value: $170,140
- Annual tax amount: $6,448
- Date on market: 8/3/2026
- Listing agreement: Exclusive Right To Sell
- Listing terms: Cash,Conventional,FHA,VA Loan
- Ownership: Fee Simple
Estimated market value
$417,600
$397,000 - $438,000
$2,771/mo
Price history
| Date | Event | Price |
|---|---|---|
| 10/9/2026 | Price change | $424,500-1.2%$98/sqft |
Source:  Bright MLS #PAYK2109066 Report a problem Bright MLS #PAYK2109066 Report a problem | ||
| 8/3/2026 | Listed for sale | $429,500+154.1%$100/sqft |
Source: Bright MLS #PAYK2109066 Report a problem | ||
| 6/27/2007 | Sold | $169,000+84.7%$39/sqft |
Source: Public Record Report a problem | ||
| 12/11/2006 | Sold | $91,500$21/sqft |
Source: Public Record Report a problem | ||
Public tax history
| Year | Property taxes | Tax assessment |
|---|---|---|
| 2026 | $6,038 +2.7% | $170,140 |
| 2025 | $5,880 +3.2% | $170,140 |
| 2024 | $5,696 | $170,140 |
| 2023 | $5,696 +3.4% | $170,140 |
| 2022 | $5,509 +0% | $170,140 |
| 2021 | $5,509 | $170,140 |
| 2020 | $5,509 +22.6% | $170,140 +22.2% |
| 2019 | $4,494 | $139,215 |
| 2018 | $4,494 +244.9% | $139,215 |
| 2017 | $1,303 | $139,215 |
| 2016 | -- | $139,215 |
| 2015 | -- | $139,215 |
| 2014 | -- | $139,215 |
| 2013 | -- | $139,215 |
| 2012 | -- | $139,215 +2.7% |
| 2011 | -- | $135,490 |
| 2010 | -- | $135,490 |
| 2009 | -- | $135,490 |
| 2008 | -- | $135,490 |
| 2007 | -- | $135,490 |
| 2006 | -- | $135,490 +31.3% |
| 2005 | -- | $103,200 -0.1% |
| 2004 | -- | $103,300 |
| 2003 | -- | $103,300 +0.1% |
| 2002 | -- | $103,200 |
| 2000 | -- | $103,200 |
| 1999 | -- | $103,200 |
Find assessor info on the county website
Monthly payment
Est. payment
Payment breakdown
Explore the cost of this home by adjusting the details. Changes won't be saved.Climate risks
Neighborhood: 17356
Nearby schools
Schools provided by the listing agent
- District: Red Lion Area
Source: Bright MLS. This data may not be complete. We recommend contacting the local school district to confirm school assignments for this home.
Similar homes
- $429,9004 bd4 ba2.9k sqft951 Kavanagh Cir, Red Lion, PA 17356For Sale

 MLS ID #PAYK2103426, ANGELA MOYER, RSR, REALTORS, LLC. Bright MLS
 - $450,0004 bd3 ba2.5k sqft309 Majestic Cir, Dallastown, PA 17313For Sale
 MLS ID #PAYK2112882, Elisa Schwenk, House Broker Realty LLC. Bright MLS
 - $439,9004 bd4 ba3.6k sqft2035 Parkton Ln, York, PA 17408For Sale
 MLS ID #PAYK2113654, Jerry Riggleman, Real of Pennsylvania. Bright MLS
 - $423,8453 bd3 ba2.8k sqft510 Katonah Dr, Red Lion, PA 17356New Construction
 Bright MLS
 - $399,5004 bd3 ba3.5k sqft1755 Camp Betty Washington Rd, York, PA 17402For SaleMLS ID #PAYK2108004, Dawn Graham, Chris Timmons Group LLC. Bright MLS
- $414,8353 bd3 ba2.8k sqft129 Heather Glen Dr, Red Lion, PA 17356New ConstructionBright MLS
- $414,8353 bd3 ba2.8k sqft127 Heather Glen Dr, Red Lion, PA 17356New ConstructionBright MLS
- $399,4093 bd3 ba2.1k sqft625 Annette Dr, York, PA 17403For SaleMLS ID #PAYK2112884, Mrs. Ingrid Lochte, Realty ONE Group Unlimited. Bright MLS
- $399,9003 bd3 ba2.8k sqft131 Heather Glen Dr, Red Lion, PA 17356New ConstructionBright MLS
- $399,9003 bd3 ba2.8k sqft133 Heather Glen Dr, Red Lion, PA 17356New ConstructionBright MLS
- $429,0004 bd4 ba4.7k sqft215 Azalea Dr, Windsor, PA 17366For SaleMLS ID #PAYK2111326, Abbie Evans, The Exchange Real Estate Company LLC. Bright MLS
- $369,9853 bd3 ba2.8k sqft124 Heather Glen Dr, Red Lion, PA 17356New ConstructionBright MLS
- $421,5004 bd4 ba3.2k sqft592 Lake Redman Ct, Seven Valleys, PA 17360For SaleMLS ID #PAYK2112112, Woody Schmidt, Iron Valley Real Estate of York County. Bright MLS
- $449,5004 bd3 ba2.2k sqft891 Solarlight Dr, York, PA 17402For SaleMLS ID #PAYK2111128, Earl Click III, The Exchange Real Estate Company LLC. Bright MLS
- $329,9002 bd3 ba2.1k sqft289 Winners Circle Dr, Red Lion, PA 17356For SaleMLS ID #PAYK2110064, Kimberly Pasko, Berkshire Hathaway HomeServices Homesale Realty. Bright MLS
- $470,0004 bd3 ba3.2k sqft739 Monarch Dr, York, PA 17403For SaleMLS ID #PAYK2108748, BUSHIRA JOHNSON, Keller Williams Keystone Realty. Bright MLS
- $469,9004 bd3 ba2.6k sqft1133 Colonial Rd, Lancaster, PA 17603For SaleMLS ID #PALA2097242, Jennifer Augustine, Realty ONE Group Unlimited. Bright MLS
- $499,9005 bd3 ba3.1k sqft322 Majestic Cir, Dallastown, PA 17313For SaleMLS ID #PAYK2110052, Terri Harmon, Berkshire Hathaway HomeServices Homesale Realty. Bright MLS
- $367,5002 bd3 ba2.6k sqft107 Shetland Dr #106, Red Lion, PA 17356For SaleMLS ID #PAYK2108844, Jennifer Mackie, Coldwell Banker Realty. Bright MLS
- $424,9004 bd2 ba3.4k sqft85 Elizabeth St, Landisville, PA 17538For SaleMLS ID #PALA2096740, Max Muradov, RE/MAX Evolved. Bright MLS
