Back on market - no fault of sellers! Welcome to 215 Azalea Drive in the beautiful Laurel Vistas neighborhood of Windsor, PA — where space, comfort, and luxury come together seamlessly. Over 4,000 finished sq. ft - you have to see it in person to experience how spacious it is! BONUS - buy with confidence! Recent home/property & termite inspections done with no major issues! This stunning home offers 4 spacious bedrooms, 3.5 bathrooms, and thoughtfully designed living areas perfect for both everyday life and entertaining. The gourmet kitchen is the heart of the home, featuring a large center island, abundant cabinetry, and plenty of space to gather. Additional rooms on the main floor include the beautiful family room, just off of the kitchen, featuring a gas fireplace and abundant natural lighting, as well as a formal sitting room or additional family room, plus an office! The fully finished walk-out basement expands your living space even further with a private movie theater, two versatile flex rooms ideal for a home office, gym, or guest space, and a full bathroom — creating the perfect setup for multigenerational living or hosting. Step outside to relax in your hot tub tucked under the deck for year-round enjoyment, offering privacy and comfort in your own backyard retreat. The Laurel Vistas community offers a walking trail & park for the kiddos, too! This home offers the space you need and the lifestyle you’ve been waiting for! Schedule your showing to see if it's the perfect home for you! Contingent upon seller finding & securing their next home. Buyer to verify square footage. Seller reserves the right to accept offer at any time!
For sale
$429,000
215 Azalea Dr, Windsor, PA 17366
4beds
4,722sqft
Condominium
Built in 2015
-- sqft lot
$428,000 Zestimate®
$91/sqft
$86/mo HOA
What's special
Gas fireplaceBeautiful family roomFully finished walk-out basementFormal sitting roomTwo versatile flex roomsLarge center islandAbundant natural lighting
- 35 days
- 315
- 21
Zillow last checked:
Listing updated:
Listed by:
Abbie Evans 717-269-6254,
The Exchange Real Estate Company LLC 7179310511
Source: Bright MLS,MLS#: PAYK2111326
Facts & features
Interior
Bedrooms & bathrooms
- Bedrooms: 4
- Bathrooms: 4
- Full bathrooms: 3
- 1/2 bathrooms: 1
- Main level bathrooms: 1
Basement
- Area: 1500
Heating
- Forced Air, Natural Gas
Cooling
- Central Air, Electric
Appliances
- Included: Built-In Range, Dishwasher, Dryer, Microwave, Oven/Range - Gas, Range Hood, Refrigerator, Stainless Steel Appliance(s), Washer, Electric Water Heater
Features
- Bathroom - Walk-In Shower, Breakfast Area, Combination Kitchen/Dining, Combination Kitchen/Living, Dining Area, Family Room Off Kitchen, Kitchen - Gourmet, Kitchen Island, Other, Pantry, Store/Office, Upgraded Countertops, Walk-In Closet(s)
- Flooring: Carpet, Other
- Basement: Full,Finished,Heated,Walk-Out Access
- Number of fireplaces: 1
- Fireplace features: Gas/Propane
Interior area
- Total structure area: 4,722
- Total interior livable area: 4,722 sqft
- Finished area above ground: 3,222
- Finished area below ground: 1,500
Property
Parking
- Total spaces: 2
- Parking features: Storage, Garage Faces Front, Garage Door Opener, Inside Entrance, Oversized, Attached
- Attached garage spaces: 2
Accessibility
- Accessibility features: None
Features
- Levels: Two
- Stories: 2
- Pool features: None
- Has spa: Yes
- Spa features: Hot Tub
Lot
- Size: 7,000 Square Feet
Details
- Additional structures: Above Grade, Below Grade
- Parcel number: 530004200200000000
- Zoning: RESIDENTIAL
- Special conditions: Standard
Construction
Type & style
- Home type: Condo
- Architectural style: Colonial
- Property subtype: Condominium
Materials
- Aluminum Siding, Vinyl Siding
- Foundation: Other
Condition
- New construction: No
- Year built: 2015
Utilities & green energy
- Electric: 200+ Amp Service
- Sewer: Public Sewer
- Water: Public
Community & HOA
Community
- Condo and coop fee: $130 quarterly
- Subdivision: Laurel Vistas
HOA
- Has HOA: Yes
- HOA fee: $130 quarterly
- HOA name: LAUREL VISTAS HOMEOWNERS ASSOCIATION
Location
- Region: Windsor
- Municipality: WINDSOR TWP
Financial & listing details
- Price per square foot: $91/sqft
- Tax assessed value: $269,150
- Annual tax amount: $8,596
- Date on market: 9/11/2026
- Listing agreement: Exclusive Right To Sell
- Listing terms: Cash,Conventional,FHA
- Inclusions: Refrigerator, Washer, Dryer
- Ownership: Fee Simple
Estimated market value
$428,000
$407,000 - $449,000
$3,016/mo
Price history
| Date | Event | Price |
|---|---|---|
| 9/18/2026 | Listed for sale | $429,000$91/sqft |
Source:  Bright MLS #PAYK2111326 Report a problem Bright MLS #PAYK2111326 Report a problem | ||
| 9/16/2026 | Pending sale | $429,000$91/sqft |
Source: Bright MLS #PAYK2111326 Report a problem | ||
| 9/11/2026 | Listed for sale | $429,000-6.7%$91/sqft |
Source: Bright MLS #PAYK2111326 Report a problem | ||
| 5/18/2026 | Listing removed | $459,900$97/sqft |
Source: Bright MLS #PAYK2098514 Report a problem | ||
| 4/30/2026 | Price change | $459,900-3.2%$97/sqft |
Source: Bright MLS #PAYK2098514 Report a problem | ||
| 4/24/2026 | Listed for sale | $475,000$101/sqft |
Source: Bright MLS #PAYK2098514 Report a problem | ||
| 4/21/2026 | Contingent | $475,000$101/sqft |
Source: Bright MLS #PAYK2098514 Report a problem | ||
| 3/28/2026 | Pending sale | $475,000$101/sqft |
Source: Bright MLS #PAYK2098514 Report a problem | ||
| 3/6/2026 | Listed for sale | $475,000+72%$101/sqft |
Source: Bright MLS #PAYK2098514 Report a problem | ||
| 7/10/2015 | Sold | $276,216$58/sqft |
Source: Public Record Report a problem | ||
Public tax history
| Year | Property taxes | Tax assessment |
|---|---|---|
| 2026 | $8,664 +2.6% | $269,150 |
| 2025 | $8,440 +3.2% | $269,150 |
| 2024 | $8,177 | $269,150 |
| 2023 | $8,177 +3.8% | $269,150 |
| 2022 | $7,880 +0.3% | $269,150 |
| 2021 | $7,854 | $269,150 |
| 2020 | $7,854 +0.3% | $269,150 |
| 2019 | $7,827 +0.5% | $269,150 |
| 2018 | $7,786 +393.7% | $269,150 |
| 2017 | $1,577 | $269,150 |
| 2016 | -- | $269,150 +1009% |
| 2015 | -- | $24,270 |
| 2014 | -- | $24,270 |
| 2013 | -- | $24,270 |
| 2012 | -- | $24,270 |
| 2011 | -- | $24,270 |
| 2010 | -- | $24,270 |
| 2009 | -- | $24,270 |
| 2008 | -- | $24,270 |
Find assessor info on the county website
Monthly payment
Est. payment
Payment breakdown
Explore the cost of this home by adjusting the details. Changes won't be saved.Climate risks
Neighborhood: 17366
Nearby schools
Schools provided by the listing agent
- District: Red Lion Area
Source: Bright MLS. This data may not be complete. We recommend contacting the local school district to confirm school assignments for this home.
Similar homes
- $424,5004 bd4 ba4.3k sqft419 Cottage Pl, Red Lion, PA 17356For Sale
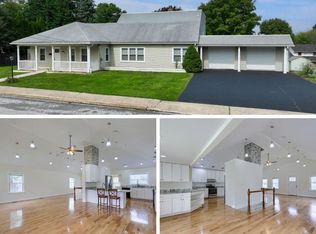
 MLS ID #PAYK2109066, Adam Flinchbaugh, Keller Williams Keystone Realty. Bright MLS
 - $429,9004 bd4 ba2.9k sqft951 Kavanagh Cir, Red Lion, PA 17356For Sale
 MLS ID #PAYK2103426, ANGELA MOYER, RSR, REALTORS, LLC. Bright MLS
 - $450,0004 bd3 ba2.5k sqft309 Majestic Cir, Dallastown, PA 17313For Sale
 MLS ID #PAYK2112882, Elisa Schwenk, House Broker Realty LLC. Bright MLS
 - $439,9004 bd4 ba3.6k sqft2035 Parkton Ln, York, PA 17408For Sale
 MLS ID #PAYK2113654, Jerry Riggleman, Real of Pennsylvania. Bright MLS
 - $421,5004 bd4 ba3.2k sqft592 Lake Redman Ct, Seven Valleys, PA 17360For SaleMLS ID #PAYK2112112, Woody Schmidt, Iron Valley Real Estate of York County. Bright MLS
- $449,7504 bd3 ba2.3k sqft525 Dietz Rd, York, PA 17402For SaleMLS ID #PAYK2105046, Brittani Snyder, Iron Valley Real Estate of York County. Bright MLS
- $399,5004 bd3 ba3.5k sqft1755 Camp Betty Washington Rd, York, PA 17402For SaleMLS ID #PAYK2108004, Dawn Graham, Chris Timmons Group LLC. Bright MLS
- $480,0003 bd4 ba4k sqft127 Anna Ln, Elizabethtown, PA 17022For SaleMLS ID #PALA2096508, Michele Beachler, Keller Williams Elite. Bright MLS
- $449,9004 bd3 ba2.7k sqft571 E Tolna Rd, Shrewsbury, PA 17361For SaleMLS ID #PAYK2111714, Stan Watson, Coldwell Banker Realty. Bright MLS
- $470,0004 bd3 ba3.2k sqft739 Monarch Dr, York, PA 17403For SaleMLS ID #PAYK2108748, BUSHIRA JOHNSON, Keller Williams Keystone Realty. Bright MLS
- $449,9004 bd2 ba2.5k sqft1031 Stellar Dr, Mount Joy, PA 17552For SaleMLS ID #PALA2095784, Kim Sutter Eckels, Keller Williams Elite. Bright MLS
- $399,9004 bd4 ba2.8k sqft556 Harvest Dr, York, PA 17404For SaleMLS ID #PAYK2112458, Kristi Kohr Pokopec, Coldwell Banker Realty. Bright MLS
- $475,0004 bd3 ba3.3k sqft2005 Woodberry Rd, York, PA 17408For SaleMLS ID #PAYK2109768, ADRIAN SMITH, Keller Williams Realty. Bright MLS
- $499,9005 bd3 ba3.1k sqft322 Majestic Cir, Dallastown, PA 17313For SaleMLS ID #PAYK2110052, Terri Harmon, Berkshire Hathaway HomeServices Homesale Realty. Bright MLS
- $423,8453 bd3 ba2.8k sqft510 Katonah Dr, Red Lion, PA 17356New ConstructionBright MLS
- $400,0003 bd4 ba2.6k sqft187 E Scarborough Fare, Stewartstown, PA 17363For SaleMLS ID #PAYK2108424, Gina Baum, Howard Hanna Real Estate Services-Shrewsbury. Bright MLS
- $424,9004 bd4 ba2.8k sqft16 Liberty Ave, New Freedom, PA 17349For SaleMLS ID #PAYK2106650, Pete Thorpe, Epique Realty LLC. Bright MLS
- $414,8353 bd3 ba2.8k sqft127 Heather Glen Dr, Red Lion, PA 17356New ConstructionBright MLS
- $414,8353 bd3 ba2.8k sqft129 Heather Glen Dr, Red Lion, PA 17356New ConstructionBright MLS
- $415,0004 bd4 ba3.3k sqft1735 Ashland Dr, York, PA 17408For SaleMLS ID #PAYK2112536, Cathy Burkhart, Coldwell Banker Realty. Bright MLS
