Don't miss this offering in sought after Stone Hill! This Yorkshire II model has been freshly painted, has new carpeting and offers a first floor master bedroom and full bath with a wheel chair accessible shower, a deep soaking tub, a large sun room off the impressive living room and is in move in ready condition. Don't miss the cathedral ceilings, the Meganite solid surface counter tops, the stainless steel appliances, the beautiful hardwood floors throughout the first floor, the fireplace in the living room, the view out the back and the wooden staircase from the sun room to grade in the backyard. This huge full, walk out basement offers tons of storage too! Luxury Villa living in Stone Hill means you'll never need to mow, rake leaves or shovel your driveway or sidewalks ever again. Hurry before you miss this great lifestyle upgrade opportunity!
Sold for $455,000
$455,000
1790 Stone Hill Dr, York, PA 17402
3beds
2,859sqft
Single Family Residence
Built in 2007
10,498 Square Feet Lot
$486,500 Zestimate®
$159/sqft
$2,593 Estimated rent
Home value
$486,500
$462,000 - $511,000
$2,593/mo
Zestimate® history
Owner options
List your home for rent
$2,593/mo
Rent Zestimate®
Find your next renter with Zillow Rental Manager. Plus, with online applications, you can quickly screen prospective tenants – for free.
$2,593/mo
Rent Zestimate®
Refinance and save
$3,275/mo
Est. payment
Refinancing to a lower rate could help reduce your monthly payments and save thousands over the life of the loan.
$3,275/mo
Est. payment
Explore your selling options
Work with a Zillow partner agent
Leverage their expertise and Zillow's premium Showcase listings to get your home seen by more buyers.
Get startedList with your own agent
Get your home in front of millions of buyers by listing it on Zillow.
Learn how to do itSell it yourself
Take full control of how buyers see your home on Zillow by listing For Sale by Owner (FSBO).
List your homeWhat's special
Rake leavesCathedral ceilingsMaster bedroomBeautiful hardwood floors throughoutNew carpetingLarge sun roomSun room
Zillow last checked:
Listing updated:
Listed by:
Rick Smith 717-718-8470,
Berkshire Hathaway HomeServices Homesale Realty,
Co-Listing Agent: Andrew T Smith 717-542-1207,
Berkshire Hathaway HomeServices Homesale Realty
Bought with:
Cinda Nease, AB047469L
Berkshire Hathaway HomeServices Homesale Realty
Source: Bright MLS,MLS#: PAYK2051000
Facts & features
Interior
Bedrooms & bathrooms
- Bedrooms: 3
- Bathrooms: 3
- Full bathrooms: 3
- Main level bathrooms: 2
- Main level bedrooms: 2
Rooms
- Room types: Living Room, Dining Room, Bedroom 2, Kitchen, Breakfast Room, Study, Laundry, Storage Room, Bonus Room, Conservatory Room, Primary Bathroom
Basement
- Description: Percent Finished: 0.0
- Area: 2075
Heating
- Forced Air, Central, Programmable Thermostat, Zoned, Natural Gas
Cooling
- Central Air, Electric
Appliances
- Included: Microwave, Dishwasher, Disposal, Dryer, Freezer, Self Cleaning Oven, Refrigerator, Stainless Steel Appliance(s), Cooktop, Washer, Water Heater, Gas Water Heater
- Laundry: Main Level, Laundry Room
Features
- Breakfast Area, Butlers Pantry, Ceiling Fan(s), Chair Railings, Entry Level Bedroom, Open Floorplan, Formal/Separate Dining Room, Eat-in Kitchen, Kitchen - Table Space, Pantry, Recessed Lighting, Soaking Tub, Bathroom - Tub Shower, Upgraded Countertops, Wainscotting, Walk-In Closet(s), 9'+ Ceilings, Cathedral Ceiling(s), Dry Wall, High Ceilings, Vaulted Ceiling(s)
- Flooring: Carpet, Hardwood, Tile/Brick
- Doors: French Doors, Insulated, Storm Door(s)
- Windows: Double Hung, Double Pane Windows, Screens, Window Treatments
- Basement: Full,Heated,Interior Entry,Exterior Entry,Concrete,Rear Entrance,Space For Rooms,Sump Pump,Unfinished,Walk-Out Access,Windows
- Number of fireplaces: 1
- Fireplace features: Gas/Propane
Interior area
- Total structure area: 7,793
- Total interior livable area: 2,859 sqft
- Finished area above ground: 2,859
- Finished area below ground: 0
Property
Parking
- Total spaces: 6
- Parking features: Garage Faces Front, Garage Door Opener, Inside Entrance, Oversized, Storage, Driveway, Attached, On Street, Off Street
- Attached garage spaces: 2
- Uncovered spaces: 2
- Details: Garage Sqft: 552
Accessibility
- Accessibility features: Entry Slope <1', Grip-Accessible Features, Accessible Entrance, Other Bath Mod, Accessible Approach with Ramp, Roll-in Shower, Thresholds <5/8"
Features
- Levels: Two
- Stories: 2
- Exterior features: Lighting, Sidewalks
- Pool features: None
- Has view: Yes
- View description: Garden, Street
- Frontage type: Road Frontage
Lot
- Size: 10,498 Square Feet
- Features: Backs - Open Common Area, Cul-De-Sac, Front Yard, Interior Lot, Landscaped, No Thru Street, Rear Yard, SideYard(s), Sloped, Middle Of Block
Details
- Additional structures: Above Grade, Below Grade
- Parcel number: 540006300710000000
- Zoning: RESIDENTIAL
- Zoning description: Residential
- Special conditions: Standard
Construction
Type & style
- Home type: SingleFamily
- Architectural style: Villa
- Property subtype: Single Family Residence
- Attached to another structure: Yes
Materials
- Vinyl Siding, Aluminum Siding
- Foundation: Concrete Perimeter
- Roof: Architectural Shingle
Condition
- Excellent,Very Good
- New construction: No
- Year built: 2007
Utilities & green energy
- Electric: 200+ Amp Service
- Sewer: Public Sewer
- Water: Public
- Utilities for property: Cable Connected, Cable Available, Electricity Available, Natural Gas Available, Phone Available, Sewer Available, Underground Utilities, Water Available, Cable, Fiber Optic, Broadband
Community & HOA
Community
- Security: Fire Alarm, Smoke Detector(s)
- Subdivision: Stone Hill
HOA
- Has HOA: Yes
- Amenities included: Common Grounds
- Services included: Common Area Maintenance, Insurance, Lawn Care Front, Lawn Care Rear, Lawn Care Side, Maintenance Grounds, Management, Snow Removal
- HOA fee: $203 monthly
- HOA name: OLD DUTCH LANE, LLC
Location
- Region: York
- Municipality: YORK TWP
Financial & listing details
- Price per square foot: $159/sqft
- Tax assessed value: $296,220
- Annual tax amount: $10,019
- Date on market: 10/26/2023
- Listing agreement: Exclusive Right To Sell
- Listing terms: Cash,Conventional
- Inclusions: Refrigerator, Washer, Dryer, Freezer
- Ownership: Fee Simple
- Road surface type: Paved
Price history
| Date | Event | Price |
|---|---|---|
| 11/29/2023 | Sold | $455,000+1.1%$159/sqft |
Source:  Bright MLS #PAYK2051000 Report a problem Bright MLS #PAYK2051000 Report a problem | ||
| 11/14/2023 | Pending sale | $449,900$157/sqft |
Source: Bright MLS #PAYK2051000 Report a problem | ||
| 10/26/2023 | Listed for sale | $449,900+15.4%$157/sqft |
Source: Bright MLS #PAYK2051000 Report a problem | ||
| 12/10/2009 | Sold | $390,000+509.4%$136/sqft |
Source: Public Record Report a problem | ||
| 6/2/2006 | Sold | $64,000$22/sqft |
Source: Public Record Report a problem | ||
Public tax history
| Year | Property taxes | Tax assessment |
|---|---|---|
| 2025 | $10,168 +0.4% | $296,220 |
| 2024 | $10,130 | $296,220 |
| 2023 | $10,130 +9.9% | $296,220 |
| 2022 | $9,215 -2.3% | $296,220 +0.8% |
| 2021 | $9,429 +3% | $293,820 |
| 2020 | $9,158 +0.3% | $293,820 |
| 2019 | $9,129 +0.7% | $293,820 |
| 2018 | $9,067 +385.2% | $293,820 |
| 2017 | $1,869 | $293,820 |
| 2016 | -- | $293,820 |
| 2015 | -- | $293,820 |
| 2014 | -- | $293,820 |
| 2013 | -- | $293,820 |
| 2012 | -- | $293,820 |
| 2011 | -- | $293,820 |
| 2010 | -- | $293,820 +677.7% |
| 2009 | -- | $37,780 |
| 2008 | -- | $37,780 |
| 2007 | -- | $37,780 |
Find assessor info on the county website
Neighborhood: 17402
Nearby homes
- $526,0003 bd3 ba2.8k sqft1784 Stone Hill Dr, York, PA 17402Off Market
- $483,6003 bd4 ba5k sqft1796 Stone Hill Dr, York, PA 17402Off Market
- $612,6003 bd3 ba4.1k sqft1778 Stone Hill Dr, York, PA 17402Off Market
- $449,9004 bd3 ba3.5k sqft1755 Camp Betty Washington Rd, York, PA 17402For Sale
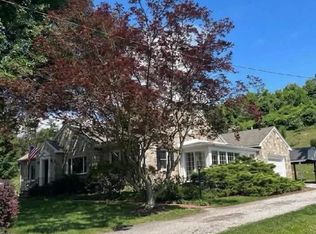
- $37,675-- bd-- ba15k sqft1755 Camp Betty Washington Rd, York, PA 17402Sold
- $465,1003 bd2 ba3.7k sqft1802 Stone Hill Dr, York, PA 17402Off Market
- $400,0004 bd4 ba3.8k sqft1772 Stone Hill Dr, York, PA 17402Sold
- $250,7003 bd1 ba1.3k sqft1745 Camp Betty Washington Rd, York, PA 17402Off Market
Nearby schools
GreatSchools rating
- 6/10Ore Valley El SchoolGrades: K-3Distance: 1.1 mi
- 6/10Dallastown Area Middle SchoolGrades: 7-8Distance: 3.7 mi
- 7/10Dallastown Area Senior High SchoolGrades: 9-12Distance: 3.7 mi
Schools provided by the listing agent
- District: Dallastown Area
Source: Bright MLS. This data may not be complete. We recommend contacting the local school district to confirm school assignments for this home.


Get pre-qualified for a loan
At Zillow Home Loans, we can pre-qualify you in as little as 5 minutes with no impact to your credit score.An equal housing lender. NMLS #10287.
Sell for more on Zillow
Get a Zillow Showcase℠ listing at no additional cost and you could sell for .
$486,500
2% more
+$9,730
With Zillow Showcase(estimated)
$496,230
- Pennsylvania
- York County
- York
- 17402
- 1790 Stone Hill Dr
Nearby cities
Nearby neighborhoods
Nearby zip codes
Other York Topics
