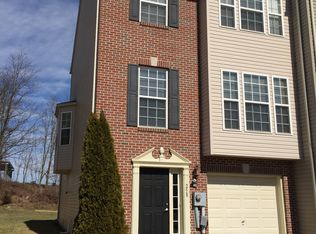
Welcome to this beautifully refreshed 3-bedroom, 2 bath town home located in the sought-after Biscayne Woods community within the Dallastown School District. Offering three levels of living space, this move-in-ready home combines modern updates with everyday comfort. The main level features a bright, open layout highlighted by an updated kitchen with new countertops and brand-new appliances. Adjacent to the kitchen, the spacious dining area showcases attractive rustic-style flooring, creating a warm and inviting space for meals and gatherings. Upstairs, you'll find three bedrooms, including a private primary suite with its own full bath, plus an additional full bathroom conveniently located in the hallway. The finished walk-out lower level provides valuable extra living space—perfect for a family room, home office, fitness area, or recreation room. Step outside to enjoy the newly installed patio, an ideal spot for morning coffee, relaxing evenings, or a quiet afternoon with a good book. Additional improvements include new flooring and carpet throughout, giving the home a fresh and updated feel from top to bottom. Conveniently situated just minutes from I-83, shopping, dining, and everyday amenities, this home offers an exceptional combination of location and value. Don't miss this opportunity to own a well-maintained, turnkey property and be settled in before the new school year begins!
Pending
$285,000
260 Country Ridge Dr, Red Lion, PA 17356
3beds
3,030sqft
Townhouse
Built in 2006
4,961 Square Feet Lot
$-- Zestimate®
$94/sqft
$20/mo HOA
What's special
Attractive rustic-style flooringBright open layoutNewly installed patioSpacious dining area
- 111 days
- 31
- 0
Zillow last checked:
Listing updated:
Listed by:
Roberto Perez 443-652-0201,
Iron Valley Real Estate of York County (717) 316-8777
Source: Bright MLS,MLS#: PAYK2104676
Facts & features
Interior
Bedrooms & bathrooms
- Bedrooms: 3
- Bathrooms: 3
- Full bathrooms: 2
- 1/2 bathrooms: 1
- Main level bathrooms: 1
Basement
- Area: 500
Heating
- Forced Air, Natural Gas
Cooling
- Central Air, Electric
Appliances
- Included: Microwave, Dishwasher, Oven/Range - Gas, Refrigerator, Cooktop, Electric Water Heater
Features
- Ceiling Fan(s), Combination Dining/Living, Open Floorplan, Primary Bath(s), Upgraded Countertops, Bathroom - Walk-In Shower, Dining Area
- Flooring: Luxury Vinyl, Carpet
- Doors: Storm Door(s)
- Windows: Insulated Windows
- Basement: Full
- Has fireplace: No
Interior area
- Total structure area: 3,030
- Total interior livable area: 3,030 sqft
- Finished area above ground: 2,530
- Finished area below ground: 500
Property
Parking
- Total spaces: 1
- Parking features: Basement, Asphalt, Off Street, Attached
- Attached garage spaces: 1
- Has uncovered spaces: Yes
Accessibility
- Accessibility features: None
Features
- Levels: Two
- Stories: 2
- Pool features: None
Lot
- Size: 4,961 Square Feet
- Features: Level
Details
- Additional structures: Above Grade, Below Grade
- Parcel number: 540006102210000000
- Zoning: RESIDENTIAL
- Special conditions: Standard
Construction
Type & style
- Home type: Townhouse
- Architectural style: Contemporary
- Property subtype: Townhouse
Materials
- Vinyl Siding, Aluminum Siding
- Foundation: Block
- Roof: Shingle,Asphalt
Condition
- New construction: No
- Year built: 2006
Utilities & green energy
- Electric: 200+ Amp Service
- Sewer: Public Sewer
- Water: Public
- Utilities for property: Cable Connected, Electricity Available, Natural Gas Available
Community & HOA
Community
- Security: Smoke Detector(s), Security System
- Condo and coop fee: $0 unknown
- Subdivision: Country Ridge
HOA
- Has HOA: Yes
- Amenities included: Common Grounds
- Services included: Common Area Maintenance
- HOA fee: $240 annually
- HOA name: BISCAYNE WOODS HOA
Location
- Region: Red Lion
- Municipality: YORK TWP
Financial & listing details
- Price per square foot: $94/sqft
- Tax assessed value: $174,600
- Annual tax amount: $6,047
- Date on market: 6/5/2026
- Listing agreement: Exclusive Right To Sell
- Listing terms: FHA,VA Loan,Conventional,Cash
- Ownership: Fee Simple
Estimated market value
Not available
Estimated sales range
Not available
$2,192/mo
Price history
| Date | Event | Price |
|---|---|---|
| 6/29/2026 | Pending sale | $285,000$94/sqft |
Source:  Bright MLS #PAYK2104676 Report a problem Bright MLS #PAYK2104676 Report a problem | ||
| 6/5/2026 | Listed for sale | $285,000+38.7%$94/sqft |
Source: Bright MLS #PAYK2104676 Report a problem | ||
| 3/10/2026 | Sold | $205,500+17.4%$68/sqft |
Source: Public Record Report a problem | ||
| 11/15/2025 | Pending sale | $175,000-41.7%$58/sqft |
Source: Bright MLS #PAYK2090694 Report a problem | ||
| 9/25/2025 | Listed for sale | $300,000+76.6%$99/sqft |
Source: Bright MLS #PAYK2090694 Report a problem | ||
| 4/16/2010 | Sold | $169,900-12.9%$56/sqft |
Source: Public Record Report a problem | ||
| 9/12/2006 | Sold | $194,990$64/sqft |
Source: Public Record Report a problem | ||
Public tax history
| Year | Property taxes | Tax assessment |
|---|---|---|
| 2026 | $5,993 +0% | $174,600 |
| 2025 | $5,993 +0.4% | $174,600 |
| 2024 | $5,971 | $174,600 |
| 2023 | $5,971 +9.7% | $174,600 |
| 2022 | $5,442 -2.9% | $174,600 |
| 2021 | $5,603 +3% | $174,600 |
| 2020 | $5,442 +0.3% | $174,600 |
| 2019 | $5,425 +0.7% | $174,600 |
| 2018 | $5,388 +385.2% | $174,600 |
| 2017 | $1,110 | $174,600 |
| 2016 | -- | $174,600 |
| 2015 | -- | $174,600 |
| 2014 | -- | $174,600 |
| 2013 | -- | $174,600 |
| 2012 | -- | $174,600 |
| 2011 | -- | $174,600 |
| 2010 | -- | $174,600 |
| 2009 | -- | $174,600 |
| 2008 | -- | $174,600 |
| 2007 | -- | $174,600 +583.6% |
| 2006 | -- | $25,540 +85.1% |
| 2005 | -- | $13,800 |
Find assessor info on the county website
Monthly payment
Est. payment
Payment breakdown
Explore the cost of this home by adjusting the details. Changes won't be saved.Climate risks
Neighborhood: 17356
Nearby schools
Schools provided by the listing agent
- High: Dallastown Area
- District: Dallastown Area
Source: Bright MLS. This data may not be complete. We recommend contacting the local school district to confirm school assignments for this home.
Similar homes
- $267,9003 bd3 ba1.7k sqft266 Country Ridge Dr, Red Lion, PA 17356For Sale

 MLS ID #PAYK2109476, Desiree Page, Keller Williams Keystone Realty. Bright MLS
 - $264,9003 bd2 ba1.7k sqft264 Country Ridge Dr, Red Lion, PA 17356For Sale
 MLS ID #PAYK2106318, Andrew Eshleman, Charles & Associates RE. Bright MLS
 - $284,9003 bd3 ba1.7k sqft454 Bradford Dr, Red Lion, PA 17356New Construction
 Bright MLS
 - $286,8003 bd3 ba1.7k sqft450 Bradford Dr, Red Lion, PA 17356New ConstructionBright MLS
- $359,0003 bd3 ba2.5k sqft145 Palomino Way #221, Red Lion, PA 17356For SaleMLS ID #PAYK2103680, Paul Hayes, EXP Realty, LLC. Bright MLS
- $302,3003 bd3 ba1.9k sqft440 Bradford Dr, Red Lion, PA 17356New ConstructionBright MLS
- $375,0002 bd3 ba2.6k sqft107 Shetland Dr #106, Red Lion, PA 17356For SaleMLS ID #PAYK2108844, Jennifer Mackie, Coldwell Banker Realty. Bright MLS
- $302,5003 bd4 ba1.7k sqft458 Bradford Dr, Red Lion, PA 17356New ConstructionBright MLS
- $317,6503 bd3 ba1.9k sqft436 Bradford Dr, Red Lion, PA 17356New ConstructionBright MLS
- $313,4504 bd4 ba1.9k sqft452 Bradford Dr, Red Lion, PA 17356New ConstructionBright MLS
- $280,0003 bd3 ba2.1k sqft7937 Erinvale Ln, Seven Valleys, PA 17360For SaleMLS ID #PAYK2108624, Chad Becker, Showcase Real Estate, LLC.. Bright MLS
- $314,7004 bd4 ba1.9k sqft456 Bradford Dr, Red Lion, PA 17356New ConstructionMLS ID #PAYK2103546, Andrew Spangenberger, Cummings & Co. Realtors. Bright MLS
- $385,5002 bd3 ba2.8k sqft131 Palomino Way #232, Red Lion, PA 17356For SaleMLS ID #PAYK2103960, Jeffrey Wells, Berkshire Hathaway HomeServices Homesale Realty. Bright MLS
- $325,3504 bd4 ba1.9k sqft448 Bradford Dr, Red Lion, PA 17356New ConstructionBright MLS
- $360,0003 bd3 ba1.6k sqft135 Sunbury Way, Red Lion, PA 17356For SaleMLS ID #PAYK2110618, Jerry Riggleman, Real of Pennsylvania. Bright MLS
- $369,9853 bd3 ba2.8k sqft124 Heather Glen Dr, Red Lion, PA 17356New ConstructionBright MLS
- $294,0003 bd3 ba2.2k sqft1288 Elderslie Ln #88, York, PA 17403For SaleMLS ID #PAYK2108368, Cathy Burkhart, Coldwell Banker Realty. Bright MLS
- $294,9003 bd3 ba1.5k sqft16117 Reese Rd, New Freedom, PA 17349For SaleMLS ID #PAYK2111318, Katie Klenk, Keller Williams Legacy. Bright MLS
- $414,8353 bd3 ba2.8k sqft127 Heather Glen Dr, Red Lion, PA 17356New ConstructionBright MLS
- $399,9003 bd3 ba2.8k sqft131 Heather Glen Dr, Red Lion, PA 17356New ConstructionBright MLS
