Meticulously maintained home in the gated golf community of Regents’ Glen. Community amenities include a clubhouse, restaurant/bar, fitness center, bocce ball, pickle ball, and tennis courts. Enjoy taking a stroll around the private lake, or biking around the bike trail backing up to the community. This move-in ready home offers an entry-level spacious family room with a door leading to the backyard, which includes a fenced-in area. The upper level boasts the main living space, featuring a cozy living room that seamlessly connects to the kitchen and dining area. New engineered wood flooring extends throughout this level. The chef in the household will appreciate the gourmet kitchen, complete with stainless steel appliances, an oversized center island, granite countertops, a two-tier breakfast bar, and a dining space that opens directly to the rear deck with Trex decking and privacy fencing. The third floor includes the primary suite, two additional bedrooms, a guest bath, and a convenient laundry area. The primary bedroom offers an en-suite bathroom with a double vanity, soaking tub, and walk-in shower. Prime location – just minutes from York College, York Hospital, York Country Day School, and Apple Hill Medical Center, with easy access to restaurants, shopping, and local amenities.
Sold for $305,000
$305,000
1285 Rannoch Ln, York, PA 17403
3beds
2,180sqft
Townhouse
Built in 2016
-- sqft lot
$319,200 Zestimate®
$140/sqft
$2,276 Estimated rent
Home value
$319,200
$297,000 - $345,000
$2,276/mo
Zestimate® history
Owner options
List your home for rent
$2,276/mo
Rent Zestimate®
Find your next renter with Zillow Rental Manager. Plus, with online applications, you can quickly screen prospective tenants – for free.
$2,276/mo
Rent Zestimate®
Refinance and save
$2,434/mo
Est. payment
Refinancing to a lower rate could help reduce your monthly payments and save thousands over the life of the loan.
$2,434/mo
Est. payment
Explore your selling options
Work with a Zillow partner agent
Leverage their expertise and Zillow's premium Showcase listings to get your home seen by more buyers.
Get startedList with your own agent
Get your home in front of millions of buyers by listing it on Zillow.
Learn how to do itSell it yourself
Take full control of how buyers see your home on Zillow by listing For Sale by Owner (FSBO).
List your homeWhat's special
Soaking tubPrimary suiteOversized center islandTwo-tier breakfast barSpacious family roomFenced-in areaDining space
Zillow last checked:
Listing updated:
Listed by:
Adam Flinchbaugh 717-505-3315,
RE/MAX Patriots
Bought with:
DONNA HEINDEL, RS337322
Iron Valley Real Estate of York County
Source: Bright MLS,MLS#: PAYK2082414
Facts & features
Interior
Bedrooms & bathrooms
- Bedrooms: 3
- Bathrooms: 3
- Full bathrooms: 2
- 1/2 bathrooms: 1
- Main level bathrooms: 1
Rooms
- Room types: Living Room, Primary Bedroom, Bedroom 2, Bedroom 3, Kitchen, Family Room, Laundry, Primary Bathroom, Full Bath, Half Bath
Primary bedroom
- Features: Attached Bathroom, Flooring - Carpet, Walk-In Closet(s)
- Level: Upper
- Area: 208 Square Feet
- Dimensions: 16 x 13
Bedroom 2
- Features: Flooring - Carpet, Walk-In Closet(s)
- Level: Upper
- Area: 117 Square Feet
- Dimensions: 13 x 9
Bedroom 3
- Features: Flooring - Carpet
- Level: Upper
- Area: 90 Square Feet
- Dimensions: 10 x 9
Primary bathroom
- Features: Soaking Tub, Bathroom - Walk-In Shower, Flooring - Ceramic Tile
- Level: Upper
- Area: 65 Square Feet
- Dimensions: 13 x 5
Family room
- Features: Flooring - Luxury Vinyl Plank, Recessed Lighting
- Level: Main
- Area: 399 Square Feet
- Dimensions: 21 x 19
Other
- Features: Bathroom - Tub Shower, Flooring - Ceramic Tile
- Level: Upper
- Area: 30 Square Feet
- Dimensions: 6 x 5
Half bath
- Features: Flooring - Luxury Vinyl Plank
- Level: Main
- Area: 18 Square Feet
- Dimensions: 6 x 3
Kitchen
- Features: Breakfast Room, Granite Counters, Dining Area, Flooring - Engineered Wood, Kitchen Island, Eat-in Kitchen, Kitchen - Gas Cooking, Recessed Lighting, Pantry
- Level: Upper
- Area: 336 Square Feet
- Dimensions: 21 x 16
Laundry
- Level: Upper
Living room
- Features: Flooring - Engineered Wood
- Level: Upper
- Area: 304 Square Feet
- Dimensions: 19 x 16
Heating
- Forced Air, Natural Gas
Cooling
- Central Air, Electric
Appliances
- Included: Tankless Water Heater
- Laundry: Laundry Room
Features
- Attic, Soaking Tub, Bathroom - Tub Shower, Bathroom - Walk-In Shower, Breakfast Area, Built-in Features, Dining Area, Family Room Off Kitchen, Open Floorplan, Eat-in Kitchen, Kitchen - Gourmet, Kitchen Island, Kitchen - Table Space, Pantry, Primary Bath(s), Recessed Lighting, Walk-In Closet(s)
- Flooring: Luxury Vinyl, Carpet, Engineered Wood
- Has basement: No
- Has fireplace: No
Interior area
- Total structure area: 2,180
- Total interior livable area: 2,180 sqft
- Finished area above ground: 2,180
- Finished area below ground: 0
Property
Parking
- Total spaces: 1
- Parking features: Covered, Garage Faces Front, Garage Door Opener, Inside Entrance, Attached
- Attached garage spaces: 1
Accessibility
- Accessibility features: Accessible Entrance
Features
- Levels: Three
- Stories: 3
- Patio & porch: Deck, Porch
- Pool features: Community
Details
- Additional structures: Above Grade, Below Grade
- Parcel number: 48000340082B0PC023
- Zoning: RS
- Special conditions: Standard
Construction
Type & style
- Home type: Townhouse
- Architectural style: Colonial
- Property subtype: Townhouse
Materials
- Vinyl Siding
- Foundation: Slab
- Roof: Shingle
Condition
- Excellent
- New construction: No
- Year built: 2016
Utilities & green energy
- Sewer: Public Sewer
- Water: Public
Community & HOA
Community
- Subdivision: Regents Glen
HOA
- Has HOA: Yes
- Amenities included: Bar/Lounge, Clubhouse, Fitness Center, Gated, Golf Course Membership Available, Jogging Path, Pool Mem Avail, Tennis Court(s)
- Services included: Common Area Maintenance
- HOA fee: $380 quarterly
- HOA name: REGENTS GLEN/STONEGATE
Location
- Region: York
- Municipality: SPRING GARDEN TWP
Financial & listing details
- Price per square foot: $140/sqft
- Tax assessed value: $166,430
- Annual tax amount: $6,286
- Date on market: 5/23/2025
- Listing agreement: Exclusive Right To Sell
- Listing terms: Cash,Conventional,FHA,VA Loan
- Ownership: Fee Simple
Price history
| Date | Event | Price |
|---|---|---|
| 7/11/2025 | Sold | $305,000+1.7%$140/sqft |
Source:  Bright MLS #PAYK2082414 Report a problem Bright MLS #PAYK2082414 Report a problem | ||
| 6/8/2025 | Pending sale | $299,900$138/sqft |
Source: Bright MLS #PAYK2082414 Report a problem | ||
| 5/23/2025 | Listed for sale | $299,900+41.5%$138/sqft |
Source: Bright MLS #PAYK2082414 Report a problem | ||
| 10/3/2019 | Sold | $212,000$97/sqft |
Source: Public Record Report a problem | ||
| 9/9/2019 | Pending sale | $212,000$97/sqft |
Source: Keller Williams Keystone Realty #PAYK118428 Report a problem | ||
| 6/11/2019 | Listed for sale | $212,000+6%$97/sqft |
Source: Keller Williams Keystone #PAYK118428 Report a problem | ||
| 8/17/2016 | Sold | $200,090+1.1%$92/sqft |
Source: Public Record Report a problem | ||
| 5/14/2016 | Listed for sale | $197,990$91/sqft |
Source: Ryan Homes Report a problem | ||
Public tax history
| Year | Property taxes | Tax assessment |
|---|---|---|
| 2025 | $6,301 +2.4% | $166,430 |
| 2024 | $6,152 +1.4% | $166,430 |
| 2023 | $6,068 +9.1% | $166,430 |
| 2022 | $5,563 -1.3% | $166,430 |
| 2021 | $5,637 +2.1% | $166,430 |
| 2020 | $5,524 +2.6% | $166,430 |
| 2019 | $5,385 +2.1% | $166,430 |
| 2018 | $5,272 +2588.1% | $166,430 +1.8% |
| 2017 | $196 | $163,470 +540.6% |
| 2016 | -- | $25,520 |
| 2015 | -- | $25,520 |
| 2014 | -- | $25,520 |
| 2013 | -- | $25,520 |
| 2012 | -- | $25,520 |
Find assessor info on the county website
Neighborhood: 17403
Nearby homes
- $309,9003 bd3 ba2.1k sqft1285 Rannoch Ln #23, York, PA 17403For Sale
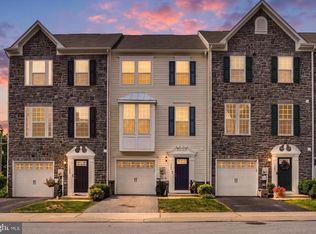
- $316,0004 bd4 ba2.4k sqft1289 Rannoch Ln, York, PA 17403Sold
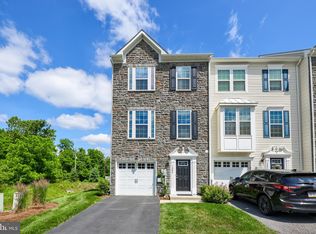
- $294,0003 bd4 ba2.3k sqft1277 Rannoch Ln, York, PA 17403Sold
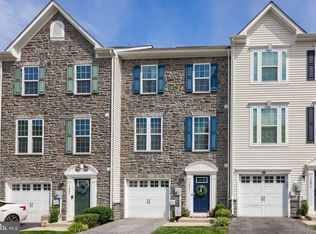
- $285,0004 bd3 ba1.4k sqft1273 Rannoch Ln #26, York, PA 17403Sold
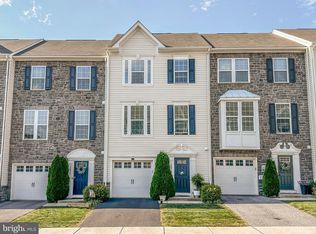
- $320,0004 bd4 ba1.9k sqft1264 Rannoch Ln #128, York, PA 17403For Sale
- $300,0003 bd3 ba2.3k sqft1260 Rannoch Ln, York, PA 17403Sold
- $289,9003 bd3 ba1.4k sqft1256 Rannoch Ln #130, York, PA 17403Sold
- $243,0003 bd2 ba1.2k sqft939 Brechin Ln #52, York, PA 17403Sold
Nearby schools
GreatSchools rating
- 8/10Indian Rock El SchoolGrades: 3-5Distance: 0.5 mi
- 7/10York Suburban Middle SchoolGrades: 6-8Distance: 4.3 mi
- 9/10York Suburban Senior High SchoolGrades: 9-12Distance: 2.7 mi
Schools provided by the listing agent
- District: York Suburban
Source: Bright MLS. This data may not be complete. We recommend contacting the local school district to confirm school assignments for this home.


Get pre-qualified for a loan
At Zillow Home Loans, we can pre-qualify you in as little as 5 minutes with no impact to your credit score.An equal housing lender. NMLS #10287.
Sell for more on Zillow
Get a Zillow Showcase℠ listing at no additional cost and you could sell for .
$319,200
2% more
+$6,384
With Zillow Showcase(estimated)
$325,584
- Pennsylvania
- York County
- York
- 17403
- 1285 Rannoch Ln
Nearby cities
Nearby neighborhoods
Nearby zip codes
Other York Topics
