(photos coming soon) Take advantage of this amazing three-story townhouse in the popular Ivy Greens community! Offering three bedrooms, two full baths, and one half bath, this home has the space and flexibility to fit a variety of lifestyles. The finished lower-level room provides endless possibilities—create a home office, hobby room, gym, media space, or whatever your imagination inspires. The main level features a comfortable living room with a gas fireplace, convenient half bath, and a full kitchen with dining area. Step outside to the rear deck and fenced yard, perfect for relaxing or entertaining. Upstairs, the spacious primary bedroom offers its own private bath, while two additional bedrooms and a full hall bath provide plenty of room for family, guests, or flexible living space. All appliances are included, and a First American Home Warranty provides added peace of mind. With its versatile layout, outdoor space, and desirable Ivy Greens location, this one is sure to please!
For sale
$238,900
2424 Schultz Way, York, PA 17402
3beds
1,753sqft
Townhouse
Built in 2010
-- sqft lot
$242,000 Zestimate®
$136/sqft
$125/mo HOA
What's special
Gas fireplaceOne half bathFenced yardFinished lower-level roomFull hall bathThree bedroomsRear deck
- 4 days |
- 571 |
- 62 |
Likely to sell faster than
Zillow last checked:
Listing updated:
Listed by:
Kraig Hursh 717-887-4551,
Berkshire Hathaway HomeServices Homesale Realty (800) 383-3535
Source: Bright MLS,MLS#: PAYK2109664
Facts & features
Interior
Bedrooms & bathrooms
- Bedrooms: 3
- Bathrooms: 3
- Full bathrooms: 2
- 1/2 bathrooms: 1
- Main level bathrooms: 1
Rooms
- Room types: Living Room, Dining Room, Primary Bedroom, Bedroom 2, Bedroom 3, Kitchen, Bonus Room
Primary bedroom
- Features: Flooring - Carpet, Walk-In Closet(s)
- Level: Upper
Bedroom 2
- Features: Flooring - Carpet
- Level: Upper
Bedroom 3
- Features: Flooring - Carpet
- Level: Upper
Bonus room
- Features: Flooring - Laminate Plank
- Level: Lower
Dining room
- Features: Flooring - Laminate Plank
- Level: Main
Kitchen
- Features: Dining Area
- Level: Main
Living room
- Features: Fireplace - Gas, Ceiling Fan(s), Flooring - Laminate Plank
- Level: Main
Heating
- Forced Air, Natural Gas
Cooling
- Central Air, Natural Gas
Appliances
- Included: Dishwasher, Dryer, Microwave, Oven/Range - Gas, Refrigerator, Washer, Gas Water Heater
- Laundry: In Basement
Features
- Windows: Insulated Windows
- Basement: Finished
- Number of fireplaces: 1
- Fireplace features: Gas/Propane
Interior area
- Total structure area: 1,753
- Total interior livable area: 1,753 sqft
- Finished area above ground: 1,374
- Finished area below ground: 379
Property
Parking
- Total spaces: 1
- Parking features: Garage Faces Front, Garage Door Opener, Asphalt, Attached
- Attached garage spaces: 1
- Has uncovered spaces: Yes
Accessibility
- Accessibility features: None
Features
- Levels: Three
- Stories: 3
- Patio & porch: Deck
- Pool features: None
Details
- Additional structures: Above Grade, Below Grade
- Parcel number: 5400002003000C0013
- Zoning: HIGH DENSITY RESIDENTIAL
- Special conditions: Standard
Construction
Type & style
- Home type: Townhouse
- Architectural style: Colonial
- Property subtype: Townhouse
Materials
- Vinyl Siding, Stone
- Foundation: Block
- Roof: Asphalt
Condition
- Excellent
- New construction: No
- Year built: 2010
Utilities & green energy
- Sewer: Public Sewer
- Water: Public
Community & HOA
Community
- Subdivision: Ivy Greens
HOA
- Has HOA: Yes
- Amenities included: None
- Services included: Common Area Maintenance, Insurance, Maintenance Grounds, Snow Removal
- HOA fee: $125 monthly
- HOA name: IVY GREENS CONDOMINIUM ASSOCIATION
Location
- Region: York
- Municipality: YORK TWP
Financial & listing details
- Price per square foot: $136/sqft
- Tax assessed value: $138,500
- Annual tax amount: $4,797
- Date on market: 8/13/2026
- Listing agreement: Exclusive Right To Sell
- Listing terms: Cash,Conventional,FHA,VA Loan,USDA Loan
- Inclusions: Washer, Dryer, Refrigerator, Oven / Range, Dishwasher, Microwave
- Ownership: Condominium
Estimated market value
$242,000
$230,000 - $254,000
$2,012/mo
Price history
| Date | Event | Price |
|---|---|---|
| 8/13/2026 | Listed for sale | $238,900+54.1%$136/sqft |
Source:  Bright MLS #PAYK2109664 Report a problem Bright MLS #PAYK2109664 Report a problem | ||
| 6/26/2018 | Sold | $155,000-3.1%$88/sqft |
Source: Public Record Report a problem | ||
| 5/18/2018 | Pending sale | $159,900$91/sqft |
Source: Berkshire Hathaway HomeServices Homesale Realty #1000331628 Report a problem | ||
| 4/4/2018 | Listed for sale | $159,900+4.9%$91/sqft |
Source: Berkshire Hathaway Homeservices Homesale Realty #1000331628 Report a problem | ||
| 6/30/2010 | Sold | $152,380$87/sqft |
Source: Public Record Report a problem | ||
Public tax history
| Year | Property taxes | Tax assessment |
|---|---|---|
| 2025 | $4,754 +0.4% | $138,500 |
| 2024 | $4,736 | $138,500 |
| 2023 | $4,736 +9.7% | $138,500 |
| 2022 | $4,317 -2.9% | $138,500 |
| 2021 | $4,444 +3% | $138,500 |
| 2020 | $4,317 +0.3% | $138,500 |
| 2019 | $4,303 +0.7% | $138,500 |
| 2018 | $4,274 +385.2% | $138,500 |
| 2017 | $881 | $138,500 |
| 2016 | -- | $138,500 |
| 2015 | -- | $138,500 |
| 2014 | -- | $138,500 |
| 2013 | -- | $138,500 |
| 2012 | -- | $138,500 -12.3% |
| 2011 | -- | $157,960 +524.1% |
| 2010 | -- | $25,310 |
| 2009 | -- | $25,310 |
Find assessor info on the county website
Monthly payment
Est. payment
Payment breakdown
Explore the cost of this home by adjusting the details. Changes won't be saved.Climate risks
Neighborhood: Spry
Nearby schools
GreatSchools rating
- 5/10York Twp El SchoolGrades: K-3Distance: 0.3 mi
- 6/10Dallastown Area Middle SchoolGrades: 7-8Distance: 2.4 mi
- 7/10Dallastown Area Senior High SchoolGrades: 9-12Distance: 2.4 mi
Schools provided by the listing agent
- High: Dallastown Area
- District: Dallastown Area
Source: Bright MLS. This data may not be complete. We recommend contacting the local school district to confirm school assignments for this home.
- $220,0003 bd3 ba1.5k sqft2426 Schultz Way, York, PA 17402Sold
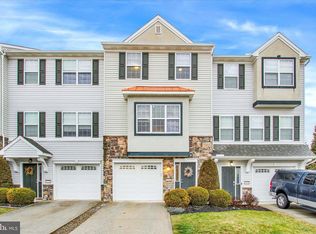
- $253,3003 bd2 ba1.8k sqft2422 Schultz Way, York, PA 17402Off Market
- $240,0003 bd3 ba1.4k sqft2428 Schultz Way #15, York, PA 17402Sold

- $242,5003 bd3 ba1.4k sqft2418 Schultz Way, York, PA 17402Sold
- $197,0002 bd2 ba1.3k sqft2417 S Queen St, York, PA 17402Off Market
- $234,8002 bd2 ba2k sqft2419 S Queen St, York, PA 17402Off Market
- $173,0003 bd1 ba1.2k sqft2415 S Queen St, York, PA 17402Off Market
- $275,0003 bd2 ba1.5k sqft2421 S Queen St, York, PA 17402Pending
A local agent can set up tours, give advice and negotiate with sellers.
A local lender can help you make sure your offer is ready when you are.
Similar homes
- $259,9003 bd3 ba2.1k sqft2716 Equestrian Dr #134, York, PA 17402For Sale
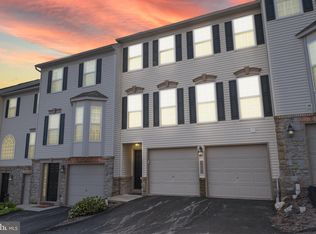
 MLS ID #PAYK2109660, Stacy Smires, Iron Valley Real Estate of York County. Bright MLS
 - $235,0003 bd3 ba1.3k sqft1144 Blue Bird Ln #18, York, PA 17402For Sale
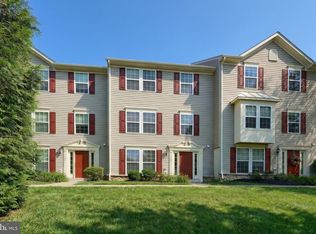 MLS ID #PAYK2108398, McKenna Walker, Realty One Group Generations. Bright MLS
 - $229,9003 bd1 ba1.3k sqft203 Cherry St, York, PA 17402For Sale
 MLS ID #PAYK2108684, Abby Fishel, Keller Williams Keystone Realty. Bright MLS
 - $223,0003 bd2 ba1.7k sqft109 Oak Xing #109, Dallastown, PA 17313For Sale
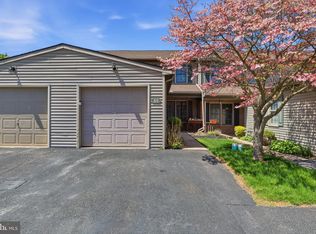 MLS ID #PAYK2101224, Mr. Ralphy Louis, RE/MAX Components. Bright MLS
 - $240,0003 bd3 ba1.3k sqft1192 Ledge Dr, York, PA 17408For SaleMLS ID #PAYK2109534, Judah Hoover, Keller Williams of Central PA. Bright MLS
- $300,0003 bd3 ba1.8k sqft1288 Elderslie Ln #88, York, PA 17403For SaleMLS ID #PAYK2108368, Cathy Burkhart, Coldwell Banker Realty. Bright MLS
- $309,9003 bd3 ba2.1k sqft1285 Rannoch Ln #23, York, PA 17403For SaleMLS ID #PAYK2109472, Donna J Heindel, Iron Valley Real Estate of York County. Bright MLS
- $319,9953 bd3 ba1.6k sqft355 Edgewood Rd, York, PA 17402For SaleMLS ID #PAYK2109764, Christopher Martin, Coldwell Banker Realty. Bright MLS
- $257,9003 bd3 ba2k sqft2303 Golden Eagle Dr #146, York, PA 17408For SaleMLS ID #PAYK2108506, Cindy Mann, Coldwell Banker Realty. Bright MLS
- $239,9002 bd2 ba1.4k sqft3620 Pleasant Valley Rd, York, PA 17406For SaleMLS ID #PAYK2106754, Ethan Funderburk, Real of Pennsylvania. Bright MLS
- $299,9004 bd1 ba1.5k sqft1702 5th Ave, York, PA 17403For SaleMLS ID #PAYK2109642, Shawn Scott, Coldwell Banker Realty. Bright MLS
- $254,9003 bd4 ba2k sqft2307 Golden Eagle Dr, York, PA 17408For SaleMLS ID #PAYK2108252, Cathy Burkhart, Coldwell Banker Realty. Bright MLS
- $334,9003 bd2 ba1.3k sqft310 Rita Rd, York, PA 17402For SaleMLS ID #PAYK2109770, Ashley Bleacher, Howard Hanna Real Estate Services - Lancaster. Bright MLS
- $295,0002 bd2 ba2k sqft375 Tri Hill Rd, York, PA 17403For SaleMLS ID #PAYK2109106, Stephanie Frysinger, Berkshire Hathaway HomeServices Homesale Realty. Bright MLS
- $285,0003 bd4 ba2.5k sqft7255 N Sentinel Ln, York, PA 17403For SaleMLS ID #PAYK2108142, Erin Miller-Zendek, House Broker Realty LLC. Bright MLS
- $259,9003 bd3 ba1.4k sqft350 Locust Run Dr, York, PA 17404For SaleMLS ID #PAYK2107770, Emillie Albrecht, Real of Pennsylvania. Bright MLS
- $255,0003 bd4 ba1.9k sqft35 Zachary Dr, Hanover, PA 17331For SaleMLS ID #PAYK2109692, Ellen Brown, RE/MAX Quality Service, Inc.. Bright MLS
- $189,9002 bd2 ba1.4k sqft14 Copperwood Ct, York, PA 17408For SaleMLS ID #PAYK2109608, Matthew Laughman, Howard Hanna Real Estate Services-York. Bright MLS
- $264,9003 bd2 ba1.7k sqft264 Country Ridge Dr, Red Lion, PA 17356For SaleMLS ID #PAYK2106318, Andrew Eshleman, Charles & Associates RE. Bright MLS
- $249,9953 bd3 ba1.6k sqft4129 Strawbridge Ct, Dover, PA 17315For SaleMLS ID #PAYK2109414, Christopher Martin, Coldwell Banker Realty. Bright MLS
