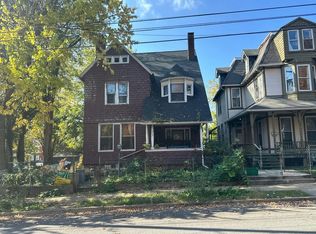
Welcome to 815 Texas Avenue, a beautifully maintained Dutch Colonial Revival home offering timeless mid-century character and an extensive list of recent modern upgrades! Perched to capture sweeping, elevated views of the York City skyline and the historic York Fairgrounds (including a front-row seat to seasonal fireworks!), this 3-bedroom home delivers space, charm, and total peace of mind. Pull directly into the attached garage, step inside, and instantly feel the comfort of a home with solid bones, major modern upgrades already complete, and just enough room for your own cosmetic touches to truly make it yours. Whether you're enjoying a quiet moment alone or gathering family around the table in the formal dining room, every main-floor space feels bright, open, and full of potential. Architectural charm touches every corner, from the smooth curve of the arched doorways to the rich warmth of hardwood floors and classic built-in bookshelves ready for your favorite reads. Sunlight pours into the main level through huge picture windows framing those incredible views. Downstairs, the finished lower-level family room features a cozy gas fireplace ideal for crisp autumn evenings. With 3 bedrooms, 1 full bathroom, and 2 conveniently located half bathrooms, there is plenty of room for everyone to spread out. Outdoor spaces abound for entertaining and relaxation. The front profile features an attached 1-car garage, a handsome retaining wall (added in 2020), and vibrant native plant landscaping. Accessible from the back of the home, a large side terrace offers a great outdoor gathering spot with gorgeous city vistas. Out back, enjoy a quiet afternoon on the rear porch under the awning, overlooking a nice-sized flat yard. Best of all, living here means total peace of mind. With a comprehensive list of major upgrades, including a new HVAC system, water heater, fresh LVP flooring, new windows, updated plumbing, a 200-amp electrical panel with a whole-house surge protector, an air scrubber, and modern appliances, you won't have to worry about a thing. All that's left is to move in, bring your design ideas for a few cosmetic finishes, and start making memories in a home built to last.
For sale
$265,000
815 Texas Ave, York, PA 17404
3beds
2,400sqft
Single Family Residence
Built in 1954
0.26 Acres Lot
$-- Zestimate®
$110/sqft
$-- HOA
What's special
Attached garageFinished lower-level family roomNice-sized flat yardArchitectural charmVibrant native plant landscapingHandsome retaining wallCozy gas fireplace
- --
- on Zillow
- 3,330
- views
- 479
- saves
Likely to sell faster than
Zillow last checked:
Listing updated:
Listed by:
Susan Spahr 717-668-7523,
Core Partners Realty LLC 7177180748
Source: Bright MLS,MLS#: PAYK2113560
Facts & features
Interior
Bedrooms & bathrooms
- Bedrooms: 3
- Bathrooms: 3
- Full bathrooms: 1
- 1/2 bathrooms: 2
- Main level bathrooms: 1
Rooms
- Room types: Living Room, Dining Room, Bedroom 2, Bedroom 3, Kitchen, Basement, Bedroom 1
Bedroom 1
- Features: Flooring - HardWood, Walk-In Closet(s)
- Level: Upper
Bedroom 2
- Features: Flooring - HardWood
- Level: Upper
Bedroom 3
- Features: Flooring - HardWood
- Level: Upper
Basement
- Features: Fireplace - Gas, Flooring - Luxury Vinyl Plank, Built-in Features
- Level: Lower
Dining room
- Features: Flooring - Vinyl
- Level: Main
Kitchen
- Features: Eat-in Kitchen, Flooring - Vinyl, Breakfast Nook
- Level: Main
Living room
- Features: Flooring - Luxury Vinyl Plank, Built-in Features
- Level: Main
Heating
- Forced Air, Natural Gas
Cooling
- Central Air, Electric
Appliances
- Included: Dishwasher, Refrigerator, Cooktop, Gas Water Heater
- Laundry: In Basement, Washer/Dryer Hookups Only
Features
- Breakfast Area, Built-in Features, Dining Area, Floor Plan - Traditional, Formal/Separate Dining Room, Kitchen - Table Space, Plaster Walls
- Flooring: Hardwood, Carpet, Wood
- Doors: Storm Door(s)
- Windows: Bay/Bow
- Basement: Connecting Stairway,Full,Exterior Entry,Partially Finished,Sump Pump,Other
- Number of fireplaces: 1
- Fireplace features: Gas/Propane, Mantel(s)
Interior area
- Total structure area: 2,880
- Total interior livable area: 2,400 sqft
- Finished area above ground: 1,920
- Finished area below ground: 480
Property
Parking
- Total spaces: 3
- Parking features: Garage Faces Front, Inside Entrance, Asphalt, Attached, Driveway
- Attached garage spaces: 1
- Uncovered spaces: 2
Accessibility
- Accessibility features: None
Features
- Levels: Two
- Stories: 2
- Patio & porch: Patio, Porch, Terrace
- Exterior features: Awning(s), Sidewalks, Stone Retaining Walls
- Pool features: None
- Has view: Yes
- View description: City, Panoramic
Lot
- Size: 0.26 Acres
- Features: Interior Lot, Landscaped, Rear Yard, Middle Of Block
Details
- Additional structures: Above Grade, Below Grade
- Parcel number: 144991400110000000
- Zoning: RESIDENTIAL
- Special conditions: Standard
Construction
Type & style
- Home type: SingleFamily
- Architectural style: Dutch
- Property subtype: Single Family Residence
Materials
- Aluminum Siding, Brick, Stick Built
- Foundation: Active Radon Mitigation, Block
- Roof: Architectural Shingle
Condition
- Very Good
- New construction: No
- Year built: 1954
Utilities & green energy
- Electric: 200+ Amp Service
- Sewer: Public Sewer
- Water: Public
Community & HOA
Community
- Security: Exterior Cameras, Security System
- Subdivision: The Avenues
HOA
- Has HOA: No
Location
- Region: York
- Municipality: YORK CITY
Financial & listing details
- Price per square foot: $110/sqft
- Tax assessed value: $105,720
- Annual tax amount: $6,787
- Date on market: 10/15/2026
- Listing agreement: Exclusive Right To Sell
- Listing terms: Cash,Conventional
- Inclusions: Refrigerator, Dishwasher, Oven / Range, Chest Freezer In Bsmt., Awning, Pantry Shelves, Simplisafe Security Door & Window Sensors, Deck Furniture, Cedar Raised Garden Bed
- Exclusions: Security Cameras
- Ownership: Fee Simple
- Road surface type: Approved
Estimated market value
Not available
Estimated sales range
Not available
Not available
Price history
| Date | Event | Price |
|---|---|---|
| 3/26/2018 | Sold | $120,000-3.9%$50/sqft |
Source: Public Record Report a problem | ||
| 1/22/2018 | Pending sale | $124,900$52/sqft |
Source: Berkshire Hathaway HomeServices Homesale Realty #1000101246 Report a problem | ||
| 1/9/2018 | Listed for sale | $124,900$52/sqft |
Source: Berkshire Hathaway Homeservices Homesale Realty #1000101246 Report a problem | ||
Public tax history
| Year | Property taxes | Tax assessment |
|---|---|---|
| 2026 | $6,719 +0.6% | $105,720 |
| 2025 | $6,679 +0.9% | $105,720 |
| 2024 | $6,621 | $105,720 |
| 2023 | $6,621 +4.3% | $105,720 |
| 2022 | $6,346 -1.2% | $105,720 |
| 2021 | $6,420 +3.6% | $105,720 |
| 2020 | $6,196 +0.2% | $105,720 |
| 2019 | $6,185 | $105,720 |
| 2018 | $6,185 +8.6% | $105,720 |
| 2017 | $5,697 | $105,720 |
| 2016 | -- | $105,720 |
| 2015 | $5,679 | $105,720 |
| 2014 | $5,679 | $105,720 |
| 2013 | -- | $105,720 |
| 2012 | -- | $105,720 |
| 2011 | -- | $105,720 |
| 2010 | -- | $105,720 |
| 2009 | -- | $105,720 |
| 2008 | -- | $105,720 |
| 2007 | -- | $105,720 |
| 2006 | -- | $105,720 +15% |
| 2005 | -- | $91,970 |
| 2004 | -- | $91,970 |
| 2003 | -- | $91,970 |
| 2002 | -- | $91,970 |
| 2000 | -- | $91,970 |
| 1999 | -- | $91,970 |
Find assessor info on the county website
Monthly payment
Est. payment
Payment breakdown
Explore the cost of this home by adjusting the details. Changes won't be saved.Climate risks
Neighborhood: 17404
Nearby schools
Schools provided by the listing agent
- High: William Penn
- District: York City
Source: Bright MLS. This data may not be complete. We recommend contacting the local school district to confirm school assignments for this home.
Similar homes
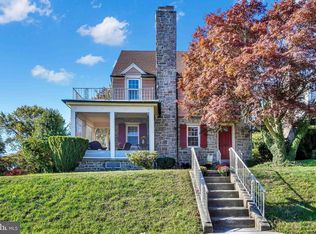
- $274,9004 bd2 ba1.7k sqft957 Northbriar Dr, York, PA 17404For Sale
 MLS ID #PAYK2114554, Jennifer Masters, Howard Hanna Company-Harrisburg. Bright MLS
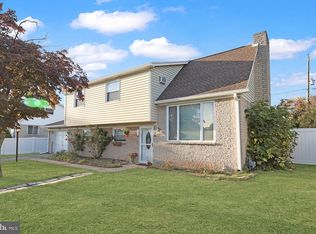
- $274,9004 bd2 ba1.2k sqft1664 Altland Ave, York, PA 17404For Sale
 MLS ID #PAYK2111754, Lisa Naples, Berkshire Hathaway HomeServices Homesale Realty. Bright MLS
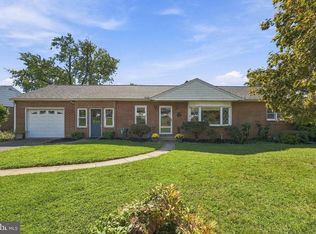
- $274,9004 bd2 ba1.9k sqft957 Belaire Ln, York, PA 17404For Sale
 MLS ID #PAYK2114038, Tyarra Toomey, Keller Williams Keystone Realty. Bright MLS
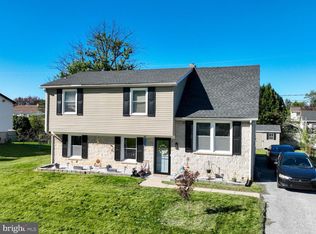
- $--4 bd2 ba2.4k sqft412 N Beaver St, York, PA 17401Auction
 Auction.com 2
- $249,9003 bd2 ba1.3k sqft1912 Worth St, York, PA 17404For SaleMLS ID #PAYK2113284, Darvi Emenheiser, Century 21 Dale Realty Co.. Bright MLS
- $275,0003 bd3 ba2.6k sqft1880 W Market St, York, PA 17404For SaleMLS ID #PAYK2107504, Stan Watson, Coldwell Banker Realty. Bright MLS
- $239,9004 bd-- ba1.6k sqft1130 W Poplar St, York, PA 17404For SaleMLS ID #PAYK2114904, Spencer Blake, Renaissance Realty Sales, LLC. Bright MLS
- $254,9004 bd2 ba2.2k sqft731 Pennsylvania Ave, York, PA 17404For SaleMLS ID #PAYK2112086, Jeffrey Zimmerman, Prime Home Real Estate, LLC. Bright MLS
- $244,9003 bd1 ba1.3k sqft1968 W Philadelphia St, York, PA 17404For SaleMLS ID #PAYK2111994, Drew Farabaugh, Keller Williams Elite. Bright MLS
- $299,9003 bd2 ba1.2k sqft2429 Heather Rd, York, PA 17408For SaleMLS ID #PAYK2114628, Samuel Stein, Inch & Co. Real Estate, LLC. Bright MLS
- $215,9005 bd2 ba1.7k sqft348 Garfield St, York, PA 17401For SaleMLS ID #PAYK2114802, Susana Castillo, Coldwell Banker Realty. Bright MLS
- $240,0004 bd2 ba2k sqft630 Roosevelt Ave, York, PA 17404For SaleMLS ID #PAYK2113964, Spencer Blake, Renaissance Realty Sales, LLC. Bright MLS
- $239,9004 bd2 ba1.3k sqft1500 Wogan Rd, York, PA 17404For SaleMLS ID #PAYK2110878, Tyarra Toomey, Keller Williams Keystone Realty. Bright MLS
- $299,9994 bd2 ba1.3k sqft1952 Stanton St, York, PA 17404For SaleMLS ID #PAYK2111742, homecoin.com Minerick, Homecoin.com. Bright MLS
- $279,9004 bd2 ba1.8k sqft200 Canary Cir, York, PA 17404For SaleMLS ID #PAYK2108556, Rick Shaffer, Berkshire Hathaway HomeServices Homesale Realty. Bright MLS
- $229,9003 bd1 ba1.6k sqft19 N Sumner St, York, PA 17404For SaleMLS ID #PAYK2111216, Erin Aspito, Keller Williams Keystone Realty. Bright MLS
- $379,9003 bd2 ba2.4k sqft1040 Caspian Dr, York, PA 17404For SaleMLS ID #PAYK2114682, Dylan Madsen, Coldwell Banker Realty. Bright MLS
- $229,9993 bd2 ba1.4k sqft2101 W Philadelphia St, York, PA 17404For SaleMLS ID #PAYK2107606, Nick Bair, Keller Williams Keystone Realty. Bright MLS
