Meticulously cared for 3-bedroom, 2.5-bathroom townhouse nestled in the gated community of Regents Glen! The ground floor has a finished family room with a wet bar, fireplace & sliding glass doors which lead to a beautiful field (not all units in the neighborhood have ground floor access from the back; this one does). There is also a half-bath conveniently located on the ground floor. The open layout of the first floor living room, dining room, and kitchen creates an inviting space for entertaining guests. The living and dining rooms feature beautiful hardwood floors and a ceiling fan. The kitchen boasts granite counters, stainless steel appliances and an island. Retreat to the primary bedroom on the second floor featuring a ceiling fan, a generous walk-in closet and a luxurious full bathroom with double-bowl sink and stand-up shower. There are two additional bedrooms, another full bath and a laundry closet (with washer and dryer included) to round out the second floor. Enjoy the ease of maintenance-free living with a one-car garage. Take advantage of golfing and pool membership opportunities within the community. Conveniently located close to I-83, York Country Day School, York College and Wellspan York Hospital and the Heritage Rail Trail. Other little perks include an electric car charger in the garage and carbon monoxide detectors in every bedroom! Don't miss out on this must-see property! Schedule your showing today! *Click on the camera icon for the 360 tour *Brand new dishwasher just put in
Sold for $275,000
$275,000
927 Stonehaven Way Unit 121, York, PA 17403
3beds
1,900sqft
Townhouse
Built in 2013
-- sqft lot
$309,700 Zestimate®
$145/sqft
$2,039 Estimated rent
Home value
$309,700
$294,000 - $325,000
$2,039/mo
Zestimate® history
Owner options
List your home for rent
$2,039/mo
Rent Zestimate®
Find your next renter with Zillow Rental Manager. Plus, with online applications, you can quickly screen prospective tenants – for free.
$2,039/mo
Rent Zestimate®
Refinance and save
$2,238/mo
Est. payment
Refinancing to a lower rate could help reduce your monthly payments and save thousands over the life of the loan.
$2,238/mo
Est. payment
Explore your selling options
Work with a Zillow partner agent
Leverage their expertise and Zillow's premium Showcase listings to get your home seen by more buyers.
Get startedList with your own agent
Get your home in front of millions of buyers by listing it on Zillow.
Learn how to do itSell it yourself
Take full control of how buyers see your home on Zillow by listing For Sale by Owner (FSBO).
List your homeWhat's special
Zillow last checked:
Listing updated:
Listed by:
Travis Shaffer 717-542-3432,
Berkshire Hathaway HomeServices Homesale Realty,
Co-Listing Agent: Rick W Shaffer 717-542-2007,
Berkshire Hathaway HomeServices Homesale Realty
Bought with:
Emillie Albrecht, RS300303
Real of Pennsylvania
Source: Bright MLS,MLS#: PAYK2060212
Facts & features
Interior
Bedrooms & bathrooms
- Bedrooms: 3
- Bathrooms: 3
- Full bathrooms: 2
- 1/2 bathrooms: 1
- Main level bathrooms: 1
Rooms
- Room types: Living Room, Dining Room, Primary Bedroom, Bedroom 2, Bedroom 3, Kitchen, Family Room, Foyer, Primary Bathroom, Full Bath, Half Bath
Basement
- Area: 0
Heating
- Forced Air, Natural Gas
Cooling
- Central Air, Electric
Appliances
- Included: Oven/Range - Gas, Microwave, Dishwasher, Refrigerator, Stainless Steel Appliance(s), Electric Water Heater
- Laundry: Upper Level
Features
- Ceiling Fan(s), Open Floorplan, Formal/Separate Dining Room, Eat-in Kitchen, Kitchen Island, Pantry, Primary Bath(s), Recessed Lighting, Upgraded Countertops, Walk-In Closet(s), Bar, Bathroom - Stall Shower, Bathroom - Tub Shower
- Flooring: Vinyl, Carpet, Hardwood, Ceramic Tile, Wood
- Doors: Sliding Glass
- Windows: Energy Efficient
- Basement: Walk-Out Access,Full
- Number of fireplaces: 1
- Fireplace features: Corner, Gas/Propane
Interior area
- Total structure area: 1,900
- Total interior livable area: 1,900 sqft
- Finished area above ground: 1,900
Property
Parking
- Total spaces: 1
- Parking features: Garage Faces Front, Garage Door Opener, Inside Entrance, Attached, Driveway
- Attached garage spaces: 1
- Has uncovered spaces: Yes
Accessibility
- Accessibility features: 2+ Access Exits
Features
- Levels: Three
- Stories: 3
- Exterior features: Lighting, Sidewalks
- Pool features: Community
Details
- Additional structures: Above Grade
- Parcel number: 48000340082B0PC121
- Zoning: RS
- Special conditions: Standard
Construction
Type & style
- Home type: Townhouse
- Architectural style: Colonial
- Property subtype: Townhouse
Materials
- Vinyl Siding
- Foundation: Other
- Roof: Asphalt,Shingle
Condition
- Very Good
- New construction: No
- Year built: 2013
Utilities & green energy
- Sewer: Public Sewer
- Water: Public
Community & HOA
Community
- Features: Pool
- Security: Security Gate, Fire Sprinkler System, Security System, Smoke Detector(s), Carbon Monoxide Detector(s)
- Subdivision: Spring Garden Twp
HOA
- Has HOA: Yes
- Amenities included: Fitness Center, Gated, Golf Course Membership Available, Jogging Path, Pool Mem Avail
- Services included: Maintenance Structure, Maintenance Grounds, Snow Removal
- HOA fee: $380 quarterly
- HOA name: STONEGATE @ REGENTS GLEN
Location
- Region: York
- Municipality: SPRING GARDEN TWP
Financial & listing details
- Price per square foot: $145/sqft
- Tax assessed value: $146,540
- Annual tax amount: $5,403
- Date on market: 5/2/2024
- Listing agreement: Exclusive Right To Sell
- Listing terms: Cash,Conventional,FHA,VA Loan
- Inclusions: Dryer, Washer, Refrigerator, Built In Microwave, Dish Washer, Oven / Range
- Ownership: Fee Simple
Price history
| Date | Event | Price |
|---|---|---|
| 7/31/2024 | Sold | $275,000$145/sqft |
Source:  Bright MLS #PAYK2060212 Report a problem Bright MLS #PAYK2060212 Report a problem | ||
| 6/23/2024 | Pending sale | $275,000$145/sqft |
Source: Bright MLS #PAYK2060212 Report a problem | ||
| 6/21/2024 | Price change | $275,000-1.8%$145/sqft |
Source: Bright MLS #PAYK2060212 Report a problem | ||
| 6/18/2024 | Price change | $280,000-1.8%$147/sqft |
Source: Bright MLS #PAYK2060212 Report a problem | ||
| 6/5/2024 | Pending sale | $285,000$150/sqft |
Source: Bright MLS #PAYK2060212 Report a problem | ||
| 5/20/2024 | Price change | $285,000-1.7%$150/sqft |
Source: Bright MLS #PAYK2060212 Report a problem | ||
| 5/2/2024 | Listed for sale | $290,000$153/sqft |
Source: Bright MLS #PAYK2060212 Report a problem | ||
Public tax history
Tax history is unavailable.
Neighborhood: 17403
Nearby homes
- $265,0003 bd4 ba1.4k sqft911 Brechin Ln #45, York, PA 17403Sold

- $278,0003 bd3 ba2.1k sqft927 Brechin Ln #49, York, PA 17403Sold
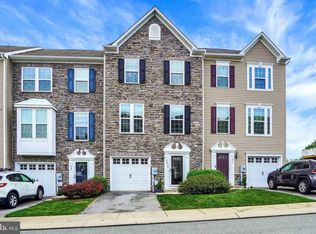
- $269,9003 bd3 ba1.4k sqft935 Stonehaven Way #119, York, PA 17403Sold
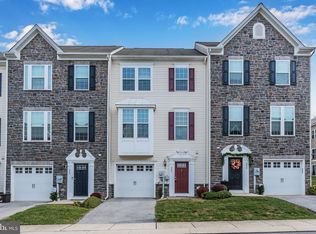
- $290,0003 bd3 ba1.6k sqft934 Brechin Ln, York, PA 17403Sold

- $320,0003 bd3 ba2.5k sqft938 Stonehaven Way, York, PA 17403Sold
- $293,9003 bd3 ba1.9k sqft942 Brechin Ln, York, PA 17403Sold
- $260,6003 bd3 ba1.7k sqft1256 Elderslie Ln, York, PA 17403Off Market
- $309,9003 bd3 ba2.1k sqft1277 Stonehaven Way, York, PA 17403For Sale
Nearby schools
GreatSchools rating
- 8/10Indian Rock El SchoolGrades: 3-5Distance: 0.5 mi
- 7/10York Suburban Middle SchoolGrades: 6-8Distance: 4.3 mi
- 9/10York Suburban Senior High SchoolGrades: 9-12Distance: 2.7 mi
Schools provided by the listing agent
- Middle: York Suburban
- High: York Suburban
- District: York Suburban
Source: Bright MLS. This data may not be complete. We recommend contacting the local school district to confirm school assignments for this home.


Get pre-qualified for a loan
At Zillow Home Loans, we can pre-qualify you in as little as 5 minutes with no impact to your credit score.An equal housing lender. NMLS #10287.
Sell for more on Zillow
Get a Zillow Showcase℠ listing at no additional cost and you could sell for .
$309,700
2% more
+$6,194
With Zillow Showcase(estimated)
$315,894
- Pennsylvania
- York County
- York
- 17403
- 927 Stonehaven Way Unit 121
Nearby cities
Nearby neighborhoods
Nearby zip codes
Other York Topics
