Welcome to the Regents Glen. Looking for a lovely development with many amenities. Home is in excellent condition with all 3 floors finished giving you so much open living space. 3 bedrooms 2 /1 baths, 9 ft ceilings on the main level, open floor plan, spacious eat in kitchen with great prep island, large pantry, ample 42 inch cabinets and plenty of counter space. Desirable gas cooking, Living room offers built ins, offering a great place for all your audio visual items, gleaming hardwood floors in kitchen and living room, finished lower level with family and half bath of foyer. Home features great outdoor living space featuring a large composite deck off kitchen and a pavers patio outside the walkout basement. A welcomed 1 car garage completed the home. This development offers lots of outdoor amenities and local attractions. Gain access to the York Rail Trail across Indian Rock Dam Rd. A few minutes walk. 2 Miles from I-83 Access exit 15. Minutes to the hospital, downtown York, offering many choices for dining and entertainment.
Sold for $290,000
$290,000
934 Brechin Ln, York, PA 17403
3beds
1,660sqft
Townhouse
Built in 2014
-- sqft lot
$313,600 Zestimate®
$175/sqft
$2,033 Estimated rent
Home value
$313,600
$298,000 - $329,000
$2,033/mo
Zestimate® history
Owner options
List your home for rent
$2,033/mo
Rent Zestimate®
Find your next renter with Zillow Rental Manager. Plus, with online applications, you can quickly screen prospective tenants – for free.
$2,033/mo
Rent Zestimate®
Refinance and save
$2,334/mo
Est. payment
Refinancing to a lower rate could help reduce your monthly payments and save thousands over the life of the loan.
$2,334/mo
Est. payment
Explore your selling options
Work with a Zillow partner agent
Leverage their expertise and Zillow's premium Showcase listings to get your home seen by more buyers.
Get startedList with your own agent
Get your home in front of millions of buyers by listing it on Zillow.
Learn how to do itSell it yourself
Take full control of how buyers see your home on Zillow by listing For Sale by Owner (FSBO).
List your homeWhat's special
Zillow last checked:
Listing updated:
Listed by:
Donna Troupe 717-332-0231,
Berkshire Hathaway HomeServices Homesale Realty
Bought with:
Collin Boyer, RS353567
Real of Pennsylvania
Source: Bright MLS,MLS#: PAYK2056492
Facts & features
Interior
Bedrooms & bathrooms
- Bedrooms: 3
- Bathrooms: 3
- Full bathrooms: 2
- 1/2 bathrooms: 1
Basement
- Area: 220
Heating
- Forced Air, Natural Gas
Cooling
- Central Air, Electric
Appliances
- Included: Microwave, Dishwasher, Disposal, Dryer, Oven/Range - Gas, Washer, Refrigerator, Gas Water Heater
- Laundry: Upper Level
Features
- 9'+ Ceilings, Dry Wall
- Flooring: Hardwood, Carpet, Tile/Brick
- Doors: Sliding Glass, Insulated
- Windows: Energy Efficient, Double Pane Windows
- Basement: Full
- Has fireplace: No
Interior area
- Total structure area: 1,660
- Total interior livable area: 1,660 sqft
- Finished area above ground: 1,440
- Finished area below ground: 220
Property
Parking
- Total spaces: 1
- Parking features: Garage Faces Front, Driveway, Attached
- Attached garage spaces: 1
- Has uncovered spaces: Yes
Accessibility
- Accessibility features: None
Features
- Levels: Three
- Stories: 3
- Patio & porch: Deck, Patio
- Exterior features: Sidewalks, Street Lights
- Pool features: Community
Lot
- Features: Backs - Open Common Area, Suburban
Details
- Additional structures: Above Grade, Below Grade
- Parcel number: 48000340082B0PC140
- Zoning: RESIDENTIAL
- Special conditions: Standard
Construction
Type & style
- Home type: Townhouse
- Architectural style: Other
- Property subtype: Townhouse
Materials
- Vinyl Siding, Aluminum Siding
- Foundation: Block
- Roof: Asphalt,Architectural Shingle
Condition
- Very Good
- New construction: No
- Year built: 2014
Details
- Builder name: Ryan Homes
Utilities & green energy
- Sewer: Public Sewer
- Water: Public
Community & HOA
Community
- Subdivision: Regents Glen Country Club
HOA
- Has HOA: Yes
- Amenities included: Golf Course Membership Available, Pool Mem Avail
- Services included: Common Area Maintenance, Lawn Care Front, Lawn Care Rear, Maintenance Grounds, Snow Removal, Trash
- HOA fee: $380 quarterly
- HOA name: REGENTS GLEN AT STONEGATE
Location
- Region: York
- Municipality: SPRING GARDEN TWP
Financial & listing details
- Price per square foot: $175/sqft
- Tax assessed value: $5,385
- Annual tax amount: $5,385
- Date on market: 2/28/2024
- Listing agreement: Exclusive Right To Sell
- Listing terms: Cash,Conventional,FHA,VA Loan
- Inclusions: Washer / Dryer, Refrigerator, Curtains, Wall Mount And Tv In Basement.
- Exclusions: Tv In Living Room
- Ownership: Fee Simple
Price history
| Date | Event | Price |
|---|---|---|
| 4/26/2024 | Sold | $290,000$175/sqft |
Source:  Bright MLS #PAYK2056492 Report a problem Bright MLS #PAYK2056492 Report a problem | ||
| 3/8/2024 | Pending sale | $290,000$175/sqft |
Source:  Berkshire Hathaway HomeServices Homesale Realty #PAYK2056492 Report a problem Berkshire Hathaway HomeServices Homesale Realty #PAYK2056492 Report a problem | ||
| 3/8/2024 | Contingent | $290,000$175/sqft |
Source: Bright MLS #PAYK2056492 Report a problem | ||
| 2/28/2024 | Listed for sale | $290,000+68.6%$175/sqft |
Source: Bright MLS #PAYK2056492 Report a problem | ||
| 10/3/2019 | Sold | $172,000-4.4%$104/sqft |
Source: Public Record Report a problem | ||
| 8/25/2019 | Pending sale | $180,000$108/sqft |
Source: Howard Hanna - York #PAYK123146 Report a problem | ||
| 5/10/2019 | Listed for sale | $180,000+7.5%$108/sqft |
Source: Howard Hanna Real Estate Services-York #PAYK116268 Report a problem | ||
| 1/20/2015 | Sold | $167,440$101/sqft |
Source: Public Record Report a problem | ||
Public tax history
| Year | Property taxes | Tax assessment |
|---|---|---|
| 2025 | $5,605 +2.4% | $148,040 |
| 2024 | $5,472 +1.4% | $148,040 |
| 2023 | $5,398 +10.3% | $148,040 |
| 2022 | $4,893 +1.4% | $148,040 +4% |
| 2021 | $4,823 +2.1% | $142,380 |
| 2020 | $4,725 +2.6% | $142,380 |
| 2019 | $4,607 +2.1% | $142,380 |
| 2018 | $4,511 +314.2% | $142,380 |
| 2017 | $1,089 | $142,380 +0.5% |
| 2016 | -- | $141,680 +455.2% |
| 2015 | -- | $25,520 |
| 2014 | -- | $25,520 |
| 2013 | -- | $25,520 |
| 2012 | -- | $25,520 |
Find assessor info on the county website
Neighborhood: 17403
Nearby homes
- $293,9003 bd3 ba1.9k sqft942 Brechin Ln, York, PA 17403Sold

- $278,0003 bd3 ba2.1k sqft927 Brechin Ln #49, York, PA 17403Sold
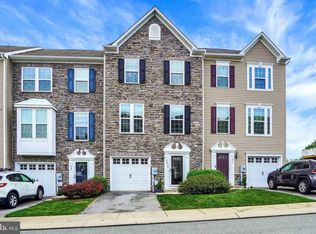
- $265,0003 bd4 ba1.4k sqft911 Brechin Ln #45, York, PA 17403Sold

- $275,0003 bd3 ba1.9k sqft927 Stonehaven Way UNIT 121, York, PA 17403Sold
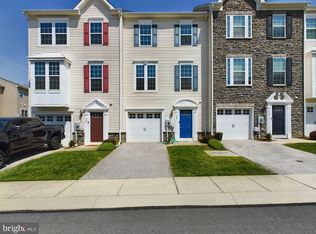
- $243,0003 bd2 ba1.2k sqft939 Brechin Ln #52, York, PA 17403Sold
- $295,0003 bd3 ba1.8k sqft1244 Elderslie Ln #99, York, PA 17403Sold
- $261,8003 bd3 ba1.7k sqft1256 Elderslie Ln, York, PA 17403Off Market
- $310,0003 bd3 ba1.4k sqft1257 Elderslie Ln #109, York, PA 17403Sold
Nearby schools
GreatSchools rating
- 8/10Indian Rock El SchoolGrades: 3-5Distance: 0.5 mi
- 7/10York Suburban Middle SchoolGrades: 6-8Distance: 4.3 mi
- 9/10York Suburban Senior High SchoolGrades: 9-12Distance: 2.7 mi
Schools provided by the listing agent
- Elementary: Indian Rock
- High: York Suburban
- District: York Suburban
Source: Bright MLS. This data may not be complete. We recommend contacting the local school district to confirm school assignments for this home.


Get pre-qualified for a loan
At Zillow Home Loans, we can pre-qualify you in as little as 5 minutes with no impact to your credit score.An equal housing lender. NMLS #10287.
Sell for more on Zillow
Get a Zillow Showcase℠ listing at no additional cost and you could sell for .
$313,600
2% more
+$6,272
With Zillow Showcase(estimated)
$319,872
- Pennsylvania
- York County
- York
- 17403
- 934 Brechin Ln
Nearby cities
Nearby neighborhoods
Nearby zip codes
Other York Topics
