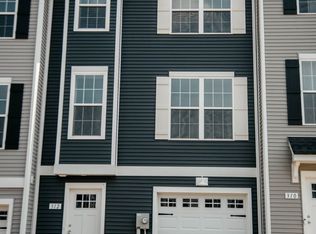
Built in 2023, 308 Avon Dr in Red Lion, PA is a modern 1,720-square-foot townhome featuring 3 bedrooms and 2.5 bathrooms. It offers a finished lower-level recreation room, a cathedral-ceiling owner's suite, and an open, comfortable layout perfect for contemporary living.The property presents a blend of practical design and stylish finishes. The entry level boasts a convenient powder room and a versatile finished recreation space that seamlessly walks out to a generous backyard. Upstairs, you'll find two well-sized secondary bedrooms with ample closet space, a full hall bath, and upper-level laundry. The highlight is the spacious primary bedroom, which features a soaring cathedral ceiling, a walk-in closet, and an en suite bathroom complete with shaker cabinets and granite countertops.
Pending
Price cut: $5K (9/22)
$280,000
308 Avon Dr, Red Lion, PA 17356
3beds
1,696sqft
Townhouse
Built in 2023
3,027 Square Feet Lot
$279,100 Zestimate®
$165/sqft
$25/mo HOA
What's special
Finished lower-level recreation roomConvenient powder roomVersatile finished recreation spaceTwo well-sized secondary bedroomsFull hall bathUpper-level laundryShaker cabinets
- 93 days
- 334
- 29
Zillow last checked:
Listing updated:
Listed by:
Jeff Seibert 717-684-5678,
Keller Williams Elite 7175532500,
Co-Listing Agent: Megan Seibert 717-587-5275,
Keller Williams Elite
Source: Bright MLS,MLS#: PAYK2107680
Facts & features
Interior
Bedrooms & bathrooms
- Bedrooms: 3
- Bathrooms: 3
- Full bathrooms: 2
- 1/2 bathrooms: 1
- Main level bathrooms: 1
Rooms
- Room types: Living Room, Dining Room, Primary Bedroom, Bedroom 2, Bedroom 3, Kitchen, Family Room, Foyer, Laundry, Bathroom 1, Primary Bathroom, Half Bath
Primary bedroom
- Level: Upper
- Area: 182 Square Feet
- Dimensions: 14 X 13
Bedroom 2
- Level: Upper
- Area: 110 Square Feet
- Dimensions: 10 X 11
Bedroom 3
- Level: Upper
- Area: 90 Square Feet
- Dimensions: 10 X 9
Primary bathroom
- Level: Upper
- Area: 40 Square Feet
- Dimensions: 5 X 8
Bathroom 1
- Level: Upper
- Area: 40 Square Feet
- Dimensions: 5 X 8
Dining room
- Level: Upper
- Area: 143 Square Feet
- Dimensions: 11 X 13
Family room
- Level: Main
- Area: 209 Square Feet
- Dimensions: 19 X 11
Foyer
- Level: Main
- Area: 63 Square Feet
- Dimensions: 7 X 9
Half bath
- Level: Main
- Area: 14 Square Feet
- Dimensions: 2 X 7
Kitchen
- Level: Upper
- Area: 143 Square Feet
- Dimensions: 11 X 13
Laundry
- Level: Upper
- Area: 18 Square Feet
- Dimensions: 3 X 6
Living room
- Level: Upper
- Area: 240 Square Feet
- Dimensions: 16 X 15
Heating
- Forced Air, Natural Gas
Cooling
- Central Air, Electric
Appliances
- Included: Gas Water Heater
- Laundry: Upper Level, Laundry Room
Features
- Combination Dining/Living, Open Floorplan, Upgraded Countertops, Dry Wall
- Flooring: Luxury Vinyl, Carpet
- Doors: Insulated
- Windows: Insulated Windows
- Has basement: No
- Has fireplace: No
Interior area
- Total structure area: 1,696
- Total interior livable area: 1,696 sqft
- Finished area above ground: 1,296
- Finished area below ground: 400
Property
Parking
- Total spaces: 2
- Parking features: Garage Faces Front, Asphalt, Attached, Off Street
- Attached garage spaces: 1
- Has uncovered spaces: Yes
Accessibility
- Accessibility features: None
Features
- Levels: Three
- Stories: 3
- Patio & porch: Deck
- Pool features: None
Lot
- Size: 3,027 Square Feet
Details
- Additional structures: Above Grade, Below Grade
- Parcel number: 540006602490000000
- Zoning: RESIDENTIAL
- Special conditions: Standard
Construction
Type & style
- Home type: Townhouse
- Architectural style: Craftsman
- Property subtype: Townhouse
Materials
- Vinyl Siding, Stick Built
- Foundation: Slab
- Roof: Architectural Shingle
Condition
- Excellent
- New construction: No
- Year built: 2023
Utilities & green energy
- Electric: 200+ Amp Service, Circuit Breakers
- Sewer: Public Sewer
- Water: Public
Community & HOA
Community
- Subdivision: Hudson Ridge
HOA
- Has HOA: Yes
- HOA fee: $25 monthly
Location
- Region: Red Lion
- Municipality: YORK TWP
Financial & listing details
- Price per square foot: $165/sqft
- Tax assessed value: $156,420
- Annual tax amount: $5,417
- Date on market: 7/14/2026
- Listing agreement: Exclusive Right To Sell
- Listing terms: Cash,Conventional
- Ownership: Fee Simple
- Road surface type: Black Top
Estimated market value
$279,100
$265,000 - $293,000
$2,105/mo
Price history
| Date | Event | Price |
|---|---|---|
| 10/11/2026 | Pending sale | $280,000$165/sqft |
Source:  Bright MLS #PAYK2107680 Report a problem Bright MLS #PAYK2107680 Report a problem | ||
| 9/22/2026 | Price change | $280,000-1.8%$165/sqft |
Source: Bright MLS #PAYK2107680 Report a problem | ||
| 8/14/2026 | Price change | $285,000-1.7%$168/sqft |
Source: Bright MLS #PAYK2107680 Report a problem | ||
| 7/14/2026 | Listed for sale | $290,000-3.1%$171/sqft |
Source: Bright MLS #PAYK2107680 Report a problem | ||
| 6/12/2024 | Sold | $299,255$176/sqft |
Source: Public Record Report a problem | ||
Public tax history
| Year | Property taxes | Tax assessment |
|---|---|---|
| 2026 | $5,369 | $156,420 |
| 2025 | $5,369 +561.4% | $156,420 +558.9% |
| 2024 | $812 -44.2% | $23,740 |
| 2023 | $1,455 | $23,740 |
Find assessor info on the county website
Monthly payment
Est. payment
Payment breakdown
Explore the cost of this home by adjusting the details. Changes won't be saved.Climate risks
Neighborhood: 17356
Nearby schools
Schools provided by the listing agent
- Middle: Dallastown Area
- High: Dallastown Area
- District: Dallastown Area
Source: Bright MLS. This data may not be complete. We recommend contacting the local school district to confirm school assignments for this home.

Similar homes
- $284,9003 bd3 ba1.7k sqft454 Bradford Dr, Red Lion, PA 17356New Construction

 Bright MLS
 - $286,8003 bd3 ba1.7k sqft450 Bradford Dr, Red Lion, PA 17356New ConstructionBright MLS
- $302,3003 bd3 ba1.9k sqft440 Bradford Dr, Red Lion, PA 17356New ConstructionBright MLS
- $302,5003 bd4 ba1.7k sqft458 Bradford Dr, Red Lion, PA 17356New ConstructionBright MLS
- $317,6503 bd3 ba1.9k sqft436 Bradford Dr, Red Lion, PA 17356New ConstructionBright MLS
- $313,4504 bd4 ba1.9k sqft452 Bradford Dr, Red Lion, PA 17356New ConstructionBright MLS
- $314,7004 bd4 ba1.9k sqft456 Bradford Dr, Red Lion, PA 17356New ConstructionBright MLS
- $325,3504 bd4 ba1.9k sqft448 Bradford Dr, Red Lion, PA 17356New ConstructionBright MLS
- $285,0002 bd2 ba1.2k sqft101 Winners Cir #101, Red Lion, PA 17356For SaleMLS ID #PAYK2112490, STEPHEN SHEMLER, Iron Valley Real Estate of Central PA. Bright MLS
- $269,9003 bd2 ba1.9k sqft113 S Pleasant Ave, Dallastown, PA 17313For SaleMLS ID #PAYK2111106, Wendy Parde, The Exchange Real Estate Company LLC. Bright MLS
- $280,5003 bd3 ba2.1k sqft7983 Erinvale Ln, Seven Valleys, PA 17360For SaleMLS ID #PAYK2110500, Leigh Heist, LPT Realty, LLC. Bright MLS
- $224,9002 bd2 ba1.2k sqft313 Cherry St #16, Red Lion, PA 17356For SaleMLS ID #PAYK2110080, Joe Naimo, EXP Realty, LLC. Bright MLS
- $294,0003 bd3 ba2.2k sqft1288 Elderslie Ln #88, York, PA 17403For SaleMLS ID #PAYK2108368, Cathy Burkhart, Coldwell Banker Realty. Bright MLS
- $224,9003 bd2 ba1.5k sqft2710 Equestrian Dr, York, PA 17402For SaleMLS ID #PAYK2111142, Stacy Smires, Keller Williams Keystone Realty. Bright MLS
- $229,9003 bd3 ba1.3k sqft1144 Blue Bird Ln #18, York, PA 17402For SaleMLS ID #PAYK2108398, McKenna Hart, Realty ONE Group Unlimited. Bright MLS
- $289,9003 bd3 ba1.4k sqft536 Essex St, Marietta, PA 17547For SaleMLS ID #PALA2096922, James Fisher, Keller Williams Elite. Bright MLS
- $229,9002 bd1 ba1.1k sqft3079 Lakefield Rd #3079, York, PA 17402For SaleMLS ID #PAYK2113160, Mack Farquhar, Berkshire Hathaway HomeServices Homesale Realty. Bright MLS
- $309,7003 bd2 ba1.6k sqft160 Asbury Ct, Mount Wolf, PA 17347For SaleMLS ID #PAYK2111140, KEITH SEALOVER, Keller Williams of Central PA. Bright MLS
- $270,0003 bd3 ba1.4k sqft380 Locust Run Dr, York, PA 17404For SaleMLS ID #PAYK2104354, Brady Shaffer, Keller Williams Keystone Realty. Bright MLS
