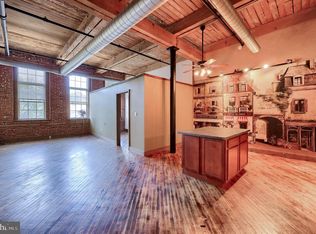
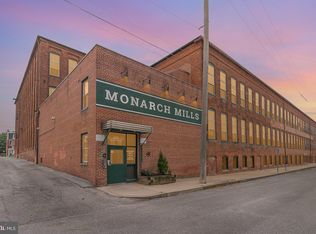
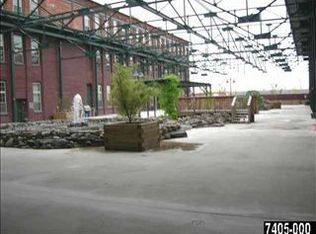
Enjoy easy one floor living with a two-story loft in this bright and modern condo featuring 18’ ceilings, historic charm, exposed brick walls with 10’ windows and original hardwood flooring with lots of natural sun light. Take advantage of the 10,000 sq ft courtyard offering 2 water features with plantings and numerous social areas with bbq grills. Secure underground parking garage with 2 reserved spaces and secure main entrance with intercom. Great location, close to parks, restaurants, UPMC Memorial, OSS Hospitals and Route 30. Bright and open floor plan is great for entertaining. A spacious kitchen features a center island, stainless steel appliances, and dining area which opens to the living room. A guest bath and bedroom are located off of the open area. A convenient laundry area and walk-in storage closets complete the main level. The upper level loft offers a nice size primary suite with ample closet space and a spacious en-suite. This 19th century Silk Mill building was renovated in 2007 and offer private 2nd & 3rd floor condos and 1st floor offices. Schedule your private tour today to explore all of the wonderful amenities and features this wonderful condo has to offer.
For sale
Price cut: $10K (6/24)
$169,900
600 N Hartley St APT 216, York, PA 17404
2beds
1,640sqft
:
Get pre-qualified$1,684/mo
Condominium
Built in 2007
-- sqft lot
$169,500 Zestimate®
$104/sqft
$473/mo HOA
What's special
Two-story loftCenter islandExposed brick wallsOriginal hardwood flooringAmple closet spaceSpacious en-suiteWalk-in storage closets
- 133 days |
- 1,385 |
- 74 |
Zillow last checked:
Listing updated:
Listed by:
Adam Flinchbaugh 717-288-7766,
Keller Williams Keystone Realty 7177555599
Source: Bright MLS,MLS#: PAYK2099178
Facts & features
Interior
Bedrooms & bathrooms
- Bedrooms: 2
- Bathrooms: 2
- Full bathrooms: 2
- Main level bathrooms: 1
- Main level bedrooms: 1
Rooms
- Room types: Living Room, Primary Bedroom, Kitchen, Bedroom 1, Primary Bathroom, Full Bath
Primary bedroom
- Features: Attached Bathroom, Cathedral/Vaulted Ceiling, Flooring - Luxury Vinyl Plank
- Level: Upper
- Area: 432 Square Feet
- Dimensions: 16 X 27
Bedroom 1
- Features: Cathedral/Vaulted Ceiling, Ceiling Fan(s), Attached Bathroom, Flooring - HardWood
- Level: Main
- Area: 210 Square Feet
- Dimensions: 14 X 15
Primary bathroom
- Features: Flooring - Ceramic Tile, Bathroom - Tub Shower
- Level: Upper
- Area: 90 Square Feet
- Dimensions: 10 X 9
Other
- Features: Bathroom - Walk-In Shower, Walk-In Closet(s)
- Level: Main
- Area: 153 Square Feet
- Dimensions: 9 X 17
Kitchen
- Features: Dining Area, Flooring - HardWood, Eat-in Kitchen, Kitchen - Electric Cooking, Recessed Lighting
- Level: Main
- Area: 288 Square Feet
- Dimensions: 16 X 18
Living room
- Features: Cathedral/Vaulted Ceiling, Ceiling Fan(s), Flooring - HardWood
- Level: Main
- Area: 315 Square Feet
- Dimensions: 15 X 21
Heating
- Heat Pump, Electric
Cooling
- Central Air, Electric
Appliances
- Included: Electric Water Heater
- Laundry: Main Level, In Unit
Features
- Bathroom - Tub Shower, Bathroom - Walk-In Shower, Breakfast Area, Ceiling Fan(s), Entry Level Bedroom, Exposed Beams, Family Room Off Kitchen, Open Floorplan, Eat-in Kitchen, Kitchen Island, Kitchen - Table Space, Primary Bath(s), Recessed Lighting, Walk-In Closet(s)
- Flooring: Wood
- Has basement: No
- Has fireplace: No
Interior area
- Total structure area: 1,640
- Total interior livable area: 1,640 sqft
- Finished area above ground: 1,640
- Finished area below ground: 0
Property
Parking
- Total spaces: 2
- Parking features: Covered, Storage, Garage
- Garage spaces: 2
Accessibility
- Accessibility features: 2+ Access Exits, Accessible Elevator Installed, Accessible Entrance
Features
- Levels: Two
- Stories: 2
- Patio & porch: Terrace
- Exterior features: Barbecue, Extensive Hardscape, Storage, Water Fountains
- Pool features: None
Details
- Additional structures: Above Grade, Below Grade
- Parcel number: 1447811002800C0216
- Zoning: RS
- Special conditions: Standard
Construction
Type & style
- Home type: Condo
- Property subtype: Condominium
- Attached to another structure: Yes
Materials
- Brick
Condition
- Excellent
- New construction: No
- Year built: 2007
Utilities & green energy
- Sewer: Public Sewer
- Water: Public
Community & HOA
Community
- Condo and coop fee: $473 monthly
- Subdivision: Monarch Mills
HOA
- Has HOA: No
- Amenities included: Common Grounds, Elevator(s), Reserved/Assigned Parking
- Services included: Common Area Maintenance, Maintenance Structure, Water, Sewer, Trash
- HOA name: Monarch Mills Condo Association
Location
- Region: York
- Municipality: YORK CITY
Financial & listing details
- Price per square foot: $104/sqft
- Tax assessed value: $66,000
- Annual tax amount: $4,237
- Date on market: 3/13/2026
- Listing agreement: Exclusive Right To Sell
- Listing terms: Cash,Conventional
- Inclusions: Kitchen Appliances, Washer, And Dryer
- Ownership: Condominium
Estimated market value
$169,500
$161,000 - $178,000
$2,095/mo
Price history
| Date | Event | Price |
|---|---|---|
| 6/24/2026 | Price change | $169,900-5.6%$104/sqft |
Source:  Bright MLS #PAYK2099178 Report a problem Bright MLS #PAYK2099178 Report a problem | ||
| 5/19/2026 | Price change | $179,900-5.3%$110/sqft |
Source: Bright MLS #PAYK2099178 Report a problem | ||
| 4/14/2026 | Price change | $189,900-4.8%$116/sqft |
Source: Bright MLS #PAYK2099178 Report a problem | ||
| 3/13/2026 | Listed for sale | $199,500$122/sqft |
Source: Bright MLS #PAYK2099178 Report a problem | ||
Public tax history
Tax history is unavailable.
Monthly payment
Est. payment
Payment breakdown
Explore the cost of this home by adjusting the details. Changes won't be saved.Climate risks
Neighborhood: 17404
Nearby schools
GreatSchools rating
- 5/10Devers SchoolGrades: PK-8Distance: 0.6 mi
- 2/10William Penn Senior High SchoolGrades: 9-12Distance: 1.1 mi
Schools provided by the listing agent
- District: York City
Source: Bright MLS. This data may not be complete. We recommend contacting the local school district to confirm school assignments for this home.
- $120,0002 bd2 ba1k sqft600 N Hartley St APT 204, York, PA 17404Sold
- $141,7502 bd2 ba1k sqft600 N Hartley St APT 206, York, PA 17404Sold
- $149,2001 bd2 ba841 sqft600 N Hartley St, York, PA 17404Off Market
- $151,0002 bd2 ba1.1k sqft600 N Hartley St APT 212, York, PA 17404Sold

- $190,2003 bd2 ba1.2k sqft600 N Hartley St APT 307, York, PA 17404Off Market
- $165,0002 bd2 ba1.3k sqft600 N Hartley St, York, PA 17404Sold
- $157,8002 bd2 ba1k sqft600 N Hartley St APT 309, York, PA 17404Off Market
- $174,2002 bd2 ba1k sqft600 N Hartley St APT 211, York, PA 17404Off Market
- $190,3002 bd2 ba1.6k sqft600 N Hartley St, York, PA 17404Off Market
A local agent can set up tours, give advice and negotiate with sellers.
A local lender can help you make sure your offer is ready when you are.
Similar homes
- $164,9002 bd2 ba1.4k sqft600 N Hartley St APT 213, York, PA 17404For Sale

 MLS ID #PAYK2106920, Philip Accardo, Keller Williams Keystone Realty. Bright MLS
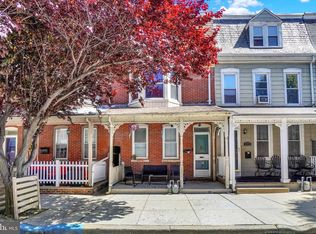
 - $189,9003 bd2 ba1.7k sqft607 N Hartley St, York, PA 17404For Sale
 MLS ID #PAYK2102844, Leigh Heist, LPT Realty, LLC. Bright MLS
 - $179,9005 bd2 ba1.6k sqft1122 N George St, York, PA 17404For Sale
 MLS ID #PAYK2106608, Ashley Motter, House Broker Realty LLC. Bright MLS
 - $199,9003 bd2 ba1.9k sqft143 S Belvidere Ave, York, PA 17401For Sale
 MLS ID #PAYK2108244, Mr. Nehemiah J Lindo, Realty One Group Alliance. Bright MLS
 - $192,0005 bd2 ba2k sqft833 Linden Ave, York, PA 17404For SaleMLS ID #PAYK2102204, Nada Seidon, Keller Williams Keystone Realty. Bright MLS
- $179,9003 bd2 ba1.3k sqft556 Salem Ave, York, PA 17401For SaleMLS ID #PAYK2104086, Susana Castillo, Coldwell Banker Realty. Bright MLS
- $199,9953 bd2 ba1.5k sqft2789 Clearsprings Blvd, York, PA 17406For SaleMLS ID #PAYK2108206, Liz Hamberger, Keller Williams Keystone Realty. Bright MLS
- $164,0004 bd2 ba1.8k sqft626 W Princess St, York, PA 17401For SaleMLS ID #PAYK2107278, Brad Bygall, Inch & Co. Real Estate, LLC. Bright MLS
- $158,9992 bd2 ba1k sqft26 Williamstown Cir #26, York, PA 17404For SaleMLS ID #PAYK2097732, Sara Kabatsky, Keller Williams Realty. Bright MLS
- $184,9003 bd1 ba1.1k sqft32 Woodland Ave, York, PA 17404For SaleMLS ID #PAYK2107438, Shane Laucks, Inch & Co. Real Estate, LLC. Bright MLS
- $180,0004 bd2 ba2k sqft125 S Pershing Ave, York, PA 17401For SaleMLS ID #PAYK2105694, ERICA RAWLS, Keller Williams of Central PA. Bright MLS
- $139,8992 bd2 ba840 sqft315 W North St, York, PA 17401For SaleMLS ID #PAYK2107810, Nikki Macias, Cavalry Realty LLC. Bright MLS
- $177,7004 bd2 ba1.3k sqft217 E King St, York, PA 17403For SaleMLS ID #PAYK2102724, Logan Chappel, JRHeller.com LLC. Bright MLS
- $208,5004 bd2 ba1.7k sqft1533 Monroe St, York, PA 17404For SaleMLS ID #PAYK2105182, Jacob Whitton, Keller Williams Keystone Realty. Bright MLS
- $200,0004 bd2 ba1.5k sqft1415 W King St, York, PA 17404For SaleMLS ID #PAYK2102748, Glenda Kane, Realty One Group Generations. Bright MLS
- $149,9004 bd1 ba1.9k sqft136 S Queen St, York, PA 17403For SaleMLS ID #PAYK2107174, MICHAEL PFAUTZ, JR, Coldwell Banker Realty. Bright MLS
- $219,9002 bd2 ba1.5k sqft1010 Crest Way APT 304, York, PA 17403For SaleMLS ID #PAYK2106272, Alyce Page, Berkshire Hathaway HomeServices Homesale Realty. Bright MLS
- $219,3003 bd1 ba874 sqft724 Village Rd, York, PA 17404For SaleMLS ID #PAYK2103674, Robyn Pottorff, Berkshire Hathaway HomeServices Homesale Realty. Bright MLS
- $174,9003 bd1 ba1.1k sqft600 W College Ave, York, PA 17401For SaleMLS ID #PAYK2099964, John MacDonald, Core Partners Realty LLC. Bright MLS
- $159,9004 bd1 ba1.1k sqft255 S Belvidere Ave, York, PA 17401For SaleMLS ID #PAYK2106818, Michael Hackenberger, Berkshire Hathaway HomeServices Homesale Realty. Bright MLS
