This charming ranch-style home, built in 1961, offers a perfect blend of comfort and functionality. With 1,273 square feet of living space, this residence features three cozy bedrooms and a well-appointed full bathroom, making it an ideal retreat for relaxation. The inviting interior boasts a mix of hardwood, carpet, and laminated flooring, creating a warm atmosphere throughout. The heart of the home is the spacious kitchen, equipped with essential appliances including a gas oven/range, refrigerator, dishwasher, and washer/dryer, ensuring convenience for everyday living. Natural light pours in through bay and double-hung windows, enhancing the welcoming ambiance. Step outside to enjoy the expansive 0.37-acre lot, perfect for outdoor activities or gardening. Located in a vibrant community, this home is surrounded by local parks, offering plenty of green space for recreation and relaxation. The neighborhood is known for its friendly atmosphere and convenient access to schools, ensuring a supportive environment for all residents. One floor living. Seller is selling this As Is, come check it out and make this charming home your own.
Pending
$225,900
2494 Pleasant View Dr, York, PA 17406
3beds
1,273sqft
Single Family Residence
Built in 1961
0.37 Acres Lot
$232,900 Zestimate®
$177/sqft
$-- HOA
What's special
Inviting interiorOne floor livingSurrounded by local parksSpacious kitchenThree cozy bedrooms
- 16 days
- 977
- 57
Likely to sell faster than
Zillow last checked:
Listing updated:
Listed by:
Deb Berkheimer 717-683-8736,
Keller Williams Keystone Realty 7177555599
Source: Bright MLS,MLS#: PAYK2112606
Facts & features
Interior
Bedrooms & bathrooms
- Bedrooms: 3
- Bathrooms: 1
- Full bathrooms: 1
- Main level bathrooms: 1
- Main level bedrooms: 3
Basement
- Area: 0
Heating
- Central, Natural Gas
Cooling
- Window Unit(s)
Appliances
- Included: Dishwasher, Dryer, Oven/Range - Gas, Refrigerator, Washer, Water Heater, Electric Water Heater
- Laundry: In Basement
Features
- Ceiling Fan(s), Dry Wall
- Flooring: Hardwood, Carpet, Laminate
- Windows: Bay/Bow, Double Hung
- Basement: Interior Entry,Exterior Entry,Concrete,Sump Pump,Unfinished,Walk-Out Access,Windows
- Has fireplace: No
Interior area
- Total structure area: 1,273
- Total interior livable area: 1,273 sqft
- Finished area above ground: 1,273
- Finished area below ground: 0
Video & virtual tour
Property
Parking
- Total spaces: 4
- Parking features: Asphalt, Driveway, Off Street
- Uncovered spaces: 3
Accessibility
- Accessibility features: None
Features
- Levels: One
- Stories: 1
- Pool features: None
- Fencing: Vinyl
Lot
- Size: 0.37 Acres
Details
- Additional structures: Above Grade, Below Grade
- Parcel number: 46000100001A000000
- Zoning: RESIDENTIAL
- Special conditions: Standard
Construction
Type & style
- Home type: SingleFamily
- Architectural style: Ranch/Rambler
- Property subtype: Single Family Residence
Materials
- Frame
- Foundation: Block
- Roof: Architectural Shingle
Condition
- Average
- New construction: No
- Year built: 1961
Utilities & green energy
- Electric: 100 Amp Service
- Sewer: Public Sewer
- Water: Public
Community & HOA
Community
- Subdivision: None Available
HOA
- Has HOA: No
Location
- Region: York
- Municipality: SPRINGETTSBURY TWP
Financial & listing details
- Price per square foot: $177/sqft
- Tax assessed value: $100,450
- Annual tax amount: $3,344
- Date on market: 10/7/2026
- Listing agreement: Exclusive Right To Sell
- Listing terms: Cash,Conventional
- Inclusions: Kitchen Appliances
- Ownership: Fee Simple
Estimated market value
$232,900
$221,000 - $245,000
$1,774/mo
Price history
| Date | Event | Price |
|---|---|---|
| 10/12/2026 | Pending sale | $225,900$177/sqft |
Source:  Bright MLS #PAYK2112606 Report a problem | ||
| 10/7/2026 | Listed for sale | $225,900+157%$177/sqft |
Source: Bright MLS #PAYK2112606 Report a problem | ||
| 2/25/1998 | Sold | $87,900$69/sqft |
Source: Agent Provided Report a problem | ||
Public tax history
| Year | Property taxes | Tax assessment |
|---|---|---|
| 2026 | $3,197 +2.2% | $100,450 |
| 2025 | $3,129 +2.9% | $100,450 |
| 2024 | $3,041 -0.7% | $100,450 |
| 2023 | $3,061 +9.1% | $100,450 |
| 2022 | $2,806 +0% | $100,450 |
| 2021 | $2,806 | $100,450 |
| 2020 | $2,806 +1.8% | $100,450 |
| 2019 | $2,755 +2.2% | $100,450 |
| 2018 | $2,697 +328.9% | $100,450 |
| 2017 | $629 | $100,450 |
| 2016 | -- | $100,450 |
| 2015 | -- | $100,450 |
| 2014 | -- | $100,450 |
| 2013 | -- | $100,450 |
| 2012 | -- | $100,450 |
| 2011 | -- | $100,450 |
| 2010 | -- | $100,450 |
| 2009 | -- | $100,450 |
| 2008 | -- | $100,450 |
| 2007 | -- | $100,450 |
| 2006 | -- | $100,450 +31.8% |
| 2005 | -- | $76,240 |
| 2004 | -- | $76,240 |
| 2003 | -- | $76,240 |
| 2002 | -- | $76,240 |
| 2000 | -- | $76,240 |
| 1999 | -- | $76,240 |
Find assessor info on the county website
Monthly payment
Est. payment
Payment breakdown
Explore the cost of this home by adjusting the details. Changes won't be saved.Climate risks
Neighborhood: Pleasureville
Nearby schools
Schools provided by the listing agent
- District: Central York
Source: Bright MLS. This data may not be complete. We recommend contacting the local school district to confirm school assignments for this home.


Similar homes
- $239,9003 bd2 ba1.1k sqft2177 Fineview Rd, York, PA 17406For Sale
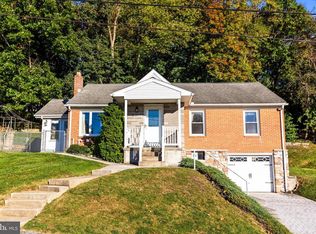
 MLS ID #PAYK2113768, Kenneth Worley, Berkshire Hathaway HomeServices Homesale Realty. Bright MLS
- $224,9003 bd1 ba1.4k sqft2560 N Sherman St, York, PA 17406For Sale
 MLS ID #PAYK2104390, Dawn Graham, Chris Timmons Group LLC. Bright MLS
- $215,9002 bd2 ba1k sqft2481 Pleasant View Dr, York, PA 17406For Sale
 MLS ID #PAYK2112598, Deb Berkheimer, Keller Williams Keystone Realty. Bright MLS
- $--3 bd2 ba1.7k sqft840 Kelly Dr, York, PA 17404For Sale
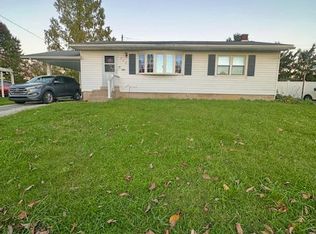 MLS ID #PAYK2114054, Matthew Torres, Coldwell Banker Realty. Bright MLS
- $260,0003 bd2 ba1.3k sqft887 Clearmount Rd, York, PA 17403For SaleMLS ID #PAYK2113826, Donna Troupe, Berkshire Hathaway HomeServices Homesale Realty. Bright MLS
- $249,9003 bd1 ba1.4k sqft16 N Keesey St, York, PA 17402For SaleMLS ID #PAYK2113082, Cari Lauer, The Exchange Real Estate Company LLC. Bright MLS
- $219,9002 bd1 ba1.7k sqft915 Midland Ave, York, PA 17403For SaleMLS ID #PAYK2114012, BRITTANY GRUVER, Infinity Real Estate. Bright MLS
- $210,0003 bd3 ba1.3k sqft1626 Mount Rose Ave, York, PA 17403For SaleMLS ID #PAYK2112890, Bradley D Snouffer, American Eagle Realty. Bright MLS
- $239,9003 bd2 ba988 sqft2070 Sandalwood Ct, York, PA 17404For SaleMLS ID #PAYK2107228, Michelle Buckley, Coldwell Banker Realty. Bright MLS
- $210,0003 bd1 ba936 sqft132 N 4th St, Mount Wolf, PA 17347For SaleMLS ID #PAYK2113900, Ross Stanard, Howard Hanna Real Estate Services-York. Bright MLS
- $209,9004 bd1 ba1.5k sqft537 Atlantic Ave, York, PA 17404For SaleMLS ID #PAYK2112714, Deares Rideout, Keller Williams Keystone Realty. Bright MLS
- $195,0003 bd1 ba1.1k sqft480 W Princess St, York, PA 17401For SaleMLS ID #PAYK2113898, John MacDonald, Core Partners Realty LLC. Bright MLS
- $239,9003 bd2 ba1.1k sqft2360 Woodmont Dr, York, PA 17404For SaleMLS ID #PAYK2113976, TIM GUTSHALL, Howard Hanna Company-Harrisburg. Bright MLS
- $300,0003 bd1 ba1.4k sqft677 Sinking Springs Ln, York, PA 17404For SaleMLS ID #PAYK2113048, Deb Berkheimer, Keller Williams Keystone Realty. Bright MLS
- $259,9003 bd2 ba1.3k sqft1912 Worth St, York, PA 17404For SaleMLS ID #PAYK2113284, Darvi Emenheiser, Century 21 Dale Realty Co.. Bright MLS
- $239,9004 bd2 ba1.3k sqft1500 Wogan Rd, York, PA 17404For SaleMLS ID #PAYK2110878, Tyarra Toomey, Keller Williams Keystone Realty. Bright MLS
- $239,9003 bd1 ba1.6k sqft19 N Sumner St, York, PA 17404For SaleMLS ID #PAYK2111216, Erin Aspito, Keller Williams Keystone Realty. Bright MLS
- $299,9003 bd2 ba1.7k sqft2549 Raleigh Dr, York, PA 17402For SaleMLS ID #PAYK2113320, Jesse Behler, Inch & Co. Real Estate, LLC. Bright MLS
- $289,9003 bd2 ba1.7k sqft1910 S Queen St, York, PA 17403For SaleMLS ID #PAYK2113746, Randell Jackson, Keller Williams Keystone Realty. Bright MLS
- $319,9003 bd2 ba1.5k sqft655 Skyview Dr, York, PA 17406For SaleMLS ID #PAYK2110014, Jen Posey, Berkshire Hathaway HomeServices Homesale Realty. Bright MLS
