Skip main navigation
Sold for $162,000
  • $162,000

    2526 N Sherman St, York, PA 17406

    4beds
    1,459sqft
    Single Family Residence
    Built in 1946
    6,181 Square Feet Lot
    $221,300 Zestimate®
    $111/sqft
    $1,975 Estimated rent

    Home value

    $221,300

    $208,000 - $235,000

    $1,975/mo

    Zestimate® history
    Loading
    Loading...

    Owner options

    List your home for rent

    $1,975/mo

    Rent Zestimate®

    Find your next renter with Zillow Rental Manager. Plus, with online applications, you can quickly screen prospective tenants – for free.

    Learn more

    $1,975/mo

    Rent Zestimate®

    Refinance and save

    $1,151/mo

    Est. payment

    Refinancing to a lower rate could help reduce your monthly payments and save thousands over the life of the loan.

    See today's rates

    $1,151/mo

    Est. payment

    Explore your selling options

    Work with a Zillow partner agent

    Leverage their expertise and Zillow's premium Showcase listings to get your home seen by more buyers.

    Get started

    List with your own agent

    Get your home in front of millions of buyers by listing it on Zillow.

    Learn how to do it

    Sell it yourself

    Take full control of how buyers see your home on Zillow by listing For Sale by Owner (FSBO).

    List your home

    What's special

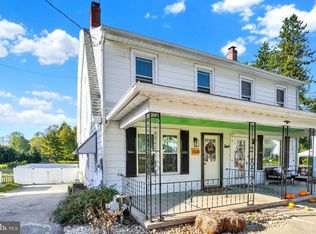
    Start Home Ownership, Add to Your Investment Portfolio, Fix Up and Flip........Whatever your situation, this could be the perfect home for you! Super convenient location, minutes to Rt30, I83, and anything you could want or need in York. Sure it needs some cosmetics, but once you do a little updating, this 3-4BR, 1.5BA Semi-detached, in Central Schools, could be your perfect 1st home or investment property. It features a large living/dining room combo, with an ornamental fireplace; eat in kitchen; sunroom off the kitchen, with a powder room and sliders; three bedrooms and a full bath on the 2nd floor; and the possibility of a 4th bedroom or other space you might need in the finished walk-up attic. The lower level is unfinished with two walk-in storage rooms, laundry area, stall shower, laundry tub sink, workshop or mudroom leading to a 16x16 attached carport. Nice level backyard with storage shed. The driveway offers plenty of off-street parking. AGENTS - Please read Agent Remarks!

    Zillow last checked:

    Listing updated:

    Listed by:

    Bobby Argento 717-577-6076,

    Berkshire Hathaway HomeServices Homesale Realty

    Bought with:

    claudia castillo

    Coldwell Banker Realty

    Source: Bright MLS,MLS#: PAYK2043278MLS Logo

    Facts & features

    Interior

    Bedrooms & bathrooms
    • Bedrooms: 4
    • Bathrooms: 2
    • Full bathrooms: 1
    • 1/2 bathrooms: 1
    • Main level bathrooms: 1
    Rooms
    • Room types: Living Room, Dining Room, Bedroom 2, Bedroom 3, Kitchen, Bedroom 1, Sun/Florida Room, Laundry, Storage Room, Utility Room, Attic, Full Bath, Half Bath
    Basement
    • Area: 736
    Heating
    • Hot Water, Radiator, Natural Gas
    Cooling
    • Window Unit(s), Electric
    Appliances
    • Included: Dryer, Oven/Range - Gas, Refrigerator, Washer, Water Heater, Gas Water Heater
    • Laundry: In Basement, Laundry Room, Mud Room
    Features
    • Built-in Features, Crown Molding, Paneled Walls, Plaster Walls
    • Flooring: Concrete, Carpet, Vinyl, Hardwood, Wood
    • Doors: Sliding Glass, Storm Door(s)
    • Windows: Replacement, Wood Frames, Vinyl Clad
    • Basement: Drain,Full,Interior Entry,Exterior Entry,Rear Entrance,Shelving,Unfinished,Walk-Out Access,Windows
    • Number of fireplaces: 1
    • Fireplace features: Brick, Decorative, Mantel(s)
    Interior area
    • Total structure area: 2,195
    • Total interior livable area: 1,459 sqft
    • Finished area above ground: 1,459
    • Finished area below ground: 0

    Property

    Parking
    • Total spaces: 4
    • Parking features: Driveway, Attached Carport
    • Carport spaces: 1
    • Uncovered spaces: 3
    Accessibility
    • Accessibility features: 2+ Access Exits, Doors - Swing In
    Features
    • Levels: Two and One Half
    • Stories: 2.5
    • Patio & porch: Porch, Roof
    • Exterior features: Lighting, Sidewalks
    • Pool features: None
    Lot
    • Size: 6,181 Square Feet
    • Dimensions: 38 x 205 x 30 x 200
    • Features: Front Yard, Landscaped, Level, Rear Yard, Sloped
    Details
    • Additional structures: Above Grade, Below Grade
    • Parcel number: 460001000050000000
    • Zoning: RESIDENTIAL
    • Special conditions: Standard

    Construction

    Type & style
    • Home type: SingleFamily
    • Architectural style: Colonial
    • Property subtype: Single Family Residence
    • Attached to another structure: Yes
    Materials
    • Frame, Aluminum Siding, Block, Brick, Stick Built
    • Foundation: Block
    Condition
    • Average,Fixer
    • New construction: No
    • Year built: 1946

    Utilities & green energy

    • Electric: Fuses
    • Sewer: Public Sewer
    • Water: Public
    • Utilities for property: Cable Available, Electricity Available, Natural Gas Available, Phone Available, Sewer Available, Water Available, Cable

    Community & HOA

    Community
    • Security: Smoke Detector(s)
    • Subdivision: Pleasureville
    HOA
    • Has HOA: No
    Location
    • Region: York
    • Municipality: SPRINGETTSBURY TWP

    Financial & listing details

    • Price per square foot: $111/sqft
    • Tax assessed value: $86,850
    • Annual tax amount: $2,552
    • Date on market: 6/14/2023
    • Listing agreement: Exclusive Right To Sell
    • Listing terms: Cash,Conventional,FHA,VA Loan
    • Inclusions: Refrigerator, Gas Stove, Ac Unit, Washer, Dryer
    • Ownership: Fee Simple

    Price history

    DateEventPrice
    4/22/2025Listing removed$2,000$1/sqft
    Source: Zillow Rentals Report a problem
    4/22/2025Price change$2,000+5.3%$1/sqft
    Source: Zillow Rentals Report a problem
    4/10/2025Listed for rent$1,900$1/sqft
    Source: Zillow Rentals Report a problem
    8/16/2023Sold$162,000$111/sqft
    Source: Bright MLS #PAYK2043278 Report a problem
    6/16/2023Pending sale$162,000+11.8%$111/sqft
    Source: Bright MLS #PAYK2043278 Report a problem
    6/14/2023Listed for sale$144,900$99/sqft
    Source: Bright MLS #PAYK2043278 Report a problem

    Public tax history

    YearProperty taxesTax assessment
    2025$2,750 +2.2%$88,300
    2024$2,691 +1.7%$88,300 +1.7%
    2023$2,646 +9.1%$86,850
    2022$2,426 +0%$86,850
    2021$2,426 $86,850
    2020$2,426 +4%$86,850
    2018$2,332 +328.9%$86,850
    2017$544 $86,850
    2016-- $86,850
    2015-- $86,850
    2014-- $86,850
    2013-- $86,850
    2012-- $86,850
    2011-- $86,850
    2010-- $86,850
    2009-- $86,850
    2008-- $86,850
    2007-- $86,850
    2006-- $86,850 +30%
    2005-- $66,820
    2004-- $66,820
    2003-- $66,820
    2002-- $66,820
    2000-- $66,820
    1999-- $66,820
    Find assessor info on the county website

    Neighborhood: Pleasureville

    Nearby schools

    GreatSchools rating
    Schools provided by the listing agent
    • Middle: Central York
    • High: Central York
    • District: Central York

    Source: Bright MLS. This data may not be complete. We recommend contacting the local school district to confirm school assignments for this home.

    Get pre-qualified for a loan
    At Zillow Home Loans, we can pre-qualify you in as little as 5 minutes with no impact to your credit score.

    An equal housing lender. NMLS #10287.

    Sell for more on Zillow
    Get a Zillow Showcase℠ listing at no additional cost and you could sell for .
    $221,300
    2% more
    +$4,426
    With Zillow Showcase(estimated)
    $225,726