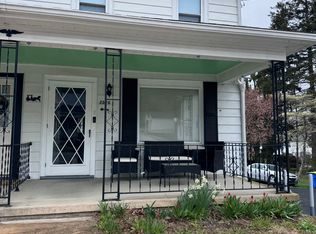
Nestled in Springettsbury Township, this delightful Colonial twin home offers a perfect blend of comfort and convenience. This residence boasts a warm ambiance with 1,619 sq. ft. of well-maintained living space, featuring three inviting bedrooms and a full bathroom. The home's thoughtful design includes a daylight basement with walkout access, providing endless possibilities for recreation or storage. Step outside to enjoy your private porch and patio, ideal for morning coffee or evening gatherings. The property is set on a manageable 0.11-acre lot, with ample driveway parking for up to eight vehicles, ensuring you and your guests always have a place to park. The Springettsbury neighborhood is known for its friendly atmosphere and community spirit. Residents enjoy easy access to local parks, perfect for leisurely strolls or weekend picnics. This home is also conveniently located near shopping, dining, and schools. Experience the warmth of community living in this inviting residence, where comfort meets convenience. Don't miss the opportunity to make this charming house your new home!
Pending
$187,500
2524 N Sherman St, York, PA 17406
3beds
1,619sqft
Single Family Residence
Built in 1946
4,948 Square Feet Lot
$191,800 Zestimate®
$116/sqft
$-- HOA
What's special
Private porch and patioWarm ambianceThree inviting bedrooms
- 16 days
- 904
- 118
Likely to sell faster than
Zillow last checked:
Listing updated:
Listed by:
Shane Laucks 717-332-9825,
Inch & Co. Real Estate, LLC 7179044500
Source: Bright MLS,MLS#: PAYK2113322
Facts & features
Interior
Bedrooms & bathrooms
- Bedrooms: 3
- Bathrooms: 1
- Full bathrooms: 1
Rooms
- Room types: Living Room, Bedroom 2, Bedroom 3, Kitchen, Bedroom 1, Laundry, Full Bath
Bedroom 1
- Features: Flooring - Carpet
- Level: Upper
- Area: 240 Square Feet
- Dimensions: 15 X 16
Bedroom 2
- Features: Flooring - HardWood
- Level: Upper
- Area: 180 Square Feet
- Dimensions: 12 X 15
Bedroom 3
- Features: Flooring - HardWood
- Level: Upper
- Area: 120 Square Feet
- Dimensions: 10 X 12
Other
- Features: Flooring - Luxury Vinyl Plank
- Level: Upper
- Area: 56 Square Feet
- Dimensions: 7 X 8
Kitchen
- Features: Attached Bathroom, Flooring - Luxury Vinyl Plank
- Level: Main
- Area: 315 Square Feet
- Dimensions: 15 X 21
Laundry
- Features: Flooring - HardWood
- Level: Upper
- Area: 88 Square Feet
- Dimensions: 8 X 11
Living room
- Features: Flooring - Luxury Vinyl Plank
- Level: Main
- Area: 330 Square Feet
- Dimensions: 15 X 22
Heating
- Forced Air, Natural Gas
Cooling
- Central Air, Electric
Appliances
- Included: Gas Water Heater
- Laundry: Upper Level, Laundry Room
Features
- Flooring: Carpet, Luxury Vinyl
- Windows: Vinyl Clad
- Basement: Full,Drain,Interior Entry,Concrete,Rough Bath Plumb,Sump Pump,Walk-Out Access,Windows
- Has fireplace: No
Interior area
- Total structure area: 1,619
- Total interior livable area: 1,619 sqft
- Finished area above ground: 1,619
- Finished area below ground: 0
Property
Parking
- Total spaces: 8
- Parking features: Driveway
- Uncovered spaces: 8
Accessibility
- Accessibility features: 2+ Access Exits
Features
- Levels: Three
- Stories: 3
- Patio & porch: Porch, Patio, Roof
- Pool features: None
- Fencing: Privacy,Vinyl
Lot
- Size: 4,948 Square Feet
Details
- Additional structures: Above Grade, Below Grade
- Parcel number: 460001000040000000
- Zoning: RESIDENTIAL
- Special conditions: Standard
Construction
Type & style
- Home type: SingleFamily
- Architectural style: Colonial
- Property subtype: Single Family Residence
- Attached to another structure: Yes
Materials
- Aluminum Siding, Asphalt, Block, Concrete, Stick Built
- Foundation: Block
- Roof: Architectural Shingle
Condition
- Good
- New construction: No
- Year built: 1946
Utilities & green energy
- Electric: 100 Amp Service
- Sewer: Public Sewer
- Water: Public
- Utilities for property: Natural Gas Available, Electricity Available
Community & HOA
Community
- Security: 24 Hour Security
- Subdivision: Springettsbury
HOA
- Has HOA: No
Location
- Region: York
- Municipality: SPRINGETTSBURY TWP
Financial & listing details
- Price per square foot: $116/sqft
- Tax assessed value: $86,560
- Annual tax amount: $2,882
- Date on market: 10/9/2026
- Listing agreement: Exclusive Right To Sell
- Listing terms: Cash,Conventional,FHA,VA Loan
- Inclusions: Refrigerator
- Ownership: Fee Simple
Estimated market value
$191,800
$182,000 - $201,000
$1,665/mo
Price history
| Date | Event | Price |
|---|---|---|
| 10/13/2026 | Pending sale | $187,500$116/sqft |
Source:  Bright MLS #PAYK2113322 Report a problem | ||
| 10/9/2026 | Listed for sale | $187,500+33.9%$116/sqft |
Source: Bright MLS #PAYK2113322 Report a problem | ||
| 8/25/2021 | Sold | $140,000$86/sqft |
Source: Bright MLS #PAYK2001920 Report a problem | ||
| 7/9/2021 | Pending sale | $140,000+16.8%$86/sqft |
Source: Bright MLS #PAYK2001920 Report a problem | ||
| 6/25/2012 | Listing removed | $119,900$74/sqft |
Source: Visual Tour #21109230 Report a problem | ||
| 6/1/2012 | Listed for sale | $119,900$74/sqft |
Source: Visual Tour #21109230 Report a problem | ||
| 12/29/2011 | Listing removed | $119,900$74/sqft |
Source: Prudential Bob Yost Homesale Services #21109230 Report a problem | ||
| 8/26/2011 | Listed for sale | $119,900+90.3%$74/sqft |
Source: Prudential Bob Yost Homesale Services #21109230 Report a problem | ||
| 1/7/2010 | Sold | $63,000-7.2%$39/sqft |
Source: Public Record Report a problem | ||
| 11/8/2000 | Sold | $67,900$42/sqft |
Source: Public Record Report a problem | ||
Public tax history
| Year | Property taxes | Tax assessment |
|---|---|---|
| 2026 | $2,755 +2.2% | $86,560 |
| 2025 | $2,696 +2.9% | $86,560 |
| 2024 | $2,620 -0.7% | $86,560 |
| 2023 | $2,637 +9.1% | $86,560 |
| 2022 | $2,418 0% | $86,560 |
| 2021 | $2,418 | $86,560 |
| 2020 | $2,418 +1.8% | $86,560 |
| 2019 | $2,374 +2.2% | $86,560 |
| 2018 | $2,324 +328.9% | $86,560 |
| 2017 | $542 | $86,560 |
| 2016 | -- | $86,560 |
| 2015 | -- | $86,560 |
| 2014 | -- | $86,560 |
| 2013 | -- | $86,560 |
| 2012 | -- | $86,560 |
| 2011 | -- | $86,560 |
| 2010 | -- | $86,560 |
| 2009 | -- | $86,560 |
| 2008 | -- | $86,560 |
| 2007 | -- | $86,560 |
| 2006 | -- | $86,560 +39.6% |
| 2005 | -- | $62,010 -0.3% |
| 2004 | -- | $62,190 |
| 2003 | -- | $62,190 +0.3% |
| 2002 | -- | $62,010 |
| 2000 | -- | $62,010 |
| 1999 | -- | $62,010 |
Find assessor info on the county website
Monthly payment
Est. payment
Payment breakdown
Explore the cost of this home by adjusting the details. Changes won't be saved.Climate risks
Neighborhood: Pleasureville
Nearby schools
Schools provided by the listing agent
- District: Central York
Source: Bright MLS. This data may not be complete. We recommend contacting the local school district to confirm school assignments for this home.


Similar homes
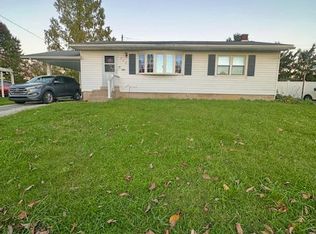
- $--3 bd2 ba1.7k sqft840 Kelly Dr, York, PA 17404For Sale
 MLS ID #PAYK2114054, Matthew Torres, Coldwell Banker Realty. Bright MLS
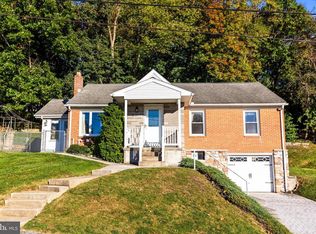
- $239,9003 bd2 ba1.1k sqft2177 Fineview Rd, York, PA 17406For Sale
 MLS ID #PAYK2113768, Kenneth Worley, Berkshire Hathaway HomeServices Homesale Realty. Bright MLS
- $215,9002 bd2 ba1k sqft2481 Pleasant View Dr, York, PA 17406For Sale
 MLS ID #PAYK2112598, Deb Berkheimer, Keller Williams Keystone Realty. Bright MLS
- $224,9003 bd1 ba1.4k sqft2560 N Sherman St, York, PA 17406For Sale
 MLS ID #PAYK2104390, Dawn Graham, Chris Timmons Group LLC. Bright MLS
- $179,9003 bd3 ba1.9k sqft54 S Pershing Ave, York, PA 17401For SaleMLS ID #PAYK2113682, Leigh Heist, LPT Realty, LLC. Bright MLS
- $195,0003 bd1 ba1.1k sqft480 W Princess St, York, PA 17401For SaleMLS ID #PAYK2113898, John MacDonald, Core Partners Realty LLC. Bright MLS
- $210,0003 bd3 ba1.3k sqft1626 Mount Rose Ave, York, PA 17403For SaleMLS ID #PAYK2112890, Bradley D Snouffer, American Eagle Realty. Bright MLS
- $209,9004 bd1 ba1.5k sqft537 Atlantic Ave, York, PA 17404For SaleMLS ID #PAYK2112714, Deares Rideout, Keller Williams Keystone Realty. Bright MLS
- $219,9002 bd1 ba1.7k sqft915 Midland Ave, York, PA 17403For SaleMLS ID #PAYK2114012, BRITTANY GRUVER, Infinity Real Estate. Bright MLS
- $159,0004 bd2 ba1.8k sqft542 N Pershing Ave, York, PA 17404For SaleMLS ID #PAYK2113660, Holden James Bassett, Midtown Property Management. Bright MLS
- $179,9003 bd1 ba1k sqft324 S Sherman St, York, PA 17403For SaleMLS ID #PAYK2112472, Wendy Parde, The Exchange Real Estate Company LLC. Bright MLS
- $184,9005 bd1 ba1.8k sqft213 S West St, York, PA 17401For SaleMLS ID #PAYK2112956, Peyton Flinchbaugh, Keller Williams Keystone Realty. Bright MLS
- $189,9002 bd3 ba1.3k sqft1113 Skyview Dr, York, PA 17406For SaleMLS ID #PAYK2110122, Bob Gruber, Berkshire Hathaway HomeServices Homesale Realty. Bright MLS
- $199,9003 bd1 ba1.5k sqft120 N Beaver St, York, PA 17401For SaleMLS ID #PAYK2112782, Dave Hyson, Howard Hanna Real Estate Services-York. Bright MLS
- $149,9002 bd1 ba1.1k sqft351 Liberty Ct, York, PA 17403For SaleMLS ID #PAYK2113894, Jennifer Charles, The Exchange Real Estate Company LLC. Bright MLS
- $250,0003 bd2 ba2k sqft3500 Board Rd, York, PA 17406For SaleMLS ID #PAYK2112844, John Ulsh, Keller Williams of Central PA. Bright MLS
- $249,9003 bd1 ba1.4k sqft16 N Keesey St, York, PA 17402For SaleMLS ID #PAYK2113082, Cari Lauer, The Exchange Real Estate Company LLC. Bright MLS
- $170,0003 bd2 ba1.8k sqft639 W Princess St, York, PA 17401For SaleMLS ID #PAYK2113704, Kettybel Velazquez-Diaz, Realty ONE Group Unlimited. Bright MLS
- $260,0003 bd2 ba1.3k sqft887 Clearmount Rd, York, PA 17403For SaleMLS ID #PAYK2113826, Donna Troupe, Berkshire Hathaway HomeServices Homesale Realty. Bright MLS
- $189,9005 bd2 ba1.9k sqft56 N State St, York, PA 17403For SaleMLS ID #PAYK2113648, Spencer Blake, Renaissance Realty Sales, LLC. Bright MLS
