Welcome to 54 S Pershing Avenue, a beautiful 3-bedroom, 2.5-bath home offering approximately 1,900 square feet of living space in the heart of downtown York. This home blends historic character with modern finishes, featuring exposed brick walls, high ceilings, and spacious living areas. The main level offers an inviting living room, a separate dining area, and kitchen complete with beautiful cabinetry and granite countertops. A convenient half bath completes the main level. Upstairs, the spacious primary bedroom features an exposed brick accent wall, adding warmth and character, along with a generously sized bathroom and convenient second-floor laundry. The upper level offers two additional bedrooms with flexibility for a home office, guest room, or creative space. Located just steps from downtown York's restaurants, coffee shops, shopping, and entertainment, this home offers the convenience of city living with plenty of space to make your own.
For sale
$179,900
54 S Pershing Ave, York, PA 17401
3beds
1,900sqft
Townhouse
Built in 1900
1,180 Square Feet Lot
$-- Zestimate®
$95/sqft
$-- HOA
What's special
High ceilingsExposed brick wallsExposed brick accent wallSeparate dining areaGenerously sized bathroomSpacious primary bedroomConvenient second-floor laundry
- 9 hours
- 48
- 4
Zillow last checked:
Listing updated:
Listed by:
Leigh Heist 717-873-7898,
LPT Realty, LLC 7178404848
Source: Bright MLS,MLS#: PAYK2113682
Facts & features
Interior
Bedrooms & bathrooms
- Bedrooms: 3
- Bathrooms: 3
- Full bathrooms: 2
- 1/2 bathrooms: 1
- Main level bathrooms: 1
Basement
- Area: 700
Heating
- Forced Air, Natural Gas
Cooling
- Window Unit(s)
Appliances
- Included: Refrigerator, Oven, Disposal, Electric Water Heater
- Laundry: Upper Level
Features
- Formal/Separate Dining Room
- Basement: Full
- Has fireplace: No
Interior area
- Total structure area: 2,600
- Total interior livable area: 1,900 sqft
- Finished area above ground: 1,900
- Finished area below ground: 0
Property
Parking
- Parking features: On Street
- Has uncovered spaces: Yes
Accessibility
- Accessibility features: None
Features
- Levels: Two and One Half
- Stories: 2.5
- Pool features: None
Lot
- Size: 1,180 Square Feet
- Features: Level
Details
- Additional structures: Above Grade, Below Grade
- Parcel number: 040660100160000000
- Zoning: RESIDENTIAL
- Special conditions: Standard
Construction
Type & style
- Home type: Townhouse
- Architectural style: Colonial
- Property subtype: Townhouse
Materials
- Stick Built, Brick
- Foundation: Other
- Roof: Shingle,Asphalt
Condition
- New construction: No
- Year built: 1900
Utilities & green energy
- Sewer: Public Sewer
- Water: Public
Community & HOA
Community
- Subdivision: None Available
HOA
- Has HOA: No
Location
- Region: York
- Municipality: YORK CITY - WARD 4
Financial & listing details
- Price per square foot: $95/sqft
- Tax assessed value: $53,360
- Annual tax amount: $3,425
- Date on market: 10/25/2026
- Listing agreement: Exclusive Right To Sell
- Listing terms: Cash,Conventional,FHA,VA Loan
- Inclusions: All Appliances
- Exclusions: None
- Ownership: Fee Simple
Estimated market value
Not available
Estimated sales range
Not available
Not available
Price history
| Date | Event | Price |
|---|---|---|
| 10/25/2026 | Listed for sale | $179,900+20.3%$95/sqft |
Source:  Bright MLS #PAYK2113682 Report a problem | ||
| 9/27/2024 | Sold | $149,500-3.5%$79/sqft |
Source: Bright MLS #PAYK2066222 Report a problem | ||
| 9/3/2024 | Pending sale | $155,000$82/sqft |
Source: Bright MLS #PAYK2066222 Report a problem | ||
| 8/20/2024 | Price change | $155,000-3.1%$82/sqft |
Source: Bright MLS #PAYK2066222 Report a problem | ||
| 8/4/2024 | Listed for sale | $160,000+6.7%$84/sqft |
Source: Bright MLS #PAYK2066222 Report a problem | ||
| 6/21/2024 | Sold | $150,000$79/sqft |
Source: Bright MLS #PAYK2059402 Report a problem | ||
| 5/3/2024 | Pending sale | $150,000+0.1%$79/sqft |
Source: Bright MLS #PAYK2059402 Report a problem | ||
| 4/26/2024 | Listed for sale | $149,900+33.8%$79/sqft |
Source: Bright MLS #PAYK2059402 Report a problem | ||
| 7/8/2022 | Sold | $112,000+148.9%$59/sqft |
Source: Public Record Report a problem | ||
| 6/6/2017 | Sold | $45,000+157.1%$24/sqft |
Source: Public Record Report a problem | ||
| 9/8/2010 | Sold | $17,500-82.9%$9/sqft |
Source: Public Record Report a problem | ||
| 2/19/2008 | Sold | $102,612+584.1%$54/sqft |
Source: Public Record Report a problem | ||
| 10/26/2007 | Sold | $15,000+23.5%$8/sqft |
Source: Public Record Report a problem | ||
| 10/10/2000 | Sold | $12,148$6/sqft |
Source: Public Record Report a problem | ||
Public tax history
| Year | Property taxes | Tax assessment |
|---|---|---|
| 2026 | $3,391 -15.2% | $53,360 |
| 2025 | $3,997 +61.8% | $53,360 +35.3% |
| 2024 | $2,470 | $39,440 |
| 2023 | $2,470 +4.3% | $39,440 |
| 2022 | $2,367 -1.2% | $39,440 |
| 2021 | $2,395 +3.6% | $39,440 |
| 2020 | $2,311 +0.2% | $39,440 |
| 2019 | $2,307 | $39,440 |
| 2018 | $2,307 -0.9% | $39,440 |
| 2017 | $2,329 | $39,440 |
| 2016 | -- | $39,440 |
| 2015 | $2,312 | $39,440 |
| 2014 | $2,312 | $39,440 |
| 2013 | -- | $39,440 |
| 2012 | -- | $39,440 |
| 2011 | -- | $39,440 |
| 2010 | -- | $39,440 |
| 2009 | -- | $39,440 +134.2% |
| 2008 | -- | $16,840 |
| 2007 | -- | $16,840 |
| 2006 | -- | $16,840 +46.9% |
| 2005 | -- | $11,460 |
| 2004 | -- | $11,460 |
| 2003 | -- | $11,460 -3.1% |
| 2002 | -- | $11,830 +3.2% |
| 2000 | -- | $11,460 |
| 1999 | -- | $11,460 |
Find assessor info on the county website
Monthly payment
Est. payment
Payment breakdown
Explore the cost of this home by adjusting the details. Changes won't be saved.Climate risks
Neighborhood: 17401
Nearby schools
Schools provided by the listing agent
- High: William Penn
- District: York City
Source: Bright MLS. This data may not be complete. We recommend contacting the local school district to confirm school assignments for this home.


Similar homes
- $170,0003 bd2 ba1.8k sqft639 W Princess St, York, PA 17401For Sale
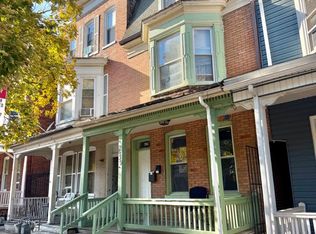
 MLS ID #PAYK2113704, Kettybel Velazquez-Diaz, Realty ONE Group Unlimited. Bright MLS
- $184,0003 bd2 ba2.3k sqft110 S Penn St, York, PA 17401For Sale
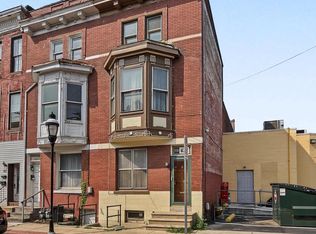 MLS ID #PAYK2110212, Brad Bygall, Inch & Co. Real Estate, LLC. Bright MLS
- $184,9004 bd1 ba2k sqft419 Juniper St, York, PA 17401For Sale
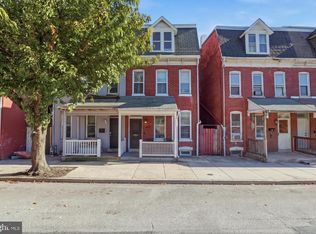 MLS ID #PAYK2113308, Michael Firestone, Keller Williams Keystone Realty. Bright MLS
- $169,9004 bd2 ba2k sqft125 S Pershing Ave, York, PA 17401For Sale
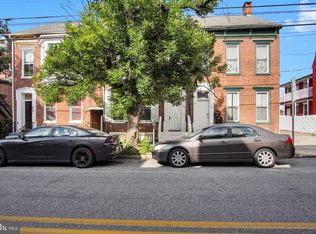 MLS ID #PAYK2105694, ERICA RAWLS, Keller Williams of Central PA. Bright MLS
- $175,0003 bd2 ba1.4k sqft570 W Princess St, York, PA 17401For SaleMLS ID #PAYK2112184, Nicholas Feudale, Keller Williams Keystone Realty. Bright MLS
- $189,9005 bd2 ba1.9k sqft731 Manor St, York, PA 17401For SaleMLS ID #PAYK2112312, Spencer Blake, Renaissance Realty Sales, LLC. Bright MLS
- $159,0003 bd1 ba1.6k sqft308 W Princess St, York, PA 17401For SaleMLS ID #PAYK2108614, Liz Hamberger, Keller Williams Keystone Realty. Bright MLS
- $125,0003 bd1 ba1.9k sqft42 E Cottage Pl, York, PA 17401For SaleMLS ID #PAYK2114096, Cozette Roderick, Keller Williams of Central PA. Bright MLS
- $189,9005 bd2 ba1.9k sqft56 N State St, York, PA 17403For SaleMLS ID #PAYK2113648, Spencer Blake, Renaissance Realty Sales, LLC. Bright MLS
- $195,0003 bd1 ba1.1k sqft480 W Princess St, York, PA 17401For SaleMLS ID #PAYK2113898, John MacDonald, Core Partners Realty LLC. Bright MLS
- $--3 bd2 ba1.7k sqft840 Kelly Dr, York, PA 17404For SaleMLS ID #PAYK2114054, Matthew Torres, Coldwell Banker Realty. Bright MLS
- $199,9003 bd2 ba1.3k sqft341 W Newton Ave, York, PA 17401For SaleMLS ID #PAYK2111854, Adam McCallister, EXP Realty, LLC. Bright MLS
- $169,9003 bd2 ba1.3k sqft556 Salem Ave, York, PA 17401For SaleMLS ID #PAYK2104086, Susana Castillo, Coldwell Banker Realty. Bright MLS
- $154,0004 bd2 ba1.8k sqft626 W Princess St, York, PA 17401For SaleMLS ID #PAYK2107278, Brad Bygall, Inch & Co. Real Estate, LLC. Bright MLS
- $184,9005 bd1 ba1.8k sqft213 S West St, York, PA 17401For SaleMLS ID #PAYK2112956, Peyton Flinchbaugh, Keller Williams Keystone Realty. Bright MLS
- $184,0006 bd2 ba1.5k sqft225 W Front St, York, PA 17404For SaleMLS ID #PAYK2112262, Zachary Bygall, Inch & Co. Real Estate, LLC. Bright MLS
- $145,0003 bd1 ba1.8k sqft121 S West St, York, PA 17401For SaleMLS ID #PAYK2112756, Matthew Connelly, Real of Pennsylvania. Bright MLS
- $199,9003 bd1 ba1.5k sqft120 N Beaver St, York, PA 17401For SaleMLS ID #PAYK2112782, Dave Hyson, Howard Hanna Real Estate Services-York. Bright MLS
- $165,0004 bd1 ba1.5k sqft316 W Princess St, York, PA 17401For SaleMLS ID #PAYK2112414, Karin Negron-Caraballo, Berkshire Hathaway HomeServices Homesale Realty. Bright MLS
- $169,9994 bd2 ba1.4k sqft326 Smith St, York, PA 17401For SaleMLS ID #PAYK2109102, Justin ASHBY, Keller Williams Elite. Bright MLS
