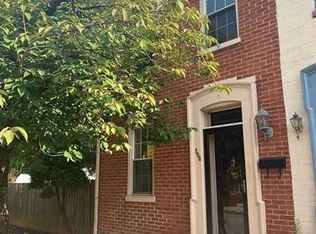
Welcome to 308 W. Princess Street, where timeless brick architecture meets modern comfort in the heart of York City! Freshly updated and move-in ready, this charming home offers over 1,600 square feet of living space with three spacious bedrooms, one full bathroom, and plenty of room to make it your own. Step inside to discover fresh paint, new flooring, an updated kitchen, and a beautifully refreshed bathroom that blend classic character with today's conveniences. The home also features central air conditioning and forced-air heat, providing year-round comfort. Outside, you'll love the private, fenced backyard complete with a deck overlooking the yard, creating the perfect setting for morning coffee, summer barbecues, entertaining friends, or simply relaxing after a long day. Located in the desirable Newton Square neighborhood, you'll enjoy easy access to downtown York's restaurants, coffee shops, breweries, parks, shopping, entertainment, and major commuter routes. Whether you're searching for your first home, looking to downsize, upgrade, or adding to your investment portfolio, this property offers the perfect combination of location, updates, character, and value. Don't miss your opportunity to own this move-in ready York City gem. Schedule your private showing today and see everything 308 W. Princess Street has to offer! Ask for details on Seller financing options!
For sale
Price cut: $10K (9/22)
$169,995
308 W Princess St, York, PA 17401
3beds
1,640sqft
Townhouse
Built in 1890
2,531 Square Feet Lot
$-- Zestimate®
$104/sqft
$-- HOA
What's special
Three spacious bedroomsFresh paintPrivate fenced backyardBeautifully refreshed bathroomTimeless brick architectureDeck overlooking the yardForced-air heat
- 57 days
- 162
- 19
Zillow last checked:
Listing updated:
Listed by:
Liz Hamberger 717-577-0814,
Keller Williams Keystone Realty 7177555599,
Listing Team: The Brewer Team
Source: Bright MLS,MLS#: PAYK2108614
Facts & features
Interior
Bedrooms & bathrooms
- Bedrooms: 3
- Bathrooms: 1
- Full bathrooms: 1
Basement
- Area: 540
Heating
- Forced Air, Natural Gas
Cooling
- Central Air, Electric
Appliances
- Included: Electric Water Heater
- Laundry: Hookup
Features
- Basement: Full
- Has fireplace: No
Interior area
- Total structure area: 2,180
- Total interior livable area: 1,640 sqft
- Finished area above ground: 1,640
Property
Parking
- Parking features: On Street
- Has uncovered spaces: Yes
Accessibility
- Accessibility features: 2+ Access Exits
Features
- Levels: Two and One Half
- Stories: 2.5
- Pool features: None
Lot
- Size: 2,531 Square Feet
Details
- Additional structures: Above Grade
- Parcel number: 092310400040000000
- Zoning: RESIDENTIAL
- Special conditions: Standard
Construction
Type & style
- Home type: Townhouse
- Architectural style: Traditional
- Property subtype: Townhouse
Materials
- Brick, Stick Built, Masonry
- Foundation: Stone
Condition
- New construction: No
- Year built: 1890
Utilities & green energy
- Sewer: Public Sewer
- Water: Public
Community & HOA
Community
- Subdivision: Newton Square
HOA
- Has HOA: No
Location
- Region: York
- Municipality: YORK CITY
Financial & listing details
- Price per square foot: $104/sqft
- Tax assessed value: $55,440
- Annual tax amount: $3,559
- Date on market: 8/22/2026
- Listing agreement: Exclusive Right To Sell
- Listing terms: Cash,Conventional,FHA,VA Loan,PHFA,Seller Financing,Installment Sale,Other,Private Financing Available
- Ownership: Fee Simple
Estimated market value
Not available
Estimated sales range
Not available
Not available
Price history
| Date | Event | Price |
|---|---|---|
| 9/22/2026 | Price change | $169,995-5.6%$104/sqft |
Source:  Bright MLS #PAYK2108614 Report a problem Bright MLS #PAYK2108614 Report a problem | ||
| 9/9/2026 | Listed for rent | $1,795$1/sqft |
Source: Zillow Rentals Report a problem | ||
| 8/22/2026 | Listed for sale | $179,995+62.6%$110/sqft |
Source: Bright MLS #PAYK2108614 Report a problem | ||
| 8/13/2025 | Sold | $110,732-41.7%$68/sqft |
Source: Public Record Report a problem | ||
| 2/18/2023 | Listing removed | $189,900$116/sqft |
Source: Bright MLS #PAYK2034532 Report a problem | ||
| 12/23/2022 | Listed for sale | $189,900+245.3%$116/sqft |
Source: Bright MLS #PAYK2034532 Report a problem | ||
| 7/6/2022 | Sold | $55,000-8.3%$34/sqft |
Source: Public Record Report a problem | ||
| 3/18/2020 | Listing removed | $60,000$37/sqft |
Source: Berkshire Hathaway HomeServices Homesale Realty #PAYK125512 Report a problem | ||
| 9/26/2019 | Listed for sale | $60,000-7.7%$37/sqft |
Source: Berkshire Hathaway HomeServices Homesale Realty #PAYK125512 Report a problem | ||
| 6/29/2019 | Listing removed | $64,999$40/sqft |
Source: Berkshire Hathaway HomeServices Homesale Realty #PAYK105314 Report a problem | ||
| 1/2/2019 | Listed for sale | $64,999+132.1%$40/sqft |
Source: Berkshire Hathaway HomeServices Homesale Realty #PAYK105314 Report a problem | ||
| 9/23/2008 | Sold | $28,000+27.3%$17/sqft |
Source: Public Record Report a problem | ||
| 2/28/2005 | Sold | $22,000+1180.6%$13/sqft |
Source: Public Record Report a problem | ||
| 11/24/2004 | Sold | $1,718-97.4%$1/sqft |
Source: Public Record Report a problem | ||
| 4/22/2002 | Sold | $66,500+129.3%$41/sqft |
Source: Public Record Report a problem | ||
| 5/2/2001 | Sold | $29,000+2484.7%$18/sqft |
Source: Public Record Report a problem | ||
| 6/7/2000 | Sold | $1,122$1/sqft |
Source: Public Record Report a problem | ||
Public tax history
| Year | Property taxes | Tax assessment |
|---|---|---|
| 2026 | $3,523 +0.6% | $55,440 |
| 2025 | $3,503 +0.9% | $55,440 |
| 2024 | $3,472 +0% | $55,440 |
| 2023 | $3,472 +86.2% | $55,440 +78.4% |
| 2022 | $1,865 -1.2% | $31,070 |
| 2021 | $1,887 +3.6% | $31,070 |
| 2020 | $1,821 +0.2% | $31,070 |
| 2019 | $1,818 | $31,070 |
| 2018 | $1,818 -0.9% | $31,070 |
| 2017 | $1,835 | $31,070 |
| 2016 | -- | $31,070 |
| 2015 | $1,822 | $31,070 |
| 2014 | $1,822 | $31,070 |
| 2013 | -- | $31,070 |
| 2012 | -- | $31,070 |
| 2011 | -- | $31,070 |
| 2010 | -- | $31,070 |
| 2009 | -- | $31,070 |
| 2008 | -- | $31,070 |
| 2007 | -- | $31,070 |
| 2006 | -- | $31,070 +3.8% |
| 2005 | -- | $29,930 |
| 2004 | -- | $29,930 |
| 2003 | -- | $29,930 |
| 2002 | -- | $29,930 |
| 2000 | -- | $29,930 |
| 1999 | -- | $29,930 |
Find assessor info on the county website
Monthly payment
Est. payment
Payment breakdown
Explore the cost of this home by adjusting the details. Changes won't be saved.Climate risks
Neighborhood: 17401
Nearby schools
Schools provided by the listing agent
- Middle: Hannah Penn
- High: William Penn
- District: York City
Source: Bright MLS. This data may not be complete. We recommend contacting the local school district to confirm school assignments for this home.
Similar homes
- $169,9004 bd2 ba2k sqft125 S Pershing Ave, York, PA 17401For Sale
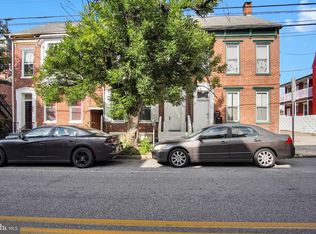
 MLS ID #PAYK2105694, ERICA RAWLS, Keller Williams of Central PA. Bright MLS
 - $175,0004 bd1 ba1.5k sqft735 S Beaver St, York, PA 17401For Sale
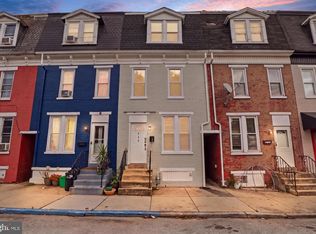 MLS ID #PAYK2112532, Karin Negron-Caraballo, Berkshire Hathaway HomeServices Homesale Realty. Bright MLS
 - $159,9004 bd1 ba1.1k sqft255 S Belvidere Ave, York, PA 17401For Sale
 MLS ID #PAYK2106818, Michael Hackenberger, Berkshire Hathaway HomeServices Homesale Realty. Bright MLS
 - $145,0003 bd1 ba1.8k sqft121 S West St, York, PA 17401For Sale
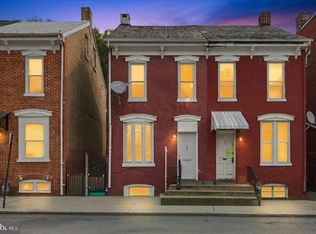 MLS ID #PAYK2112756, Matthew Connelly, Real of Pennsylvania. Bright MLS
 - $140,0004 bd1 ba1.4k sqft129 S Hartley St, York, PA 17401For SaleMLS ID #PAYK2112688, Maria Escalante, Coldwell Banker Realty. Bright MLS
- $165,0003 bd2 ba1.5k sqft1039 W Poplar St, York, PA 17404For SaleMLS ID #PAYK2107412, Ryan Thomas, Coldwell Banker Realty. Bright MLS
- $152,0004 bd1 ba1.7k sqft633 Manor St, York, PA 17401For SaleMLS ID #PAYK2111420, J D Fisher, Hostetter Realty. Bright MLS
- $165,0003 bd1 ba1.5k sqft109 W Cottage Pl, York, PA 17401For SaleMLS ID #PAYK2109666, Stacie Confair-Smith, Coldwell Banker Realty. Bright MLS
- $169,9003 bd1 ba1.3k sqft1143 E King St, York, PA 17403For SaleMLS ID #PAYK2113084, Carlos Zapata, EXP Realty, LLC. Bright MLS
- $189,9005 bd2 ba1.9k sqft56 N State St, York, PA 17403For SaleMLS ID #PAYK2113648, Spencer Blake, Renaissance Realty Sales, LLC. Bright MLS
- $175,0004 bd1 ba1.4k sqft813 W King St, York, PA 17401For SaleMLS ID #PAYK2113078, Spencer Blake, Renaissance Realty Sales, LLC. Bright MLS
- $139,0003 bd1 ba1.1k sqft552 W Princess St, York, PA 17401For SaleMLS ID #PAYK2109668, Isaac Spearman, Renaissance Realty Sales, LLC. Bright MLS
- $139,9003 bd1 ba1.1k sqft54 N Broad St, York, PA 17403For SaleMLS ID #PAYK2113238, rayna Abboud, Coldwell Banker Realty. Bright MLS
- $160,0004 bd1 ba1.3k sqft740 E Clarke Ave, York, PA 17403For SaleMLS ID #PAYK2112770, Paola Glace, Keller Williams Keystone Realty. Bright MLS
- $179,9994 bd2 ba1.4k sqft326 Smith St, York, PA 17401For SaleMLS ID #PAYK2109102, Justin ASHBY, Keller Williams Elite. Bright MLS
- $175,0004 bd2 ba1.8k sqft1221 W Poplar St, York, PA 17404For SaleMLS ID #PAYK2109036, Kettybel Velazquez-Diaz, Realty ONE Group Unlimited. Bright MLS
- $199,9004 bd1 ba1.8k sqft10 N Pearl St, York, PA 17404For SaleMLS ID #PAYK2113370, Tom Reustle, Coldwell Banker Realty. Bright MLS
- $189,9005 bd1 ba1.8k sqft213 S West St, York, PA 17401For SaleMLS ID #PAYK2112956, Peyton Flinchbaugh, Keller Williams Keystone Realty. Bright MLS
- $174,8003 bd1 ba1.1k sqft715 E Clarke Ave, York, PA 17403For SaleMLS ID #PAYK2109204, Paola Glace, Keller Williams Keystone Realty. Bright MLS
- $152,9003 bd2 ba1.2k sqft209 Park Pl, York, PA 17401For SaleMLS ID #PAYK2109960, Carlif Green, Mountain Realty ERA Powered. Bright MLS
