CHARACTER, HISTORY & ENDLESS POTENTIAL! Situated on 1.59 acres in Central School District, this charming older Colonial is filled with unique features and the kind of character you simply don't find in newer homes. Bring your vision and a little TLC to restore this special property and make it your own! A major highlight is the large detached garage/workshop, offering plenty of room for vehicles, equipment, hobbies, or additional storage. The garage features an insulated ceiling to help maintain comfortable temperatures and is equipped with a 2-ton air-conditioning unit and an older oil-fired furnace, making it a great year-round workspace. Just outside the back door you'll find a truly unique piece of the property's history—an original stone smokehouse that was actively used for decades. Years ago, meats were smoked here for neighbors, and hams were hung from the attic ceiling after smoking. It's an incredible feature that tells the story of this home's past and adds to its one-of-a-kind charm. Inside, the Colonial offers plenty of original character and is ready for updating and personal touches. A newer furnace and central A/C are already in place, giving the next owner a great starting point. With 1.59 acres, a spacious garage/workshop, historic stone smokehouse, newer HVAC components, and loads of character, this property presents a wonderful opportunity for someone who appreciates older homes and isn't afraid to bring their ideas to life. Come see the possibilities and imagine what this unique property could become! Step back in time and discover the character and possibilities of this charming older Colonial situated on 1.59 acres in Central School District. Filled with history and unique features, this property is ready for someone to bring their vision and personal touches to make it shine again. One of the standout features is the spacious detached garage/workshop, complete with an insulated ceiling, making it easier to heat and cool. The garage is equipped with a 2-ton air-conditioning unit and an older oil-fired furnace, with the oil tank located behind the garage—an excellent setup for anyone looking for year-round workspace, storage, or a hobby area. Adding to the property's charm is the original stone smokehouse located just outside the back door. Used for decades, the smokehouse is a wonderful reminder of the home's history. Years ago, meats were smoked here for neighbors, with hams traditionally hung in the attic afterward—a truly unique piece of the property's story. The home offers plenty of character and old-house charm while providing an opportunity for updating and TLC to make it your own. With a newer furnace and central air-conditioning system, some important improvements are already in place. Set on 1.59 acres with a large garage, historic stone smokehouse, and plenty of potential, this property offers a combination you don't find every day. Bring your ideas and restore this Colonial to its full potential!
Coming soon 10/20
Street View
$300,000
677 Sinking Springs Ln, York, PA 17404
3beds
1,402sqft
Single Family Residence
Built in 1899
1.85 Acres Lot
$315,600 Zestimate®
$214/sqft
$-- HOA
What's special
- 5 days
- 235
- 25
Zillow last checked:
Listing updated:
Listed by:
Deb Berkheimer 717-683-8736,
Keller Williams Keystone Realty 7177555599
Source: Bright MLS,MLS#: PAYK2113048
Facts & features
Interior
Bedrooms & bathrooms
- Bedrooms: 3
- Bathrooms: 1
- Full bathrooms: 1
- Main level bathrooms: 1
Basement
- Area: 0
Heating
- Hot Water, Natural Gas
Cooling
- Wall Unit(s), Electric
Appliances
- Included: Gas Water Heater
- Laundry: Main Level
Features
- Soaking Tub, Ceiling Fan(s), Plaster Walls
- Flooring: Carpet, Ceramic Tile, Laminate
- Basement: Unfinished,Full
- Has fireplace: No
Interior area
- Total structure area: 1,402
- Total interior livable area: 1,402 sqft
- Finished area above ground: 1,402
- Finished area below ground: 0
Property
Parking
- Total spaces: 2
- Parking features: Garage Faces Front, Oversized, Detached, Driveway, Off Street
- Garage spaces: 2
- Has uncovered spaces: Yes
Accessibility
- Accessibility features: None
Features
- Levels: Two
- Stories: 2
- Pool features: None
Lot
- Size: 1.85 Acres
Details
- Additional structures: Above Grade, Below Grade, Outbuilding
- Parcel number: 36000LH0083A000000
- Zoning: RESIDENTIAL
- Special conditions: Standard
Construction
Type & style
- Home type: SingleFamily
- Architectural style: Colonial
- Property subtype: Single Family Residence
Materials
- Vinyl Siding
- Foundation: Block
- Roof: Architectural Shingle
Condition
- Average
- New construction: No
- Year built: 1899
Utilities & green energy
- Electric: 200+ Amp Service
- Sewer: Public Sewer
- Water: Public
Community & HOA
Community
- Subdivision: None Available
HOA
- Has HOA: No
Location
- Region: York
- Municipality: MANCHESTER TWP
Financial & listing details
- Price per square foot: $214/sqft
- Tax assessed value: $135,800
- Annual tax amount: $4,453
- Date on market: 10/20/2026
- Listing agreement: Exclusive Right To Sell
- Listing terms: Conventional,Cash
- Inclusions: All Kitchen Appliances
- Ownership: Fee Simple
Estimated market value
$315,600
$275,000 - $357,000
$1,641/mo
Price history
Price history is unavailable.
Public tax history
| Year | Property taxes | Tax assessment |
|---|---|---|
| 2026 | $4,254 +2.2% | $135,800 |
| 2025 | $4,162 +2.9% | $135,800 |
| 2024 | $4,043 | $135,800 |
| 2023 | $4,043 +9.3% | $135,800 |
| 2022 | $3,698 | $135,800 |
| 2021 | $3,698 | $135,800 |
| 2020 | $3,698 +1.9% | $135,800 |
| 2019 | $3,630 +2.2% | $135,800 |
| 2018 | $3,551 +324.5% | $135,800 |
| 2017 | $837 | $135,800 |
| 2016 | -- | $135,800 |
| 2015 | -- | $135,800 |
| 2014 | -- | $135,800 |
| 2013 | -- | $135,800 |
| 2012 | -- | $135,800 +237.2% |
| 2011 | -- | $40,270 |
| 2010 | -- | $40,270 |
| 2009 | -- | $40,270 |
| 2008 | -- | $40,270 |
| 2007 | -- | $40,270 |
| 2006 | -- | $40,270 +46.1% |
| 2005 | -- | $27,560 -21.8% |
| 2004 | -- | $35,240 |
| 2003 | -- | $35,240 +27.9% |
| 2002 | -- | $27,560 |
| 2000 | -- | $27,560 |
| 1999 | -- | $27,560 |
Find assessor info on the county website
Monthly payment
Est. payment
Payment breakdown
Explore the cost of this home by adjusting the details. Changes won't be saved.Climate risks
Neighborhood: 17404
Nearby schools
Schools provided by the listing agent
- District: Central York
Source: Bright MLS. This data may not be complete. We recommend contacting the local school district to confirm school assignments for this home.
Similar homes
- $299,9003 bd2 ba2k sqft212 Church Rd, York, PA 17406For Sale
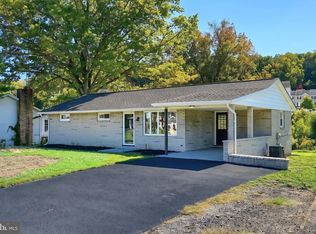
 MLS ID #PAYK2110256, Michael Hackenberger, Berkshire Hathaway HomeServices Homesale Realty. Bright MLS
 - $310,0003 bd2 ba1.5k sqft2343 Heather Rd, York, PA 17408For Sale
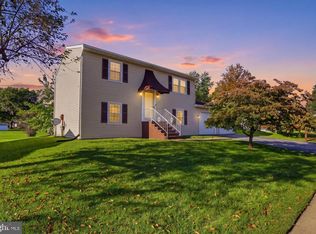 MLS ID #PAYK2113142, Michelle Gemmill, Berkshire Hathaway HomeServices Homesale Realty. Bright MLS
 - $259,9003 bd2 ba1.6k sqft969 Richwill Dr, York, PA 17404For Sale
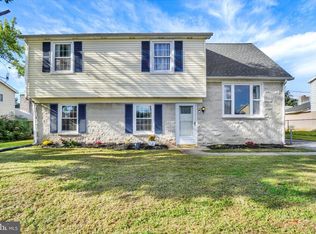 MLS ID #PAYK2113018, Allison Altman, Inch & Co. Real Estate, LLC. Bright MLS
 - $305,0004 bd2 ba1.7k sqft2140 Derry Rd, York, PA 17408For Sale
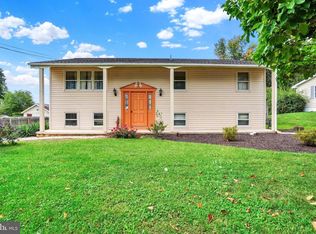 MLS ID #PAYK2111194, Lyric Mateo, Inch & Co. Real Estate, LLC. Bright MLS
 - $339,9003 bd2 ba2k sqft190 Mountain View Dr, York, PA 17404For SaleMLS ID #PAYK2107170, Valerie Garcia, Manor West Realty. Bright MLS
- $250,0003 bd2 ba2k sqft3500 Board Rd, York, PA 17406For SaleMLS ID #PAYK2112844, John Ulsh, Keller Williams of Central PA. Bright MLS
- $269,9002 bd2 ba1.7k sqft2239 Sycamore Rd, York, PA 17408For SaleMLS ID #PAYK2112462, Misty Goldstein, Berkshire Hathaway HomeServices Homesale Realty. Bright MLS
- $289,0003 bd2 ba1.3k sqft2750 Northvue Ln, York, PA 17408For SaleMLS ID #PAYK2111902, Ginnie Kite, LPT Realty, LLC. Bright MLS
- $365,0003 bd2 ba1.6k sqft3870 N Sherman Extension St, Mount Wolf, PA 17347For SaleMLS ID #PAYK2110628, Ross Stanard, Howard Hanna Real Estate Services-York. Bright MLS
- $289,9003 bd1 ba1.1k sqft2018 Pineview Dr, York, PA 17408For SaleMLS ID #PAYK2112524, Patricia Gesswein, Houwzer, LLC. Bright MLS
- $409,9003 bd4 ba2k sqft776 Weldon Dr, York, PA 17404For SaleMLS ID #PAYK2113326, Bobby Argento, Berkshire Hathaway HomeServices Homesale Realty. Bright MLS
- $359,9004 bd3 ba1.8k sqft95 Adam St, York, PA 17404For SaleMLS ID #PAYK2112818, Mack Farquhar, Berkshire Hathaway HomeServices Homesale Realty. Bright MLS
- $359,9003 bd3 ba2k sqft1930 Bretton Ln, York, PA 17408For SaleMLS ID #PAYK2112570, Mindi Weikert-Kauffman, Iron Valley Real Estate of Central PA. Bright MLS
- $329,9003 bd1 ba1.3k sqft5400 Lewisberry Rd, Dover, PA 17315For SaleMLS ID #PAYK2112724, Michael Hackenberger, Berkshire Hathaway HomeServices Homesale Realty. Bright MLS
- $225,9003 bd1 ba1.2k sqft2494 Pleasant View Dr, York, PA 17406For SaleMLS ID #PAYK2112606, Deb Berkheimer, Keller Williams Keystone Realty. Bright MLS
- $359,9003 bd3 ba1.7k sqft2168 Brandywine Ln, York, PA 17404For SaleMLS ID #PAYK2106064, Jessica Mann, Berkshire Hathaway HomeServices Homesale Realty. Bright MLS
- $299,0003 bd1 ba1.4k sqftNone Available, Dover, PA 17315For SaleMLS ID #PAYK2101754, Kalene O'Connell, Pasch Realty Inc. Bright MLS
- $319,9003 bd2 ba1.5k sqft655 Skyview Dr, York, PA 17406For SaleMLS ID #PAYK2110014, Jen Posey, Berkshire Hathaway HomeServices Homesale Realty. Bright MLS
- $389,9004 bd3 ba1.9k sqft2880 Stillmeadow Ln, York, PA 17404For SaleMLS ID #PAYK2111130, Jennifer Kline, Iron Valley Real Estate of York County. Bright MLS
- $350,0003 bd2 ba1.8k sqft1711 Valley Vista Dr, York, PA 17406For SaleMLS ID #PAYK2112674, Nathan Krotzer, RE/MAX Pinnacle. Bright MLS
