Thank you for taking the time to tour 3870 N. Sherman Street Extended! This charming Cape Cod offers a spacious, open floor plan, plenty of room for entertaining, and a wonderful level lot! The main level features an open-concept family room, dining room, and kitchen, creating a comfortable and inviting living space. Also on the first floor is bedroom, a convenient laundry room with a utility sink and a full bathroom. The second floor offers two generously sized bedrooms, each with closet space and additional storage. You'll also find a full bathroom, linen closet, and access to the attic for even more storage. The finished lower level provides a spacious game room, perfect for entertaining family and friends! The bar and bar stools are included with the sale, along with the safe. A sump pump is also located on the lower level. Additional features include tilt-in windows for easy cleaning and a new roof installed in 2024! Step outside and enjoy the large, level lot with plenty of room for outdoor activities. The home features upper and lower decks with Trex decking, a partially fenced yard, tilt in windows, and a storage shed with a new roof installed in 2024. Parking is certainly not an issue here! The property offers a wide driveway with plenty of parking, plus additional parking along the side of the house. As an added bonus, directly across the street is beautiful farmland enrolled in Pennsylvania's Clean and Green program, providing a wonderful countryside setting. With its flexible living space, finished lower level, generous outdoor areas, and recent improvements, this home has plenty to offer. Schedule your showing today!
Pending
$365,000
3870 N Sherman Extension St, Mount Wolf, PA 17347
3beds
1,638sqft
Single Family Residence
Built in 1998
0.65 Acres Lot
$-- Zestimate®
$223/sqft
$-- HOA
What's special
Partially fenced yardCharming cape codWonderful level lotSpacious open floor plan
- 16 days
- 965
- 79
Likely to sell faster than
Zillow last checked:
Listing updated:
Listed by:
Ross Stanard 717-870-6048,
Howard Hanna Real Estate Services-York (717) 846-6500,
Co-Listing Agent: Jamie Nicole Stanard 717-779-8765,
Howard Hanna Real Estate Services-York
Source: Bright MLS,MLS#: PAYK2110628
Facts & features
Interior
Bedrooms & bathrooms
- Bedrooms: 3
- Bathrooms: 2
- Full bathrooms: 2
- Main level bathrooms: 1
- Main level bedrooms: 1
Rooms
- Room types: Bedroom 2, Bedroom 3, Kitchen, Family Room, Bedroom 1, Recreation Room, Bathroom 1, Bathroom 2
Bedroom 1
- Features: Ceiling Fan(s)
- Level: Main
Bedroom 2
- Features: Ceiling Fan(s)
- Level: Upper
Bedroom 3
- Features: Ceiling Fan(s)
- Level: Upper
Bathroom 1
- Level: Main
Bathroom 2
- Level: Upper
Family room
- Level: Main
Kitchen
- Features: Dining Area
- Level: Main
Recreation room
- Level: Lower
Heating
- Forced Air, Natural Gas
Cooling
- Central Air, Electric
Appliances
- Included: Gas Water Heater
- Laundry: Main Level
Features
- Basement: Finished
- Number of fireplaces: 1
- Fireplace features: Gas/Propane
Interior area
- Total structure area: 1,638
- Total interior livable area: 1,638 sqft
- Finished area above ground: 1,638
- Finished area below ground: 0
Property
Parking
- Total spaces: 6
- Parking features: Garage Faces Front, Attached, Driveway
- Attached garage spaces: 2
- Uncovered spaces: 4
Accessibility
- Accessibility features: None
Features
- Levels: Two
- Stories: 2
- Pool features: None
Lot
- Size: 0.65 Acres
Details
- Additional structures: Above Grade, Below Grade
- Parcel number: 26000LI0086S000000
- Zoning: RESIDENTIAL
- Special conditions: Standard
Construction
Type & style
- Home type: SingleFamily
- Architectural style: Cape Cod
- Property subtype: Single Family Residence
Materials
- Vinyl Siding
- Foundation: Block
Condition
- New construction: No
- Year built: 1998
Utilities & green energy
- Sewer: Public Sewer
- Water: Public
Community & HOA
Community
- Subdivision: Sherman Oaks
HOA
- Has HOA: No
Location
- Region: Mount Wolf
- Municipality: EAST MANCHESTER TWP
Financial & listing details
- Price per square foot: $223/sqft
- Tax assessed value: $155,360
- Annual tax amount: $5,920
- Date on market: 10/9/2026
- Listing agreement: Exclusive Right To Sell
- Listing terms: Cash,Conventional
- Ownership: Fee Simple
Estimated market value
Not available
Estimated sales range
Not available
Not available
Price history
| Date | Event | Price |
|---|---|---|
| 10/13/2026 | Pending sale | $365,000$223/sqft |
Source:  Bright MLS #PAYK2110628 Report a problem | ||
| 10/9/2026 | Listed for sale | $365,000+223.6%$223/sqft |
Source: Bright MLS #PAYK2110628 Report a problem | ||
| 12/10/1998 | Sold | $112,800$69/sqft |
Source: Public Record Report a problem | ||
Public tax history
| Year | Property taxes | Tax assessment |
|---|---|---|
| 2026 | $5,585 +1.1% | $155,360 |
| 2025 | $5,523 +1.7% | $155,360 |
| 2024 | $5,431 | $155,360 |
| 2023 | $5,431 +4.3% | $155,360 |
| 2022 | $5,208 -0.3% | $155,360 |
| 2021 | $5,225 +0.7% | $155,360 |
| 2020 | $5,191 +1% | $155,360 |
| 2019 | $5,141 +0.5% | $155,360 |
| 2018 | $5,116 +421.9% | $155,360 |
| 2017 | $980 | $155,360 |
| 2016 | -- | $155,360 |
| 2015 | -- | $155,360 |
| 2014 | -- | $155,360 |
| 2013 | -- | $155,360 |
| 2012 | -- | $155,360 |
| 2011 | -- | $155,360 |
| 2010 | -- | $155,360 |
| 2009 | -- | $155,360 |
| 2008 | -- | $155,360 |
| 2007 | -- | $155,360 +3.1% |
| 2006 | -- | $150,720 +29.4% |
| 2005 | -- | $116,520 |
| 2004 | -- | $116,520 |
| 2003 | -- | $116,520 |
| 2002 | -- | $116,520 |
| 2000 | -- | $116,520 |
| 1999 | -- | $116,520 |
Find assessor info on the county website
Monthly payment
Est. payment
Payment breakdown
Explore the cost of this home by adjusting the details. Changes won't be saved.Climate risks
Neighborhood: Pleasureville
Nearby schools
Schools provided by the listing agent
- District: Northeastern York
Source: Bright MLS. This data may not be complete. We recommend contacting the local school district to confirm school assignments for this home.
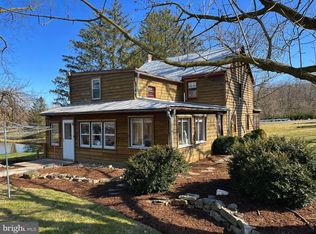

Similar homes
- $350,0003 bd2 ba1.8k sqft1711 Valley Vista Dr, York, PA 17406For Sale
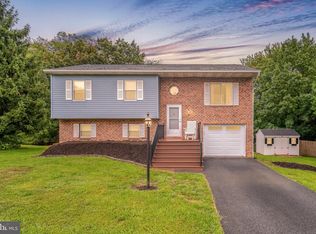
 MLS ID #PAYK2112674, Nathan Krotzer, RE/MAX Pinnacle. Bright MLS
- $375,0003 bd4 ba1.7k sqft3910 E Sloway Cir, York, PA 17402For Sale
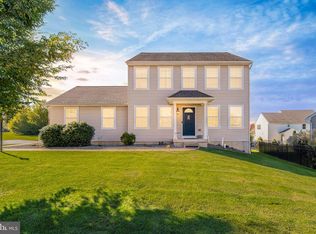 MLS ID #PAYK2113510, Nathan Krotzer, RE/MAX Pinnacle. Bright MLS
- $--3 bd2 ba1.7k sqft840 Kelly Dr, York, PA 17404For Sale
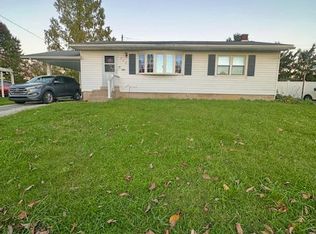 MLS ID #PAYK2114054, Matthew Torres, Coldwell Banker Realty. Bright MLS
- $349,9004 bd3 ba1.7k sqft195 Bryn Way, Mount Wolf, PA 17347For Sale
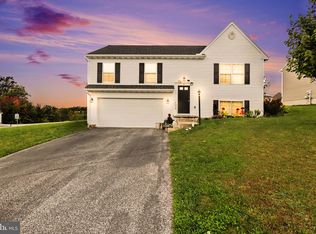 MLS ID #PAYK2112806, Shankar Rai, Onest Real Estate. Bright MLS
- $429,9994 bd3 ba1.9k sqft403 Lee Ct, York, PA 17406For SaleMLS ID #PAYK2113806, TYESHA JONES, Iron Valley Real Estate of Central PA. Bright MLS
- $300,0003 bd1 ba1.4k sqft677 Sinking Springs Ln, York, PA 17404For SaleMLS ID #PAYK2113048, Deb Berkheimer, Keller Williams Keystone Realty. Bright MLS
- $385,0004 bd3 ba2.2k sqft200 S 8th St, Mount Wolf, PA 17347For SaleMLS ID #PAYK2110504, Jeff Smith, Keller Williams Keystone Realty. Bright MLS
- $354,9003 bd3 ba1.7k sqft2168 Brandywine Ln, York, PA 17404For SaleMLS ID #PAYK2106064, Jessica Mann, Berkshire Hathaway HomeServices Homesale Realty. Bright MLS
- $299,9003 bd2 ba1.7k sqft2549 Raleigh Dr, York, PA 17402For SaleMLS ID #PAYK2113320, Jesse Behler, Inch & Co. Real Estate, LLC. Bright MLS
- $389,9004 bd3 ba1.9k sqft2880 Stillmeadow Ln, York, PA 17404For SaleMLS ID #PAYK2111130, Jennifer Kline, Iron Valley Real Estate of York County. Bright MLS
- $545,0003 bd3 ba2.3k sqft402 Lee Ct, York, PA 17406For SaleMLS ID #PAYK2112950, Ross Stanard, Howard Hanna Real Estate Services-York. Bright MLS
- $314,9003 bd2 ba1.8k sqft2480 Auburn Rd, York, PA 17402For SaleMLS ID #PAYK2113054, Kraig Hursh, Berkshire Hathaway HomeServices Homesale Realty. Bright MLS
- $309,7003 bd2 ba1.6k sqft160 Asbury Ct, Mount Wolf, PA 17347For SaleMLS ID #PAYK2111140, KEITH SEALOVER, Keller Williams of Central PA. Bright MLS
- $367,9003 bd3 ba1.3k sqftHartman Model At Eagles Vw, York, PA 17406New ConstructionMLS ID #PAYK2100262, Bobby Argento, Berkshire Hathaway HomeServices Homesale Realty. Bright MLS
- $325,0003 bd2 ba2.1k sqft516 S Yale St, York, PA 17403For SaleMLS ID #PAYK2111918, Michael Wheeler, Berkshire Hathaway HomeServices Homesale Realty. Bright MLS
- $299,9003 bd2 ba2k sqft212 Church Rd, York, PA 17406For SaleMLS ID #PAYK2110256, Michael Hackenberger, Berkshire Hathaway HomeServices Homesale Realty. Bright MLS
- $289,9004 bd1 ba1.5k sqft180 Dewey St, Mount Wolf, PA 17347For SaleMLS ID #PAYK2112658, Toni Reinhart, Iron Valley Real Estate of Central PA. Bright MLS
- $449,9004 bd3 ba2.3k sqft3025 Forrest Ln, York, PA 17402For SaleMLS ID #PAYK2113562, Reid Weinbrom, Keller Williams Keystone Realty. Bright MLS
- $319,9003 bd2 ba1.5k sqft655 Skyview Dr, York, PA 17406For SaleMLS ID #PAYK2110014, Jen Posey, Berkshire Hathaway HomeServices Homesale Realty. Bright MLS
- $325,9003 bd2 ba2k sqft190 Mountain View Dr, York, PA 17404For SaleMLS ID #PAYK2107170, Valerie Garcia, Manor West Realty. Bright MLS
