Discover this stunning bi-level home in the desirable Northern Heights community, built in 2015 and meticulously maintained. THIS HOUSE IS PRICED TO SELL QUICK. With 1,726 finished square feet, this residence features three spacious bedrooms and three full bathrooms, providing ample space for comfortable living. The exterior showcases durable vinyl and aluminum siding, ensuring low maintenance while enhancing curb appeal. The fully finished basement offers additional living space, perfect for a family room, home office, or recreational area. The attached two-car garage, equipped with a garage door opener, adds convenience and security. Northern Heights is known for its vibrant community atmosphere, with well-maintained common areas and a strong sense of neighborly spirit. Residents enjoy easy access to local parks, providing opportunities for outdoor activities and relaxation. The neighborhood is served by reputable schools, making it an ideal location for those seeking quality education options. Public services in the area are robust, ensuring residents have access to essential amenities and resources. With a lot size of 0.21 acres, there's plenty of room for outdoor enjoyment without the burden of extensive upkeep. This property is not just a home; it's a gateway to a thriving community that values connection, convenience, and quality living. Don't miss the chance to make this exceptional residence your own!
For sale
$349,900
195 Bryn Way, Mount Wolf, PA 17347
3beds
1,726sqft
Single Family Residence
Built in 2015
9,187 Square Feet Lot
$-- Zestimate®
$203/sqft
$38/mo HOA
What's special
Stunning bi-level homeThree spacious bedroomsFully finished basement
- 6 days
- 181
- 6
Zillow last checked:
Listing updated:
Listed by:
Shankar Rai 717-826-2172,
Onest Real Estate 717-765-7667,
Co-Listing Agent: Rengen Dorje Lama 301-272-5895,
Onest Real Estate
Source: Bright MLS,MLS#: PAYK2112806
Facts & features
Interior
Bedrooms & bathrooms
- Bedrooms: 3
- Bathrooms: 3
- Full bathrooms: 3
- Main level bathrooms: 2
- Main level bedrooms: 3
Basement
- Area: 550
Heating
- Forced Air, Electric
Cooling
- Central Air, Electric
Appliances
- Included: Electric Water Heater
Features
- Basement: Finished
- Has fireplace: No
Interior area
- Total structure area: 1,726
- Total interior livable area: 1,726 sqft
- Finished area above ground: 1,176
- Finished area below ground: 550
Property
Parking
- Total spaces: 2
- Parking features: Garage Door Opener, Attached
- Attached garage spaces: 2
Accessibility
- Accessibility features: Wheelchair Mod
Features
- Levels: Bi-Level,Two
- Stories: 2
- Exterior features: Other
- Pool features: None
Lot
- Size: 9,187 Square Feet
Details
- Additional structures: Above Grade, Below Grade
- Parcel number: 260001600940000000
- Zoning: RESIDENTIAL
- Special conditions: Standard
Construction
Type & style
- Home type: SingleFamily
- Property subtype: Single Family Residence
Materials
- Vinyl Siding, Aluminum Siding
- Foundation: Other
Condition
- Excellent
- New construction: No
- Year built: 2015
Utilities & green energy
- Sewer: Public Sewer
- Water: Public
Community & HOA
Community
- Subdivision: Northern Heights
HOA
- Has HOA: Yes
- Services included: Common Area Maintenance, Other
- HOA fee: $450 annually
- HOA name: NORTHERN HEIGHTS HOMEOWNERS ASSOCIATION
Location
- Region: Mount Wolf
- Municipality: EAST MANCHESTER TWP
Financial & listing details
- Price per square foot: $203/sqft
- Tax assessed value: $155,940
- Annual tax amount: $5,942
- Date on market: 10/15/2026
- Listing agreement: Exclusive Right To Sell
- Listing terms: Cash,FHA,Conventional,VA Loan
- Inclusions: Kitchen Appliances, Washer And Dryer
- Ownership: Fee Simple
Estimated market value
Not available
Estimated sales range
Not available
Not available
Price history
| Date | Event | Price |
|---|---|---|
| 10/15/2026 | Listed for sale | $349,900+7.7%$203/sqft |
Source:  Bright MLS #PAYK2112806 Report a problem | ||
| 5/30/2024 | Sold | $325,000+4.8%$188/sqft |
Source: Bright MLS #PAYK2059832 Report a problem | ||
| 4/30/2024 | Pending sale | $309,999$180/sqft |
Source: Bright MLS #PAYK2059832 Report a problem | ||
| 4/23/2024 | Listed for sale | $309,999+77.2%$180/sqft |
Source: Bright MLS #PAYK2059832 Report a problem | ||
| 6/8/2016 | Sold | $174,900$101/sqft |
Source: Public Record Report a problem | ||
| 10/27/2015 | Listing removed | $1,550$1/sqft |
Source: JPM Development Group Report a problem | ||
| 9/22/2015 | Listed for rent | $1,550$1/sqft |
Source: JPM Development Group Report a problem | ||
Public tax history
| Year | Property taxes | Tax assessment |
|---|---|---|
| 2026 | $5,606 +1.1% | $155,940 |
| 2025 | $5,544 +2% | $155,940 +0.3% |
| 2024 | $5,434 | $155,430 |
| 2023 | $5,434 +4.6% | $155,430 |
| 2022 | $5,193 -0.7% | $155,430 |
| 2021 | $5,227 +0.7% | $155,430 |
| 2020 | $5,193 +1% | $155,430 |
| 2019 | $5,143 +0.5% | $155,430 |
| 2018 | $5,118 +2412.3% | $155,430 |
| 2017 | $204 | $155,430 +373% |
| 2016 | -- | $32,860 |
| 2015 | -- | $32,860 |
| 2014 | -- | $32,860 |
| 2013 | -- | $32,860 |
| 2012 | -- | $32,860 |
| 2011 | -- | $32,860 |
| 2010 | -- | $32,860 |
| 2009 | -- | $32,860 |
| 2008 | -- | $32,860 |
| 2007 | -- | $32,860 |
Find assessor info on the county website
Monthly payment
Est. payment
Payment breakdown
Explore the cost of this home by adjusting the details. Changes won't be saved.Climate risks
Neighborhood: 17347
Nearby schools
Schools provided by the listing agent
- District: Northeastern York
Source: Bright MLS. This data may not be complete. We recommend contacting the local school district to confirm school assignments for this home.


Similar homes
- $339,9004 bd2 ba1.7k sqft245 Abbey Dr, Mount Wolf, PA 17347For Sale
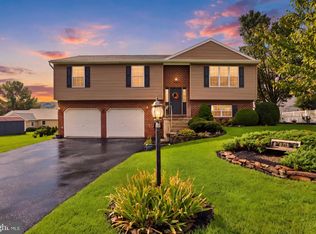
 MLS ID #PAYK2113022, Zachery Keller, Coldwell Banker Realty. Bright MLS
- $300,0004 bd3 ba2.5k sqft310 Abbey Dr, Mount Wolf, PA 17347For Sale
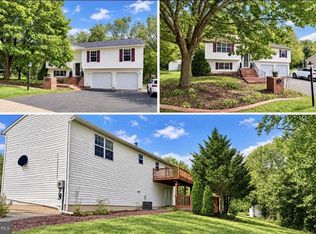 MLS ID #PAYK2113536, Rachel Leanza, Straub & Associates Real Estate. Bright MLS
- $385,0004 bd3 ba2.2k sqft200 S 8th St, Mount Wolf, PA 17347For Sale
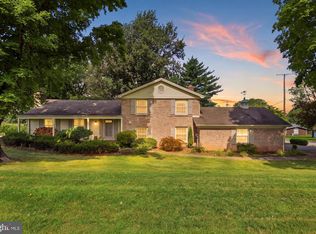 MLS ID #PAYK2110504, Jeff Smith, Keller Williams Keystone Realty. Bright MLS
- $289,9004 bd1 ba1.5k sqft180 Dewey St, Mount Wolf, PA 17347For Sale
 MLS ID #PAYK2112658, Toni Reinhart, Iron Valley Real Estate of Central PA. Bright MLS
- $309,7003 bd2 ba1.6k sqft160 Asbury Ct, Mount Wolf, PA 17347For SaleMLS ID #PAYK2111140, KEITH SEALOVER, Keller Williams of Central PA. Bright MLS
- $379,9003 bd3 ba2.3k sqft90 Steffie Dr, Mount Wolf, PA 17347For SaleMLS ID #PAYK2110564, Adam Kautz, Iron Valley Real Estate of York County. Bright MLS
- $430,0004 bd3 ba1.9k sqft403 Lee Ct, York, PA 17406For SaleMLS ID #PAYK2113806, TYESHA JONES, Iron Valley Real Estate of Central PA. Bright MLS
- $210,0003 bd1 ba936 sqft132 N 4th St, Mount Wolf, PA 17347For SaleMLS ID #PAYK2113900, Ross Stanard, Howard Hanna Real Estate Services-York. Bright MLS
- $350,0004 bd3 ba2.1k sqft14 Barberry Ct, Manchester, PA 17345For SaleMLS ID #PAYK2106616, Adam McCallister, EXP Realty, LLC. Bright MLS
- $350,0003 bd2 ba1.8k sqft1711 Valley Vista Dr, York, PA 17406For SaleMLS ID #PAYK2112674, Nathan Krotzer, RE/MAX Pinnacle. Bright MLS
- $359,9004 bd3 ba1.8k sqft95 Adam St, York, PA 17404For SaleMLS ID #PAYK2112818, Mack Farquhar, Berkshire Hathaway HomeServices Homesale Realty. Bright MLS
- $369,9004 bd1 ba1.4k sqft64 Locust Point Rd, Manchester, PA 17345For SaleMLS ID #PAYK2112226, Dennis Berkebile, Coldwell Banker Realty. Bright MLS
- $350,0004 bd1 ba1.8k sqft237 Buttonwood Dr, Elizabethtown, PA 17022For SaleMLS ID #PALA2095590, Andrew Bartlett, Keller Williams Elite. Bright MLS
- $319,8975 bd2 ba1.7k sqft21 Fenwick Dr, Manchester, PA 17345For SaleMLS ID #PAYK2111258, Wade Krout, Coldwell Banker Realty. Bright MLS
- $329,9003 bd1 ba1.3k sqft5400 Lewisberry Rd, Dover, PA 17315For SaleMLS ID #PAYK2112724, Michael Hackenberger, Berkshire Hathaway HomeServices Homesale Realty. Bright MLS
- $354,9003 bd3 ba1.7k sqft2168 Brandywine Ln, York, PA 17404For SaleMLS ID #PAYK2106064, Jessica Mann, Berkshire Hathaway HomeServices Homesale Realty. Bright MLS
- $299,9003 bd2 ba2k sqft212 Church Rd, York, PA 17406For SaleMLS ID #PAYK2110256, Michael Hackenberger, Berkshire Hathaway HomeServices Homesale Realty. Bright MLS
- $470,0003 bd3 ba1.8k sqft75 S Poplar St, Manchester, PA 17345For SaleMLS ID #PAYK2113044, Karin Negron-Caraballo, Berkshire Hathaway HomeServices Homesale Realty. Bright MLS
- $315,0003 bd2 ba2.5k sqft105 Weire Rd, York, PA 17404For SaleMLS ID #PAYK2113014, Nick Haiduk, Lime House. Bright MLS
- $324,9994 bd2 ba2k sqft520 Woodland View Dr, York, PA 17406For SaleMLS ID #PAYK2109454, Philip Accardo, Keller Williams Keystone Realty. Bright MLS
