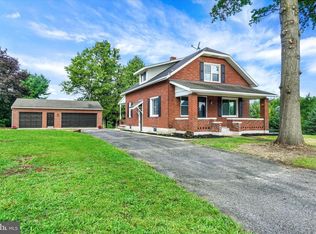
Convenient location for York or Harrisburg commuters. This 4 bedroom 1 bath cape cod sits on 1.5 acres of open space surrounded by wide life. You will appreciate the oversized attached garage( 28x26) that is drywall and has plenty of electric outlets. Large pavilion out back can have multiple uses. Enjoy sitting on the back deck watching the deer and turkey while you drink your coffee. Multi fuel exterior furnace is connected to the forced hot air furnace inside. Plenty of parking if you have a boat, RV or both.
For sale
$369,900
64 Locust Point Rd, Manchester, PA 17345
4beds
1,434sqft
Single Family Residence
Built in 1940
1.51 Acres Lot
$-- Zestimate®
$258/sqft
$-- HOA
What's special
Large pavilion out backBack deck
- 2 days
- 247
- 22
Zillow last checked:
Listing updated:
Listed by:
Dennis Berkebile 717-332-3500,
Coldwell Banker Realty (717) 757-2717,
Co-Listing Agent: Iva M Berkebile 717-318-0844,
Coldwell Banker Realty
Source: Bright MLS,MLS#: PAYK2112226
Facts & features
Interior
Bedrooms & bathrooms
- Bedrooms: 4
- Bathrooms: 1
- Full bathrooms: 1
- Main level bathrooms: 1
- Main level bedrooms: 2
Rooms
- Room types: Living Room, Dining Room, Kitchen
Dining room
- Level: Main
Kitchen
- Level: Main
Living room
- Level: Main
Heating
- Forced Air, Coal, Oil, Wood
Cooling
- Window Unit(s), Electric
Appliances
- Included: Electric Water Heater
Features
- Basement: Full,Garage Access
- Has fireplace: No
Interior area
- Total structure area: 1,434
- Total interior livable area: 1,434 sqft
- Finished area above ground: 1,434
- Finished area below ground: 0
Property
Parking
- Total spaces: 2
- Parking features: Garage Faces Front, Garage Door Opener, Oversized, Garage Faces Rear, Basement, Attached, Driveway, Other
- Attached garage spaces: 2
- Has uncovered spaces: Yes
Accessibility
- Accessibility features: None
Features
- Levels: Two
- Stories: 2
- Pool features: None
Lot
- Size: 1.51 Acres
Details
- Additional structures: Above Grade, Below Grade
- Additional parcels included: Extra lot (.44) to the front of house was purchased by current owners. Deeded separate.
- Parcel number: 23000NH00960000000
- Zoning: RESIDENTIAL/COMMERCIAL
- Special conditions: Standard
Construction
Type & style
- Home type: SingleFamily
- Architectural style: Cape Cod
- Property subtype: Single Family Residence
Materials
- Brick Front, Frame
- Foundation: Block
- Roof: Architectural Shingle
Condition
- Excellent
- New construction: No
- Year built: 1940
Utilities & green energy
- Sewer: Public Septic
- Water: Well
Community & HOA
Community
- Subdivision: Conewago Twp
HOA
- Has HOA: No
Location
- Region: Manchester
- Municipality: CONEWAGO TWP
Financial & listing details
- Price per square foot: $258/sqft
- Tax assessed value: $100,270
- Annual tax amount: $3,753
- Date on market: 9/22/2026
- Listing agreement: Exclusive Right To Sell
- Listing terms: Cash,Conventional
- Inclusions: Washer, Dryer, Stove, Refrigerator
- Ownership: Fee Simple
Estimated market value
Not available
Estimated sales range
Not available
Not available
Price history
| Date | Event | Price |
|---|---|---|
| 9/22/2026 | Listed for sale | $369,900+429.2%$258/sqft |
Source:  Bright MLS #PAYK2112226 Report a problem Bright MLS #PAYK2112226 Report a problem | ||
| 9/2/1997 | Sold | $69,900$49/sqft |
Source: Agent Provided Report a problem | ||
Public tax history
| Year | Property taxes | Tax assessment |
|---|---|---|
| 2026 | $3,659 +1.5% | $100,270 |
| 2025 | $3,604 +1.6% | $100,270 |
| 2024 | $3,549 | $100,270 |
| 2023 | $3,549 +4.2% | $100,270 |
| 2022 | $3,404 -0.6% | $100,270 |
| 2021 | $3,426 +0.6% | $100,270 |
| 2020 | $3,404 +1.3% | $100,270 |
| 2019 | $3,359 +0.5% | $100,270 |
| 2018 | $3,343 +404.4% | $100,270 |
| 2017 | $663 | $100,270 |
| 2016 | -- | $100,270 |
| 2015 | -- | $100,270 |
| 2014 | -- | $100,270 |
| 2013 | -- | $100,270 |
| 2012 | -- | $100,270 |
| 2011 | -- | $100,270 |
| 2010 | -- | $100,270 |
| 2009 | -- | $100,270 |
| 2008 | -- | $100,270 |
| 2007 | -- | $100,270 |
| 2006 | -- | $100,270 +36.4% |
| 2005 | -- | $73,520 +5.7% |
| 2004 | -- | $69,570 |
| 2003 | -- | $69,570 +1.5% |
| 2002 | -- | $68,540 |
| 2000 | -- | $68,540 +1.5% |
| 1999 | -- | $67,510 |
Find assessor info on the county website
Monthly payment
Est. payment
Payment breakdown
Explore the cost of this home by adjusting the details. Changes won't be saved.Climate risks
Neighborhood: 17345
Nearby schools
Schools provided by the listing agent
- Middle: Northeastern
- High: Northeastern Senior
- District: Northeastern York
Source: Bright MLS. This data may not be complete. We recommend contacting the local school district to confirm school assignments for this home.
Similar homes
- $--5 bd3 ba2.1k sqft474 Maple St, Manchester, PA 17345Auction
 Auction.com 2
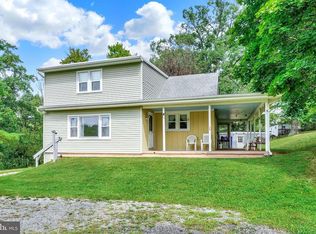
 - $435,0004 bd1 ba1.7k sqft375 Cloverleaf Rd, York, PA 17406For Sale
 MLS ID #PAYK2111758, Jesse Behler, Inch & Co. Real Estate, LLC. Bright MLS
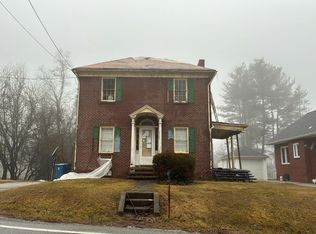
 - $--3 bd1 ba1k sqft2595 York Haven Rd, Manchester, PA 17345Auction
 Auction.com 2
 - $450,0003 bd2 ba1.6k sqft5110 N George Street Ext, Manchester, PA 17345For Sale
 MLS ID #PAYK2110784, Deborah Smith, Berkshire Hathaway HomeServices Homesale Realty. Bright MLS
 - $375,0004 bd3 ba2k sqft160 Payne Dr, Mount Wolf, PA 17347For SaleMLS ID #PAYK2111858, Randell Jackson, Keller Williams Keystone Realty. Bright MLS
- $475,0003 bd2 ba1.4k sqft430 Hykes Mill Rd, Manchester, PA 17345For SaleMLS ID #PAYK2110748, Frank Messina, Coldwell Banker Realty. Bright MLS
- $359,9003 bd3 ba1.8k sqft55 Farm Ln, Manchester, PA 17345For SaleMLS ID #PAYK2110534, Ysmaine M Domiciano, NextHome Dream Seekers Realty. Bright MLS
- $369,9004 bd3 ba1.8k sqft95 Adam St, York, PA 17404For SaleMLS ID #PAYK2107122, Mack Farquhar, Berkshire Hathaway HomeServices Homesale Realty. Bright MLS
- $360,0003 bd2 ba1.7k sqft160 Kennedy Ln, Etters, PA 17319For SaleMLS ID #PAYK2111226, Beau Mora, LPT Realty, LLC. Bright MLS
- $499,9994 bd4 ba1.7k sqft5390 Nursery Rd, Dover, PA 17315For SaleMLS ID #PAYK2112088, rayna Abboud, Coldwell Banker Realty. Bright MLS
- $384,9004 bd3 ba2k sqft880 Edmund Ave, York, PA 17404For SaleMLS ID #PAYK2111972, Mark Flinchbaugh, Keller Williams Keystone Realty. Bright MLS
- $389,9004 bd3 ba1.9k sqft2880 Stillmeadow Ln, York, PA 17404For SaleMLS ID #PAYK2111130, Jennifer Kline, Iron Valley Real Estate of York County. Bright MLS
- $340,0003 bd2 ba1.7k sqft65 River Rd, York Haven, PA 17370For SaleMLS ID #PAYK2110026, MICHAEL CHAN, Iron Valley Real Estate of Central PA. Bright MLS
- $320,0005 bd2 ba1.8k sqft69 Conewago Aly, York Haven, PA 17370For SaleMLS ID #PAYK2099696, DAVID OBENSTINE, RE/MAX Realty Associates. Bright MLS
- $339,0004 bd2 ba2k sqft520 Woodland View Dr, York, PA 17406For SaleMLS ID #PAYK2109454, Kareem Smith, Keller Williams Keystone Realty. Bright MLS
