COMPLETED! NEW CONSTRUCTION! NEW YEAR, NEW HOME, NEW BEGINNINGS! ONE YEAR HOME WARRANTY! Why wait for the perfect home when it is already waiting for you? Welcome to 170 Cragmoor Road in York Haven, PA, where everything is brand new and ready for its very first owner! Make 2027 the year you turn the key to a beautiful new home and start making memories from day one. This thoughtfully designed new construction home offers modern style, comfortable living, and the fresh feeling that comes with knowing everything is new. Enjoy luxury vinyl plank (LVP) flooring throughout, creating a beautiful, cohesive look while offering everyday durability. The open-concept living space provides a welcoming flow between the main living areas, making it perfect for entertaining, gathering with family, or simply enjoying everyday life. The kitchen is ready to become the heart of your home, featuring a center island that offers additional workspace and the perfect spot for morning coffee, casual meals, and conversation. Retreat to the spacious primary suite, complete with a private bathroom featuring his-and-hers sinks for added comfort and convenience. A two-car garage provides plenty of room for parking and additional storage. New home comes with a One Year Home Warranty! Why take on the expense, stress, and uncertainty of renovating an older home when you can enjoy NEW EVERYTHING? New construction, fresh finishes, modern living, and absolutely no previous owners! Don't wait until the new year to make your move! This beautiful home is ready and waiting for its very first family. Make your move, settle in before the holidays, and make 2027 an amazing year in a home that's all yours! Professional Pictures and Video coming soon! Showings not available until Wednesday, November 18.
New construction
$379,900
170 Cragmoor Rd, York Haven, PA 17370
3beds
1,311sqft
Single Family Residence
Built in 2026
0.57 Acres Lot
$-- Zestimate®
$290/sqft
$-- HOA
What's special
Open-concept living spaceSpacious primary suite
- 3 days
- 376
- 20
Zillow last checked:
Listing updated:
Listed by:
Eugene H Shaffer JR. 717-309-4454,
Elite Property Sales, LLC 717-902-9474,
Co-Listing Agent: Christopher Gambrill 717-318-2621,
Elite Property Sales, LLC
Source: Bright MLS,MLS#: PAYK2115230
Facts & features
Interior
Bedrooms & bathrooms
- Bedrooms: 3
- Bathrooms: 2
- Full bathrooms: 2
- Main level bathrooms: 2
- Main level bedrooms: 3
Basement
- Area: 0
Heating
- Forced Air
Cooling
- Central Air, Electric
Appliances
- Included: Electric Water Heater
Features
- Basement: Concrete
- Has fireplace: No
Interior area
- Total structure area: 1,311
- Total interior livable area: 1,311 sqft
- Finished area above ground: 1,311
- Finished area below ground: 0
Property
Parking
- Total spaces: 2
- Parking features: Garage Faces Front, Driveway, Off Street, Attached
- Attached garage spaces: 2
- Has uncovered spaces: Yes
Accessibility
- Accessibility features: No Stairs
Features
- Levels: One
- Stories: 1
- Pool features: None
Lot
- Size: 0.57 Acres
Details
- Additional structures: Above Grade, Below Grade
- Parcel number: 39000OH00580000000
- Zoning: RESIDENTIAL
- Special conditions: Standard
Construction
Type & style
- Home type: SingleFamily
- Architectural style: Ranch/Rambler
- Property subtype: Single Family Residence
Materials
- Vinyl Siding
- Foundation: Concrete Perimeter
- Roof: Architectural Shingle
Condition
- Excellent
- New construction: Yes
- Year built: 2026
Utilities & green energy
- Sewer: Public Sewer
- Water: Well
Community & HOA
Community
- Subdivision: Newberry Twp
HOA
- Has HOA: No
Location
- Region: York Haven
- Municipality: NEWBERRY TWP
Financial & listing details
- Price per square foot: $290/sqft
- Tax assessed value: $34,030
- Annual tax amount: $1,337
- Date on market: 11/13/2026
- Listing agreement: Exclusive Right To Sell
- Ownership: Fee Simple
Estimated market value
Not available
Estimated sales range
Not available
Not available
Price history
| Date | Event | Price |
|---|---|---|
| 11/13/2026 | Listed for sale | $379,900$290/sqft |
Source:  Bright MLS #PAYK2115230 Report a problem | ||
Public tax history
| Year | Property taxes | Tax assessment |
|---|---|---|
| 2026 | $1,307 -42.6% | $34,030 -43.4% |
| 2025 | $2,276 +2.6% | $60,120 |
| 2024 | $2,219 +1.4% | $60,120 |
| 2023 | $2,189 +4.7% | $60,120 |
| 2022 | $2,090 -0.6% | $60,120 |
| 2021 | $2,104 +0.6% | $60,120 |
| 2020 | $2,090 +0.8% | $60,120 |
| 2019 | $2,074 +1.2% | $60,120 |
| 2018 | $2,049 +390.5% | $60,120 |
| 2017 | $418 | $60,120 |
| 2016 | -- | $60,120 |
| 2015 | -- | $60,120 |
| 2014 | -- | $60,120 |
| 2013 | -- | $60,120 |
| 2012 | -- | $60,120 |
| 2011 | -- | $60,120 |
| 2010 | -- | $60,120 |
| 2009 | -- | $60,120 |
| 2008 | -- | $60,120 |
| 2007 | -- | $60,120 |
| 2006 | -- | $60,120 +8.7% |
| 2005 | -- | $55,310 -0.6% |
| 2004 | -- | $55,670 |
| 2003 | -- | $55,670 +0.7% |
| 2002 | -- | $55,310 |
| 2000 | -- | $55,310 |
| 1999 | -- | $55,310 |
Find assessor info on the county website
Monthly payment
Est. payment
Payment breakdown
Explore the cost of this home by adjusting the details. Changes won't be saved.Climate risks
Neighborhood: 17370
Nearby schools
Schools provided by the listing agent
- District: Northeastern York
Source: Bright MLS. This data may not be complete. We recommend contacting the local school district to confirm school assignments for this home.
Similar homes
- $320,0003 bd2 ba1.3k sqft25 Barbara Ln, York Haven, PA 17370For Sale
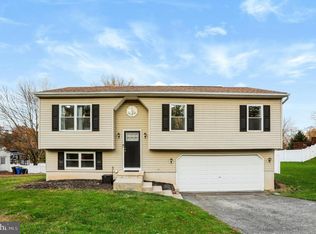
 MLS ID #PAYK2115274, JOEL WIERMAN, Coldwell Banker Realty. Bright MLS
- $--3 bd1 ba1k sqft2595 York Haven Rd, Manchester, PA 17345Auction
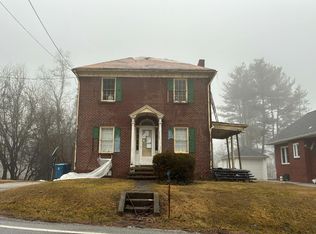 Auction.com 2
- $329,9004 bd1 ba1.4k sqft843 Pleasant Grove Rd, York Haven, PA 17370For Sale
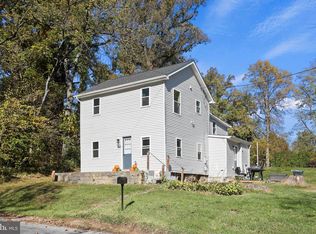 MLS ID #PAYK2114372, Jason Emlet, Iron Valley Real Estate Hanover. Bright MLS
- $335,0003 bd1 ba1.4k sqft1711 S Geyers Church Rd, Middletown, PA 17057For Sale
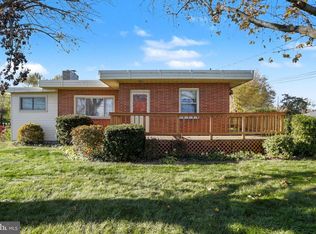 MLS ID #PADA2065904, Sally Copeland, Coldwell Banker Realty. Bright MLS
- $349,9003 bd2 ba1.4k sqft3795 Bear Rd, York, PA 17406For SaleMLS ID #PAYK2115044, Nathan Krotzer, RE/MAX Pinnacle. Bright MLS
- $225,0003 bd2 ba1.5k sqft1040 Pleasant Grove Rd, York Haven, PA 17370For SaleMLS ID #PAYK2108754, Rick Shaffer, Berkshire Hathaway HomeServices Homesale Realty. Bright MLS
- $324,9003 bd2 ba1.5k sqft320 Race St, Bainbridge, PA 17502For SaleMLS ID #PALA2098808, Ms. Lethea Myers, Berkshire Hathaway HomeServices Homesale Realty. Bright MLS
- $299,9004 bd2 ba1.4k sqft1665 Conewago Creek Rd, Manchester, PA 17345For SaleMLS ID #PAYK2115156, Ignatius Musti, Berkshire Hathaway HomeServices Homesale Realty. Bright MLS
- $429,0003 bd2 ba1.4k sqft430 Hykes Mill Rd, Manchester, PA 17345For SaleMLS ID #PAYK2114642, Frank Messina, Coldwell Banker Realty. Bright MLS
- $379,9003 bd2 ba1.7k sqft1235 N Union St, Middletown, PA 17057For SaleMLS ID #PADA2065650, BILL MURRAY, Union Realty, Inc.. Bright MLS
- $389,9003 bd2 ba1.8k sqft165 Covered Bridge Rd, Elizabethtown, PA 17022For SaleMLS ID #PALA2097254, AMY B TURNBAUGH, Keller Williams of Central PA. Bright MLS
- $369,9004 bd1 ba1.4k sqft64 Locust Point Rd, Manchester, PA 17345For SaleMLS ID #PAYK2112226, Dennis Berkebile, Coldwell Banker Realty. Bright MLS
- $224,9004 bd2 ba1.3k sqft121 N Main St, Manchester, PA 17345For SaleMLS ID #PAYK2115116, Chris Poborsky, Coldwell Banker Realty. Bright MLS
- $350,0003 bd2 ba1.7k sqft160 Kennedy Ln, Etters, PA 17319For SaleMLS ID #PAYK2111226, Beau Mora, The Brunner Group LLC. Bright MLS
- $425,0003 bd1 ba1.4k sqft1379 Keener Rd, Bainbridge, PA 17502For SaleMLS ID #PALA2098110, Priscilla Gibson, Coldwell Banker Realty. Bright MLS
- $299,9005 bd2 ba1.8k sqft69 Conewago Aly, York Haven, PA 17370For SaleMLS ID #PAYK2099696, DAVID OBENSTINE, RE/MAX Realty Associates. Bright MLS
- $425,0003 bd2 ba1.6k sqft5110 N George Street Ext, Manchester, PA 17345For SaleMLS ID #PAYK2110784, Deborah Smith, Berkshire Hathaway HomeServices Homesale Realty. Bright MLS
- $349,9953 bd2 ba1.5k sqft35 White Oak Ln, Etters, PA 17319For SaleMLS ID #PAYK2113214, Christopher Martin, Coldwell Banker Realty. Bright MLS
