This beautifully updated bi-level, offers modern finishes, comfort, and convenience throughout! The updated kitchen features granite countertops and stainless steel appliances, creating a stylish and functional space you'll love. Enjoy added peace of mind with newer HVAC and a water heater, both installed in 2024. Step outside and enjoy the added privacy of a vinyl privacy fence and a brand-new deck, perfect for relaxing, entertaining, or enjoying the outdoors. Conveniently situated away from the hustle and bustle of the highway while still offering quick access to major routes. Overall, this home provides an ideal location for commuting to both the Harrisburg and York metropolitan areas. With so many updates already completed, all that's left to do is move in and enjoy. Don't miss this opportunity to make this beautifully updated home yours!
For sale
$320,000
25 Barbara Ln, York Haven, PA 17370
3beds
1,396sqft
Single Family Residence
Built in 1996
0.3 Acres Lot
$-- Zestimate®
$229/sqft
$-- HOA
What's special
Vinyl privacy fenceModern finishesBeautifully updated bi-levelBrand-new deckAdded privacyGranite countertopsUpdated kitchen
- 3 days
- 250
- 7
Zillow last checked:
Listing updated:
Listed by:
JOEL WIERMAN 717-512-8010,
Coldwell Banker Realty 7177614800,
Co-Listing Agent: Michele Bitting 717-649-5560,
Coldwell Banker Realty
Source: Bright MLS,MLS#: PAYK2115274
Facts & features
Interior
Bedrooms & bathrooms
- Bedrooms: 3
- Bathrooms: 2
- Full bathrooms: 1
- 1/2 bathrooms: 1
- Main level bathrooms: 1
- Main level bedrooms: 3
Basement
- Area: 400
Heating
- Forced Air, Electric
Cooling
- Central Air, Electric
Appliances
- Included: Electric Water Heater
Features
- Basement: None
- Has fireplace: No
Interior area
- Total structure area: 1,396
- Total interior livable area: 1,396 sqft
- Finished area above ground: 996
- Finished area below ground: 400
Property
Parking
- Total spaces: 2
- Parking features: Garage Faces Front, Attached, Driveway, On Street, Off Street
- Attached garage spaces: 2
- Has uncovered spaces: Yes
Accessibility
- Accessibility features: None
Features
- Levels: Bi-Level,One
- Stories: 1
- Pool features: None
Lot
- Size: 0.3 Acres
Details
- Additional structures: Above Grade, Below Grade
- Parcel number: 390001800770000000
- Zoning: RESIDENTIAL
- Special conditions: Standard
Construction
Type & style
- Home type: SingleFamily
- Property subtype: Single Family Residence
Materials
- Vinyl Siding
- Foundation: Block
Condition
- New construction: No
- Year built: 1996
Utilities & green energy
- Sewer: Public Sewer
- Water: Public
Community & HOA
Community
- Subdivision: Goldsboro Manor
HOA
- Has HOA: No
Location
- Region: York Haven
- Municipality: NEWBERRY TWP
Financial & listing details
- Price per square foot: $229/sqft
- Tax assessed value: $121,270
- Annual tax amount: $4,767
- Date on market: 11/13/2026
- Listing agreement: Exclusive Right To Sell
- Listing terms: Cash,Conventional,FHA,VA Loan
- Ownership: Fee Simple
Estimated market value
Not available
Estimated sales range
Not available
Not available
Price history
| Date | Event | Price |
|---|---|---|
| 11/13/2026 | Listed for sale | $320,000+7%$229/sqft |
Source:  Bright MLS #PAYK2115274 Report a problem | ||
| 5/7/2024 | Sold | $299,000-1.2%$214/sqft |
Source: Bright MLS #PAYK2058652 Report a problem | ||
| 4/11/2024 | Pending sale | $302,500+0.8%$217/sqft |
Source: Bright MLS #PAYK2058652 Report a problem | ||
| 4/9/2024 | Listed for sale | $299,995+65.7%$215/sqft |
Source: Bright MLS #PAYK2058652 Report a problem | ||
| 3/18/2024 | Sold | $181,000+22.3%$130/sqft |
Source: Public Record Report a problem | ||
| 7/16/2007 | Sold | $148,000+10.5%$106/sqft |
Source: Public Record Report a problem | ||
| 9/2/2004 | Sold | $133,900+32.9%$96/sqft |
Source: Public Record Report a problem | ||
| 4/16/2002 | Sold | $100,750$72/sqft |
Source: Public Record Report a problem | ||
Public tax history
| Year | Property taxes | Tax assessment |
|---|---|---|
| 2026 | $4,658 +1.5% | $121,270 |
| 2025 | $4,591 +19.3% | $121,270 +16.3% |
| 2024 | $3,849 +1.4% | $104,270 |
| 2023 | $3,796 +3.8% | $104,270 |
| 2022 | $3,657 +0.2% | $104,270 |
| 2021 | $3,648 +0.6% | $104,270 |
| 2020 | $3,625 +0.8% | $104,270 |
| 2019 | $3,597 +1.2% | $104,270 |
| 2018 | $3,555 +370.2% | $104,270 |
| 2017 | $756 | $104,270 |
| 2016 | -- | $104,270 |
| 2015 | -- | $104,270 |
| 2014 | -- | $104,270 |
| 2013 | -- | $104,270 |
| 2012 | -- | $104,270 |
| 2011 | -- | $104,270 |
| 2010 | -- | $104,270 |
| 2009 | -- | $104,270 |
| 2008 | -- | $104,270 |
| 2007 | -- | $104,270 |
| 2006 | -- | $104,270 +18.1% |
| 2005 | -- | $88,260 |
| 2004 | -- | $88,260 |
| 2003 | -- | $88,260 |
| 2002 | -- | $88,260 |
| 2000 | -- | $88,260 |
| 1999 | -- | $88,260 |
Find assessor info on the county website
Monthly payment
Est. payment
Payment breakdown
Explore the cost of this home by adjusting the details. Changes won't be saved.Climate risks
Neighborhood: 17370
Nearby schools
Schools provided by the listing agent
- District: Northeastern York
Source: Bright MLS. This data may not be complete. We recommend contacting the local school district to confirm school assignments for this home.


Similar homes
- $379,9003 bd2 ba1.3k sqft170 Cragmoor Rd, York Haven, PA 17370New Construction
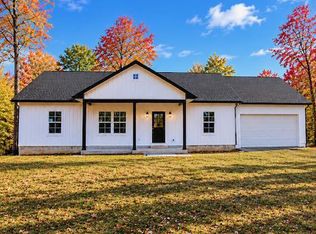
 MLS ID #PAYK2115230, Eugene H Shaffer JR., Elite Property Sales, LLC. Bright MLS
- $299,9004 bd2 ba1.4k sqft1665 Conewago Creek Rd, Manchester, PA 17345For Sale
 MLS ID #PAYK2115156, Ignatius Musti, Berkshire Hathaway HomeServices Homesale Realty. Bright MLS
- $335,0003 bd1 ba1.4k sqft1711 S Geyers Church Rd, Middletown, PA 17057For Sale
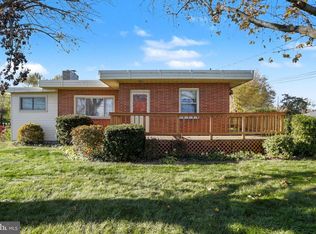 MLS ID #PADA2065904, Sally Copeland, Coldwell Banker Realty. Bright MLS
- $329,9004 bd1 ba1.4k sqft843 Pleasant Grove Rd, York Haven, PA 17370For Sale
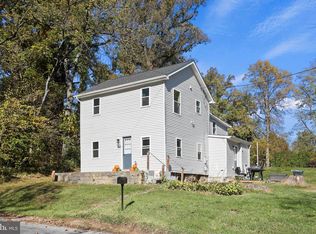 MLS ID #PAYK2114372, Jason Emlet, Iron Valley Real Estate Hanover. Bright MLS
- $324,9003 bd2 ba1.5k sqft320 Race St, Bainbridge, PA 17502For SaleMLS ID #PALA2098808, Ms. Lethea Myers, Berkshire Hathaway HomeServices Homesale Realty. Bright MLS
- $299,9005 bd2 ba1.8k sqft69 Conewago Aly, York Haven, PA 17370For SaleMLS ID #PAYK2099696, DAVID OBENSTINE, RE/MAX Realty Associates. Bright MLS
- $225,0003 bd2 ba1.5k sqft1040 Pleasant Grove Rd, York Haven, PA 17370For SaleMLS ID #PAYK2108754, Rick Shaffer, Berkshire Hathaway HomeServices Homesale Realty. Bright MLS
- $315,0003 bd2 ba1.8k sqft2960 Orchard Ln, Middletown, PA 17057For SaleMLS ID #PADA2064736, Michael Getz, Iron Valley Real Estate of Central PA. Bright MLS
- $349,9953 bd2 ba1.5k sqft35 White Oak Ln, Etters, PA 17319For SaleMLS ID #PAYK2113214, Christopher Martin, Coldwell Banker Realty. Bright MLS
- $350,0003 bd2 ba1.7k sqft160 Kennedy Ln, Etters, PA 17319For SaleMLS ID #PAYK2111226, Beau Mora, The Brunner Group LLC. Bright MLS
- $224,9004 bd2 ba1.3k sqft121 N Main St, Manchester, PA 17345For SaleMLS ID #PAYK2115116, Chris Poborsky, Coldwell Banker Realty. Bright MLS
- $299,8993 bd2 ba1.1k sqft396 Whiteside Ave, Highspire, PA 17034For SaleMLS ID #PADA2063332, Robert Matisse, Iron Valley Real Estate of Central PA. Bright MLS
- $339,9003 bd4 ba1.9k sqft304 Nebinger St, Lewisberry, PA 17339For SaleMLS ID #PAYK2112084, Susan Anderson, Iron Valley Real Estate of Central PA. Bright MLS
- $275,0003 bd1 ba1k sqft35 S 7th St, Mount Wolf, PA 17347For SaleMLS ID #PAYK2114882, Renee Lloyd, LPT Realty, LLC. Bright MLS
- $319,9003 bd1 ba1.3k sqft5400 Lewisberry Rd, Dover, PA 17315For SaleMLS ID #PAYK2112724, Michael Hackenberger, Berkshire Hathaway HomeServices Homesale Realty. Bright MLS
- $379,9003 bd2 ba1.7k sqft1235 N Union St, Middletown, PA 17057For SaleMLS ID #PADA2065650, BILL MURRAY, Union Realty, Inc.. Bright MLS
- $315,0005 bd2 ba1.7k sqft21 Fenwick Dr, Manchester, PA 17345For SaleMLS ID #PAYK2111258, Wade Krout, Coldwell Banker Realty. Bright MLS
- $214,9003 bd2 ba1.4k sqft185 Cemetery Rd, Manchester, PA 17345For SaleMLS ID #PAYK2114658, Adalie Burgard, Realty ONE Group Unlimited. Bright MLS
- $285,7002 bd2 ba1.1k sqft22 Timber Villa, Elizabethtown, PA 17022For SaleMLS ID #PALA2098908, Bodhi Houck, Iron Valley Real Estate of Central PA. Bright MLS
