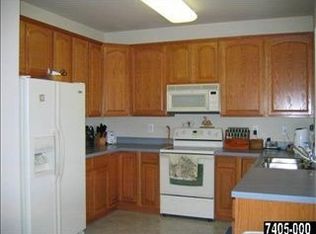
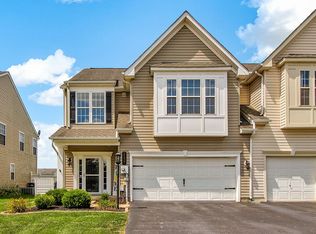
Welcome to 2521 Village Road! This well-maintained twin/semi-detached home, built in 2006, offers 3 bedrooms and 2.5 bathrooms. The main level features an open floor plan with 9 foot ceilings with stainless steel appliances in the kitchen and plenty of space for everyday living and entertaining. A full unfinished basement provides excellent storage and future potential for additional living space. The home also offers a 2 car garage and a paved driveway with parking for 2 additional vehicles and a flat back yard. As part of the HOA, residents have access to a community pool, clubhouse, fitness center, and a walking path providing plenty of opportunities for recreation and relaxation. Conveniently located minutes from Route 30 and ready for its next owner, this home offers comfortable living with desirable community amenities. Schedule your showing today!
For sale
$304,900
2521 Village Rd, Dover, PA 17315
3beds
1,900sqft
Single Family Residence
Built in 2006
3,999 Square Feet Lot
$-- Zestimate®
$160/sqft
$90/mo HOA
What's special
Open floor plan
- 10 days
- 198
- 11
Zillow last checked:
Listing updated:
Listed by:
Travis Solomon 717-968-7940,
Berkshire Hathaway HomeServices Homesale Realty (800) 383-3535
Source: Bright MLS,MLS#: PAYK2112586
Facts & features
Interior
Bedrooms & bathrooms
- Bedrooms: 3
- Bathrooms: 3
- Full bathrooms: 2
- 1/2 bathrooms: 1
- Main level bathrooms: 1
Basement
- Area: 810
Heating
- Forced Air, Natural Gas
Cooling
- Central Air, Electric
Appliances
- Included: Microwave, Dishwasher, Oven/Range - Electric, Refrigerator, Stainless Steel Appliance(s), Washer, Dryer, Gas Water Heater
- Laundry: Upper Level
Features
- Bathroom - Tub Shower, Ceiling Fan(s), Combination Kitchen/Dining, Combination Kitchen/Living, Dining Area, Family Room Off Kitchen, Floor Plan - Traditional, Pantry, Walk-In Closet(s)
- Flooring: Luxury Vinyl, Carpet
- Basement: Full
- Has fireplace: No
Interior area
- Total structure area: 2,710
- Total interior livable area: 1,900 sqft
- Finished area above ground: 1,900
- Finished area below ground: 0
Property
Parking
- Total spaces: 6
- Parking features: Built In, Storage, Garage Faces Front, Inside Entrance, Asphalt, Driveway, Attached, Off Street, On Street
- Attached garage spaces: 2
- Uncovered spaces: 2
- Details: Garage Sqft: 400
Accessibility
- Accessibility features: None
Features
- Levels: Two
- Stories: 2
- Exterior features: Lighting, Rain Gutters
- Pool features: Community
Lot
- Size: 3,999 Square Feet
Details
- Additional structures: Above Grade, Below Grade
- Parcel number: 240003503340000000
- Zoning: RESIDENTIAL
- Special conditions: Standard
Construction
Type & style
- Home type: SingleFamily
- Architectural style: Traditional
- Property subtype: Single Family Residence
- Attached to another structure: Yes
Materials
- Vinyl Siding
- Foundation: Concrete Perimeter, Block
- Roof: Architectural Shingle
Condition
- New construction: No
- Year built: 2006
Utilities & green energy
- Sewer: Public Sewer
- Water: Public
- Utilities for property: Cable Available, Electricity Available, Natural Gas Available, Phone Available, Sewer Available, Water Available
Community & HOA
Community
- Subdivision: Dover
HOA
- Has HOA: Yes
- Amenities included: Pool, Recreation Facilities, Basketball Court, Clubhouse, Fitness Center, Jogging Path, Party Room
- Services included: Recreation Facility, Maintenance Grounds, Common Area Maintenance, Management
- HOA fee: $90 monthly
- HOA name: BROWNSTONE MANOR
Location
- Region: Dover
- Municipality: DOVER TWP
Financial & listing details
- Price per square foot: $160/sqft
- Tax assessed value: $111,860
- Annual tax amount: $3,796
- Date on market: 10/1/2026
- Listing agreement: Exclusive Right To Sell
- Listing terms: Cash,FHA,VA Loan,Conventional
- Inclusions: Refrigerator, Washer, Dryer
- Ownership: Fee Simple
Estimated market value
Not available
Estimated sales range
Not available
Not available
Price history
| Date | Event | Price |
|---|---|---|
| 10/1/2026 | Listed for sale | $304,900+16.4%$160/sqft |
Source:  Bright MLS #PAYK2112586 Report a problem Bright MLS #PAYK2112586 Report a problem | ||
| 7/12/2023 | Sold | $262,000+4.8%$138/sqft |
Source: Bright MLS #PAYK2042262 Report a problem | ||
| 6/6/2023 | Pending sale | $249,900$132/sqft |
Source: Bright MLS #PAYK2042262 Report a problem | ||
| 5/28/2023 | Listed for sale | $249,900+78.6%$132/sqft |
Source: Bright MLS #PAYK2042262 Report a problem | ||
| 8/4/2011 | Sold | $139,900-23.3%$74/sqft |
Source: Public Record Report a problem | ||
| 3/29/2006 | Sold | $182,362$96/sqft |
Source: Public Record Report a problem | ||
Public tax history
| Year | Property taxes | Tax assessment |
|---|---|---|
| 2026 | $3,670 | $111,860 |
| 2025 | $3,670 +0.9% | $111,860 |
| 2024 | $3,636 | $111,860 |
| 2023 | $3,636 +7.9% | $111,860 |
| 2022 | $3,368 -2.6% | $111,860 |
| 2021 | $3,458 +3.6% | $111,860 |
| 2020 | $3,338 +1.3% | $111,860 |
| 2019 | $3,297 +2.6% | $111,860 |
| 2018 | $3,214 +366.5% | $111,860 |
| 2017 | $689 | $111,860 |
| 2016 | -- | $111,860 |
| 2015 | -- | $111,860 |
| 2014 | -- | $111,860 |
| 2013 | -- | $111,860 |
| 2012 | -- | $111,860 |
| 2011 | -- | $111,860 -38.4% |
| 2010 | -- | $181,500 |
| 2009 | -- | $181,500 |
| 2008 | -- | $181,500 |
| 2007 | -- | $181,500 +610.6% |
| 2006 | -- | $25,540 |
Find assessor info on the county website
Monthly payment
Est. payment
Payment breakdown
Explore the cost of this home by adjusting the details. Changes won't be saved.Climate risks
Neighborhood: Weigelstown
Nearby schools
Schools provided by the listing agent
- District: Dover Area
Source: Bright MLS. This data may not be complete. We recommend contacting the local school district to confirm school assignments for this home.
Similar homes
- $285,0004 bd2 ba2k sqft3670 S Salem Church Rd, Dover, PA 17315For Sale

 MLS ID #PAYK2113264, Rick Shaffer, Berkshire Hathaway HomeServices Homesale Realty. Bright MLS
 - $329,9004 bd3 ba1.9k sqft3241 Walker Ave, Dover, PA 17315For Sale
 MLS ID #PAYK2112896, Alexander Kane, Realty ONE Group Unlimited. Bright MLS
 - $339,9003 bd2 ba1.2k sqft2681 Victorian Dr Lot 66, Dover, PA 17315New Construction
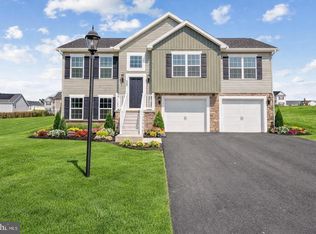 MLS ID #PAYK2111690, Griffin Fortney, Joseph A Myers Real Estate, Inc.. Bright MLS
 - $324,9004 bd3 ba1.8k sqft1940 Wyatt Cir, Dover, PA 17315For Sale
 MLS ID #PAYK2111654, Ashley Motter, House Broker Realty LLC. Bright MLS
 - $414,9004 bd3 ba2.1k sqft3720 Belmont Ave, Dover, PA 17315For SaleMLS ID #PAYK2113036, Jacob Whitton, Keller Williams Keystone Realty. Bright MLS
- $279,5004 bd3 ba1.6k sqft507 Oakwood Dr, Dover, PA 17315For SaleMLS ID #PAYK2112746, Carolyn Boyle, RE/MAX Quality Service, Inc.. Bright MLS
- $299,9003 bd1 ba1k sqft3511 Village Rd, Dover, PA 17315For SaleMLS ID #PAYK2110234, Simon Overmiller, Iron Valley Real Estate of York County. Bright MLS
- $319,5004 bd2 ba1.7k sqft216 Maplewood Dr, Dover, PA 17315For SaleMLS ID #PAYK2112554, Jessica Pare, Coldwell Banker Realty. Bright MLS
- $376,9004 bd3 ba2.1k sqft2685 Victorian Dr Lot 67, Dover, PA 17315New ConstructionMLS ID #PAYK2111698, Griffin Fortney, Joseph A Myers Real Estate, Inc.. Bright MLS
- $299,0003 bd1 ba1.4k sqftNone Available, Dover, PA 17315For SaleMLS ID #PAYK2101754, Kalene O'Connell, Pasch Realty Inc. Bright MLS
- $329,9003 bd3 ba1.4k sqft3170 Pebble Run Dr, Dover, PA 17315For SaleMLS ID #PAYK2111706, Mike R Allison JR., Keller Williams Keystone Realty. Bright MLS
- $305,0004 bd2 ba1.7k sqft2140 Derry Rd, York, PA 17408For SaleMLS ID #PAYK2111194, Lyric Mateo, Inch & Co. Real Estate, LLC. Bright MLS
- $310,0003 bd2 ba1.5k sqft2343 Heather Rd, York, PA 17408For SaleMLS ID #PAYK2113142, Michelle Gemmill, Berkshire Hathaway HomeServices Homesale Realty. Bright MLS
- $277,9003 bd1 ba1.9k sqft2551 Berkshire Ln, Dover, PA 17315For SaleMLS ID #PAYK2111478, Glenda Kane, Realty One Group Generations. Bright MLS
- $324,9002 bd2 ba1.4k sqft1478 Windemere Pl, Dover, PA 17315For SaleMLS ID #PAYK2112974, Gregg Clymer, Coldwell Banker Realty. Bright MLS
- $339,9003 bd2 ba1.5k sqft42 Mulberry Ct, Dover, PA 17315For SaleMLS ID #PAYK2110392, Kaitlyn Christoff, Taylor Properties. Bright MLS
- $300,9003 bd3 ba1.4k sqft3815 Castle Dr Lot 207, Dover, PA 17315New ConstructionMLS ID #PAYK2108828, Lindsey Wood, Joseph A Myers Real Estate, Inc.. Bright MLS
- $391,9003 bd2 ba1.6k sqft2666 Victorian Dr Lot 74, Dover, PA 17315New ConstructionMLS ID #PAYK2108486, Griffin Fortney, Joseph A Myers Real Estate, Inc.. Bright MLS
- $302,7103 bd3 ba1.4k sqftNone Available, Dover, PA 17315New ConstructionMLS ID #PAYK2107872, Lindsey Wood, Joseph A Myers Real Estate, Inc.. Bright MLS
- $306,2103 bd3 ba1.4k sqftNone Available, Dover, PA 17315New ConstructionMLS ID #PAYK2107304, Lindsey Wood, Joseph A Myers Real Estate, Inc.. Bright MLS
