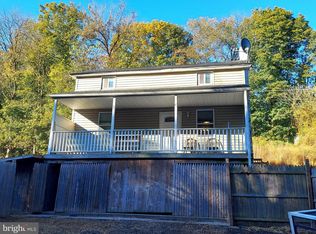
This property offers privacy and seclusion on nearly two acres of land. Enjoy morning coffee outside on cover front deck and rear deck with a view. Enjoy quiet undisturbed peaceful evenings watching deer and other wildlife, without traffic noise on this secluded property. The three-bedroom two full bath home with a professionally installed whole house generator adds backup-power capability, and a Generac 10,000 starting/8,000 running-watt portable generator is included. Also has a 1 car garage and storage building, to keep your tools , mowers etc. Plenty of room for your children and pets to play.
For sale
$279,000
22 Brownell Ln, Windsor, PA 17366
3beds
1,404sqft
Single Family Residence
Built in 2009
1.9 Acres Lot
$279,000 Zestimate®
$199/sqft
$-- HOA
What's special
Storage building
- 19 days
- 906
- 62
Zillow last checked:
Listing updated:
Listed by:
Chris Leiphart 717-968-9012,
Berkshire Hathaway HomeServices Homesale Realty (800) 383-3535
Source: Bright MLS,MLS#: PAYK2113738
Facts & features
Interior
Bedrooms & bathrooms
- Bedrooms: 3
- Bathrooms: 2
- Full bathrooms: 2
- Main level bathrooms: 2
- Main level bedrooms: 3
Rooms
- Room types: Living Room, Primary Bedroom, Bedroom 2, Bedroom 3, Kitchen, Laundry, Primary Bathroom, Full Bath
Primary bedroom
- Level: Main
- Area: 168 Square Feet
- Dimensions: 12 X 14
Bedroom 2
- Level: Main
- Area: 108 Square Feet
- Dimensions: 9 X 12
Bedroom 3
- Level: Main
- Area: 99 Square Feet
- Dimensions: 9 X 11
Primary bathroom
- Features: Walk-In Closet(s)
- Level: Main
- Area: 216 Square Feet
- Dimensions: 12 X 18
Other
- Level: Main
- Area: 48 Square Feet
- Dimensions: 6 X 8
Kitchen
- Level: Main
- Area: 216 Square Feet
- Dimensions: 12 X 18
Laundry
- Level: Main
- Area: 49 Square Feet
- Dimensions: 7 X 7
Living room
- Level: Main
- Area: 252 Square Feet
- Dimensions: 12 X 21
Heating
- Forced Air, Propane
Cooling
- Central Air, Electric
Appliances
- Included: Dishwasher, Refrigerator, Cooktop, Electric Water Heater
- Laundry: Main Level, Laundry Room
Features
- Bathroom - Walk-In Shower, Dining Area, Entry Level Bedroom, Kitchen - Country, Pantry, Walk-In Closet(s), Paneled Walls
- Flooring: Carpet, Other
- Doors: Insulated
- Windows: Energy Efficient
- Has basement: No
- Has fireplace: No
Interior area
- Total structure area: 1,404
- Total interior livable area: 1,404 sqft
- Finished area above ground: 1,404
- Finished area below ground: 0
Property
Parking
- Total spaces: 5
- Parking features: Garage Faces Front, Asphalt, Detached, Driveway
- Garage spaces: 1
- Uncovered spaces: 4
Accessibility
- Accessibility features: Mobility Improvements
Features
- Levels: One
- Stories: 1
- Exterior features: Awning(s)
- Pool features: None
Lot
- Size: 1.9 Acres
- Features: Backs to Trees, Front Yard, Wooded, Rear Yard, Rural, Secluded, SideYard(s), Sloped
Details
- Additional structures: Above Grade, Below Grade
- Parcel number: 35000IL0025A000000
- Zoning: RESIDENTIAL
- Special conditions: Standard
Construction
Type & style
- Home type: SingleFamily
- Architectural style: Ranch/Rambler
- Property subtype: Single Family Residence
Materials
- Aluminum Siding, Vinyl Siding
- Foundation: Other
- Roof: Asphalt,Shingle
Condition
- Very Good
- New construction: No
- Year built: 2009
Utilities & green energy
- Electric: 200+ Amp Service, Circuit Breakers
- Sewer: On Site Septic
- Water: Well
- Utilities for property: Cable Available, Electricity Available, Phone, Propane, Cable
Community & HOA
Community
- Subdivision: Lower Windsor Twp
HOA
- Has HOA: No
Location
- Region: Windsor
- Municipality: LOWER WINDSOR TWP
Financial & listing details
- Price per square foot: $199/sqft
- Tax assessed value: $135,940
- Annual tax amount: $5,264
- Date on market: 10/16/2026
- Listing agreement: Exclusive Right To Sell
- Listing terms: Cash,FHA,VA Loan
- Inclusions: Dishwasher, Refrigerator, Gas Stove
- Ownership: Fee Simple
- Road surface type: Black Top, Paved
Estimated market value
$279,000
$265,000 - $293,000
$1,873/mo
Price history
| Date | Event | Price |
|---|---|---|
| 11/2/2026 | Listed for sale | $279,000$199/sqft |
Source:  Bright MLS #PAYK2113738 Report a problem | ||
| 10/29/2026 | Pending sale | $279,000$199/sqft |
Source: Bright MLS #PAYK2113738 Report a problem | ||
| 10/16/2026 | Listed for sale | $279,000$199/sqft |
Source: Bright MLS #PAYK2113738 Report a problem | ||
Public tax history
| Year | Property taxes | Tax assessment |
|---|---|---|
| 2026 | $4,939 +2.8% | $135,940 |
| 2025 | $4,803 +5.2% | $135,940 |
| 2024 | $4,565 +0.6% | $135,940 |
| 2023 | $4,538 +5.5% | $135,940 |
| 2022 | $4,301 +0% | $135,940 |
| 2021 | $4,301 | $135,940 |
| 2020 | $4,301 +2.6% | $135,940 |
| 2019 | $4,191 +2.4% | $135,940 |
| 2018 | $4,093 +388.8% | $135,940 |
| 2017 | $837 | $135,940 |
| 2016 | -- | $135,940 |
| 2015 | -- | $135,940 |
| 2014 | -- | $135,940 |
| 2013 | -- | $135,940 |
| 2012 | -- | $135,940 |
| 2011 | -- | $135,940 |
| 2010 | -- | $135,940 +304.8% |
| 2009 | -- | $33,580 |
| 2008 | -- | $33,580 |
| 2007 | -- | $33,580 |
| 2006 | -- | $33,580 +41.3% |
| 2005 | -- | $23,770 |
| 2004 | -- | $23,770 |
| 2003 | -- | $23,770 |
| 2002 | -- | $23,770 |
| 2000 | -- | $23,770 |
| 1999 | -- | $23,770 |
Find assessor info on the county website
Monthly payment
Est. payment
Payment breakdown
Explore the cost of this home by adjusting the details. Changes won't be saved.Climate risks
Neighborhood: 17366
Nearby schools
Schools provided by the listing agent
- Middle: Eastern York
- High: Eastern York
- District: Eastern York
Source: Bright MLS. This data may not be complete. We recommend contacting the local school district to confirm school assignments for this home.


Similar homes
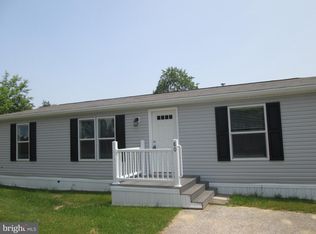
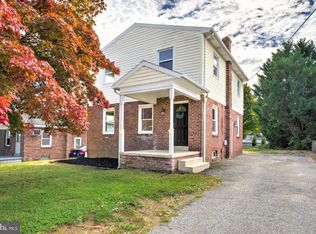
- $289,9004 bd2 ba1.3k sqft2164 Windsor Rd, Windsor, PA 17366For Sale
 MLS ID #PAYK2113674, Dan Zecher, Keller Williams Elite. Bright MLS
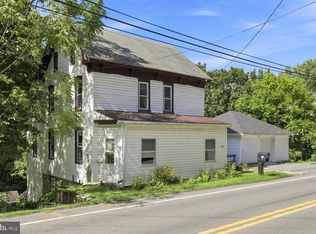
- $289,0004 bd2 ba1.6k sqft1883 Craley Rd, Windsor, PA 17366For Sale
 MLS ID #PAYK2109328, Mark Zelinski, RE/MAX SmartHub Realty. Bright MLS
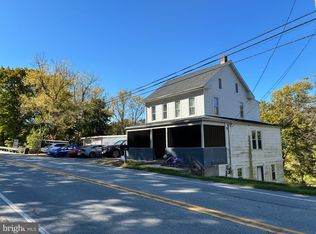
- $224,9004 bd2 ba1.4k sqft1877 Craley Rd, Windsor, PA 17366For Sale
 MLS ID #PAYK2114238, Alanda Goshert, House Broker Realty LLC. Bright MLS
- $199,0003 bd2 ba1k sqft2600 Windsor Rd, Windsor, PA 17366For Sale
 MLS ID #PAYK2114250, Bobby Argento, Berkshire Hathaway HomeServices Homesale Realty. Bright MLS
- $250,0003 bd1 ba1.1k sqft1134 Delta Rd, Red Lion, PA 17356For SaleMLS ID #PAYK2113610, Madi Shellenberger, The Exchange Real Estate Company LLC. Bright MLS
- $324,9001 bd1 ba946 sqft466 Bank Hill Rd, Wrightsville, PA 17368For SaleMLS ID #PAYK2113868, Lisa Naples, Berkshire Hathaway HomeServices Homesale Realty. Bright MLS
- $335,9004 bd2 ba1.5k sqft111 Morningside Dr, Red Lion, PA 17356For SaleMLS ID #PAYK2109278, Shelley Metzler, Berkshire Hathaway HomeServices Homesale Realty. Bright MLS
- $219,9003 bd2 ba1.2k sqft3733 Stony Brook Dr, York, PA 17402For SaleMLS ID #PAYK2114402, Ryan Lutz, Mylin Properties. Bright MLS
- $296,2003 bd2 ba1.7k sqft756 West Broadway, Red Lion, PA 17356For SaleMLS ID #PAYK2113890, Susan Nechamkin, Century 21 Dale Realty Co.. Bright MLS
- $299,9003 bd2 ba1.7k sqft2549 Raleigh Dr, York, PA 17402For SaleMLS ID #PAYK2113320, Jesse Behler, Inch & Co. Real Estate, LLC. Bright MLS
- $249,9003 bd2 ba1.1k sqft240 W Broad St, Yoe, PA 17313For SaleMLS ID #PAYK2112706, Spencer Blake, Renaissance Realty Sales, LLC. Bright MLS
- $180,0003 bd1 ba1.2k sqft41 W High St, Windsor, PA 17366AuctionMLS ID #PAYK2112508, Thomas Stewart, Cavalry Realty LLC. Bright MLS
- $234,9003 bd1 ba1.2k sqft28 East Ave, Red Lion, PA 17356For SaleMLS ID #PAYK2114644, Bobby Argento, Berkshire Hathaway HomeServices Homesale Realty. Bright MLS
- $329,9003 bd3 ba1.5k sqft104 Crystal Dr, Wrightsville, PA 17368For SaleMLS ID #PAYK2114034, Patricia Gesswein, Houwzer, LLC. Bright MLS
- $249,9004 bd1 ba1.6k sqft229 Chestnut St, Wrightsville, PA 17368For SaleMLS ID #PAYK2113072, Selina Robinson, Berkshire Hathaway HomeServices Homesale Realty. Bright MLS
- $272,0003 bd1 ba1.5k sqft2409 Cambridge Rd, York, PA 17402For SaleMLS ID #PAYK2112332, Debbie Gill, Long & Foster Real Estate, Inc.. Bright MLS
- $289,9003 bd3 ba1.4k sqft536 Essex St, Marietta, PA 17547For SaleMLS ID #PALA2096922, James Fisher, Keller Williams Elite. Bright MLS
- $245,0002 bd1 ba1.1k sqft530 S Royal St, York, PA 17402For SaleMLS ID #PAYK2114314, Amanda Eisenhart, Coldwell Banker Realty. Bright MLS
- $269,9004 bd1 ba1.6k sqft134 W Walnut St, Marietta, PA 17547For SaleMLS ID #PALA2097206, Dylan Madsen, Coldwell Banker Realty. Bright MLS
