5.99% 30-YEAR FIXED FINANCING AVAILABLE* — potentially save hundreds per month compared with current market-rate financing! Or choose up to $10,000 seller assist. Ask agent for details. Great Investment Opportunity in the Heart of York City! Located on a quiet dead-end street, this 2-bedroom, 1-bathroom property has brand new AC and is full of potential and ready for its next chapter. Whether you're an investor looking to expand your rental portfolio, or a buyer looking to build equity, this property offers an opportunity to bring your vision to life. Inside, you'll find a charming layout featuring a living room that flows into the dining area and kitchen, complete with a gas stove and access to the fenced backyard. Upstairs offers two bedrooms with hardwood flooring and a full bathroom with a tub/shower combination. Additional features include an unfinished basement, natural gas heating, and a natural gas hot water heater. Outside, the fully fenced backyard with patio area provides additional outdoor space and privacy and potential for off-street parking to be added. With its convenient York City location and potential to add value, this property is ready for someone to unlock its possibilities.
For sale
$149,900
323 E Maple St, York, PA 17403
2beds
904sqft
Single Family Residence
Built in 1942
3,498 Square Feet Lot
$147,300 Zestimate®
$166/sqft
$-- HOA
What's special
Quiet dead-end streetBrand new acNatural gas heatingGas stove
- --
- on Zillow
- 328
- views
- 53
- saves
Zillow last checked:
Listing updated:
Listed by:
Dan Zecher 717-406-8316,
Keller Williams Elite 7175532500
Source: Bright MLS,MLS#: PAYK2114422
Facts & features
Interior
Bedrooms & bathrooms
- Bedrooms: 2
- Bathrooms: 1
- Full bathrooms: 1
Basement
- Area: 0
Heating
- Forced Air, Natural Gas
Cooling
- Central Air, Electric
Appliances
- Included: Oven/Range - Gas, Washer, Dryer, Gas Water Heater
- Laundry: In Basement, Hookup
Features
- Bathroom - Tub Shower, Dining Area, Floor Plan - Traditional, Kitchen - Efficiency
- Flooring: Hardwood, Laminate, Vinyl, Wood
- Basement: Unfinished
- Has fireplace: No
Interior area
- Total structure area: 904
- Total interior livable area: 904 sqft
- Finished area above ground: 904
- Finished area below ground: 0
Property
Parking
- Parking features: On Street, Alley Access
- Has uncovered spaces: Yes
Accessibility
- Accessibility features: None
Features
- Levels: Two
- Stories: 2
- Patio & porch: Patio
- Pool features: None
- Fencing: Back Yard,Wood
Lot
- Size: 3,498 Square Feet
- Features: Rear Yard
Details
- Additional structures: Above Grade, Below Grade
- Parcel number: 102560200240000000
- Zoning: RESIDENTIAL
- Special conditions: Standard
Construction
Type & style
- Home type: SingleFamily
- Architectural style: Traditional
- Property subtype: Single Family Residence
Materials
- Vinyl Siding
- Foundation: Block
- Roof: Architectural Shingle
Condition
- Good
- New construction: No
- Year built: 1942
Utilities & green energy
- Electric: 200+ Amp Service
- Sewer: Public Sewer
- Water: Public
Community & HOA
Community
- Subdivision: York City
HOA
- Has HOA: No
Location
- Region: York
- Municipality: YORK CITY
Financial & listing details
- Price per square foot: $166/sqft
- Tax assessed value: $53,440
- Annual tax amount: $3,430
- Date on market: 10/30/2026
- Listing agreement: Exclusive Agency
- Listing terms: Negotiable
- Inclusions: Appliances Installed In Home
- Exclusions: Staging Items
- Ownership: Fee Simple
Estimated market value
$147,300
$140,000 - $155,000
$1,342/mo
Price history
| Date | Event | Price |
|---|---|---|
| 3/24/2021 | Listing removed | -- |
Source: Owner Report a problem | ||
| 2/3/2020 | Sold | $40,000+471.4%$44/sqft |
Source: Public Record Report a problem | ||
| 2/13/2019 | Sold | $7,000-82.5%$8/sqft |
Source: Public Record Report a problem | ||
| 11/23/2017 | Listing removed | $40,000$44/sqft |
Source: Owner Report a problem | ||
| 7/24/2017 | Price change | $40,000-11.1%$44/sqft |
Source: Owner Report a problem | ||
| 5/31/2017 | Listed for sale | $45,000+462.5%$50/sqft |
Source: Owner Report a problem | ||
| 7/22/2016 | Sold | $8,000-85.5%$9/sqft |
Source: Public Record Report a problem | ||
| 9/16/2003 | Sold | $55,000+3606.2%$61/sqft |
Source: Public Record Report a problem | ||
| 10/25/2002 | Sold | $1,484-97%$2/sqft |
Source: Public Record Report a problem | ||
| 5/4/1999 | Sold | $49,000$54/sqft |
Source: Public Record Report a problem | ||
Public tax history
| Year | Property taxes | Tax assessment |
|---|---|---|
| 2026 | $3,396 +0.6% | $53,440 |
| 2025 | $3,376 +0.9% | $53,440 |
| 2024 | $3,347 | $53,440 |
| 2023 | $3,347 +4.3% | $53,440 |
| 2022 | $3,208 -1.2% | $53,440 |
| 2021 | $3,245 +3.6% | $53,440 |
| 2020 | $3,132 +0.2% | $53,440 |
| 2019 | $3,127 | $53,440 |
| 2018 | $3,127 +19.8% | $53,440 |
| 2017 | $2,609 | $53,440 |
| 2016 | -- | $53,440 |
| 2015 | $2,614 | $53,440 |
| 2014 | $2,614 | $53,440 |
| 2013 | -- | $53,440 |
| 2012 | -- | $53,440 |
| 2011 | -- | $53,440 |
| 2010 | -- | $53,440 |
| 2009 | -- | $53,440 |
| 2008 | -- | $53,440 |
| 2007 | -- | $53,440 |
| 2006 | -- | $53,440 +25.7% |
| 2005 | -- | $42,510 |
| 2004 | -- | $42,510 |
| 2003 | -- | $42,510 |
| 2002 | -- | $42,510 |
| 2000 | -- | $42,510 |
| 1999 | -- | $42,510 |
Find assessor info on the county website
Monthly payment
Est. payment
Payment breakdown
Explore the cost of this home by adjusting the details. Changes won't be saved.Climate risks
Neighborhood: 17403


Similar homes
- $139,9003 bd1 ba1.1k sqft321 Liberty Ct, York, PA 17403For Sale
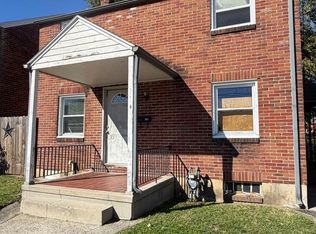
 MLS ID #PAYK2114276, Cozette Roderick, Keller Williams of Central PA. Bright MLS
- $159,8992 bd2 ba910 sqft928 Elm St, York, PA 17403For Sale
 MLS ID #PAYK2112938, Jackson Hazell, Keller Williams Keystone Realty. Bright MLS
- $215,0003 bd1 ba1k sqft344 Pennsylvania Ave, York, PA 17404For Sale
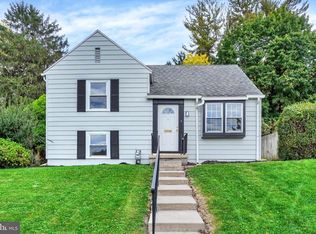 MLS ID #PAYK2113670, Mark Roberts, Inch & Co. Real Estate, LLC. Bright MLS
- $195,0003 bd1 ba1.3k sqft1424 Monroe St, York, PA 17404For Sale
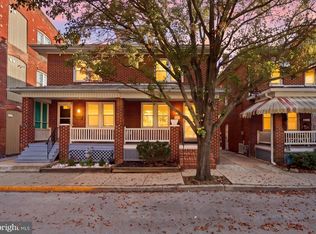 MLS ID #PAYK2114362, Kait Brocious, Keller Williams Keystone Realty. Bright MLS
- $139,9003 bd1 ba984 sqft409 E Walnut St, York, PA 17403For SaleMLS ID #PAYK2111924, Randell Jackson, Keller Williams Keystone Realty. Bright MLS
- $184,9002 bd1 ba736 sqft160 E Berlin Rd, York, PA 17408For SaleMLS ID #PAYK2113842, Jason Phillips, Coldwell Banker Realty. Bright MLS
- $138,5003 bd1 ba1.1k sqft54 N Broad St, York, PA 17403For SaleMLS ID #PAYK2113238, rayna Abboud, Coldwell Banker Realty. Bright MLS
- $199,9003 bd1 ba1.1k sqft600 W College Ave, York, PA 17401For SaleMLS ID #PAYK2114148, John MacDonald, Core Partners Realty LLC. Bright MLS
- $170,0003 bd1 ba1k sqft928 E Market St, York, PA 17403For SaleMLS ID #PAYK2112256, Robert Stuart, Berkshire Hathaway HomeServices Homesale Realty. Bright MLS
- $199,0003 bd2 ba1k sqft760 Carl St, York, PA 17404For SaleMLS ID #PAYK2114396, Jonathan Gordon, Manor West Realty. Bright MLS
- $130,0003 bd1 ba960 sqft1058 E Market St, York, PA 17403For SaleMLS ID #PAYK2106902, Michael Segarra, Core Partners Realty LLC. Bright MLS
- $219,0003 bd1 ba1.1k sqft140 Evergreen Ln, York, PA 17408For SaleMLS ID #PAYK2114272, Andrew Bartlett, Keller Williams Elite. Bright MLS
- $119,0003 bd1 ba1.1k sqft34 N Sherman St, York, PA 17403For SaleMLS ID #PAYK2111078, Dustin Kreider, Berkshire Hathaway HomeServices Homesale Realty. Bright MLS
- $195,0003 bd1 ba1.1k sqft480 W Princess St, York, PA 17401For SaleMLS ID #PAYK2113898, John MacDonald, Core Partners Realty LLC. Bright MLS
- $174,9002 bd1 ba772 sqft2451 Log Cabin Rd, York, PA 17408For SaleMLS ID #PAYK2110196, Dylan Madsen, Coldwell Banker Realty. Bright MLS
- $145,0002 bd2 ba924 sqft250 Herman St, York, PA 17404For SaleMLS ID #PAYK2110814, Rick Shaffer, Berkshire Hathaway HomeServices Homesale Realty. Bright MLS
- $199,9002 bd2 ba1k sqft2481 Pleasant View Dr, York, PA 17406For SaleMLS ID #PAYK2112598, Deb Berkheimer, Keller Williams Keystone Realty. Bright MLS
- $139,0003 bd1 ba1.1k sqft552 W Princess St, York, PA 17401For SaleMLS ID #PAYK2109668, Isaac Spearman, Renaissance Realty Sales, LLC. Bright MLS
- $219,9003 bd2 ba1.2k sqft3733 Stony Brook Dr, York, PA 17402For SaleMLS ID #PAYK2114402, Ryan Lutz, Mylin Properties. Bright MLS
- $155,9004 bd1 ba1.1k sqft255 S Belvidere Ave, York, PA 17401For SaleMLS ID #PAYK2106818, Michael Hackenberger, Berkshire Hathaway HomeServices Homesale Realty. Bright MLS
