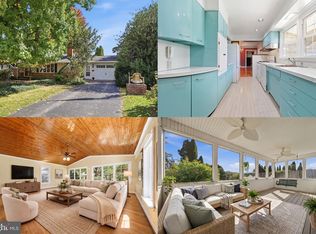
Garage lovers, this is the one you've been waiting for! The showpiece of this beautifully updated 3-bedroom, 1.5-bath Hanover Borough twin is the large detached garage with its own heat and air conditioning, a fully conditioned space you can use comfortably in every season. Picture it as the ultimate workshop, a home gym, a hobby studio, a game room or private retreat, or a climate-controlled spot for your classic car or prized toys. No more freezing winter projects or sweltering summer afternoons; this garage is ready for you to work, create and play year-round. A second detached garage adds even more room for vehicles, tools, lawn equipment and storage. The house is just as impressive, with an updated kitchen, refreshed bathrooms, contemporary flooring and lighting, central air, gas forced-air heat and a full unfinished basement for additional storage. Step out to the spacious rear deck to relax or entertain. Charming 1925 character, modern updates and a garage setup that's hard to find. Located in Hanover Public School District.
For sale
$259,900
653 Broadway, Hanover, PA 17331
3beds
1,220sqft
Single Family Residence
Built in 1925
6,438 Square Feet Lot
$256,100 Zestimate®
$213/sqft
$-- HOA
What's special
Gas forced-air heatCentral air
- 1 day
- 477
- 25
Zillow last checked:
Listing updated:
Listed by:
Adam Druck 717-487-2579,
Coldwell Banker Realty (717) 757-2717,
Listing Team: Adam Druck Group
Source: Bright MLS,MLS#: PAYK2113324
Facts & features
Interior
Bedrooms & bathrooms
- Bedrooms: 3
- Bathrooms: 2
- Full bathrooms: 1
- 1/2 bathrooms: 1
- Main level bathrooms: 1
Basement
- Area: 0
Heating
- Forced Air, Natural Gas
Cooling
- Central Air, Electric
Appliances
- Included: Microwave, Dishwasher, Refrigerator, Cooktop, Gas Water Heater
Features
- Attic, Breakfast Area, Ceiling Fan(s), Combination Kitchen/Dining, Dining Area, Kitchen Island, Upgraded Countertops, Dry Wall
- Flooring: Luxury Vinyl, Carpet
- Windows: Double Hung, Double Pane Windows, Insulated Windows
- Basement: Interior Entry
- Has fireplace: No
Interior area
- Total structure area: 1,220
- Total interior livable area: 1,220 sqft
- Finished area above ground: 1,220
- Finished area below ground: 0
Video & virtual tour
Property
Parking
- Total spaces: 5
- Parking features: Storage, Oversized, Detached, Driveway
- Garage spaces: 3
- Uncovered spaces: 2
- Details: Garage Sqft: 600
Accessibility
- Accessibility features: 2+ Access Exits
Features
- Levels: Two and One Half
- Stories: 2.5
- Patio & porch: Deck
- Pool features: None
Lot
- Size: 6,438 Square Feet
Details
- Additional structures: Above Grade, Below Grade
- Parcel number: 670000300460000000
- Zoning: RESIDENTIAL
- Special conditions: Standard
Construction
Type & style
- Home type: SingleFamily
- Architectural style: Traditional
- Property subtype: Single Family Residence
- Attached to another structure: Yes
Materials
- Stick Built
- Foundation: Stone, Block
- Roof: Architectural Shingle
Condition
- Excellent
- New construction: No
- Year built: 1925
- Major remodel year: 2026
Utilities & green energy
- Electric: Circuit Breakers
- Sewer: Public Sewer
- Water: Public
- Utilities for property: Cable
Community & HOA
Community
- Subdivision: None Available
HOA
- Has HOA: No
Location
- Region: Hanover
- Municipality: HANOVER BORO
Financial & listing details
- Price per square foot: $213/sqft
- Tax assessed value: $92,480
- Annual tax amount: $3,445
- Date on market: 10/10/2026
- Listing agreement: Exclusive Right To Sell
- Listing terms: Cash,Conventional,FHA,PHFA,VA Loan
- Inclusions: Refrigerator, Dishwasher, Microwave, Stove
- Exclusions: Staging Furniture
- Ownership: Fee Simple
Estimated market value
$256,100
$243,000 - $269,000
$1,537/mo
Price history
| Date | Event | Price |
|---|---|---|
| 10/10/2026 | Listed for sale | $259,900$213/sqft |
Source:  Bright MLS #PAYK2113324 Report a problem Bright MLS #PAYK2113324 Report a problem | ||
Public tax history
| Year | Property taxes | Tax assessment |
|---|---|---|
| 2026 | $3,386 | $92,480 |
| 2025 | $3,386 +0.8% | $92,480 |
| 2024 | $3,360 +0.8% | $92,480 |
| 2023 | $3,334 +4.2% | $92,480 |
| 2022 | $3,201 | $92,480 |
| 2021 | $3,201 | $92,480 |
| 2020 | $3,201 +1.6% | $92,480 |
| 2019 | $3,151 +1.9% | $92,480 |
| 2018 | $3,093 +3.9% | $92,480 |
| 2017 | $2,975 | $92,480 |
| 2016 | -- | $92,480 |
| 2015 | -- | $92,480 |
| 2014 | -- | $92,480 |
| 2013 | -- | $92,480 |
| 2012 | -- | $92,480 |
| 2011 | -- | $92,480 |
| 2010 | -- | $92,480 |
| 2009 | -- | $92,480 |
| 2008 | -- | $92,480 |
| 2007 | -- | $92,480 |
| 2006 | -- | $92,480 +42.6% |
| 2005 | -- | $64,870 -9.4% |
| 2004 | -- | $71,580 |
| 2003 | -- | $71,580 +10.3% |
| 2002 | -- | $64,870 |
| 2000 | -- | $64,870 |
| 1999 | -- | $64,870 |
Find assessor info on the county website
Monthly payment
Est. payment
Payment breakdown
Explore the cost of this home by adjusting the details. Changes won't be saved.Climate risks
Neighborhood: 17331
Nearby schools
Schools provided by the listing agent
- Middle: Hanover
- High: Hanover
- District: Hanover Public
Source: Bright MLS. This data may not be complete. We recommend contacting the local school district to confirm school assignments for this home.
Similar homes
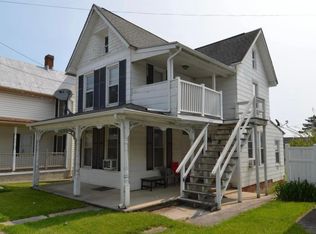
- $269,9003 bd2 ba1.5k sqft723 Broadway, Hanover, PA 17331For Sale

 MLS ID #PAYK2112248, Kelly MacGregor, RE/MAX Quality Service, Inc.. Bright MLS
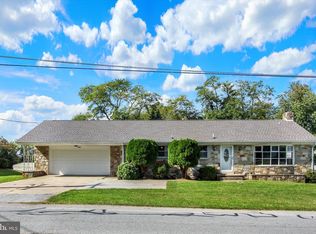
 - $295,0003 bd2 ba1.4k sqft2029 Grandview Rd, Hanover, PA 17331For Sale
 MLS ID #PAYK2112652, Chrissie Barrick, Berkshire Hathaway HomeServices Homesale Realty. Bright MLS
 - $325,0003 bd2 ba1.7k sqft321 Penn St, Hanover, PA 17331For Sale
 MLS ID #PAYK2112726, Chris Getto, Keller Williams Realty Advantage. Bright MLS
 - $--3 bd1 ba1.3k sqft1530 Broadway, Hanover, PA 17331AuctionXome
- $199,9002 bd1 ba1k sqft413 McKinley Ave, Hanover, PA 17331For SaleMLS ID #PAYK2113188, DAVID HOOKE, Keller Williams of Central PA. Bright MLS
- $268,0003 bd1 ba1.3k sqft209 Penn St, Hanover, PA 17331For SaleMLS ID #PAYK2109550, Marshall Miller, Mountain Realty ERA Powered. Bright MLS
- $253,0003 bd2 ba1.5k sqft615 Frederick St, Hanover, PA 17331For SaleMLS ID #PAYK2110634, Ali Haghgoo, EXP Realty, LLC. Bright MLS
- $269,9905 bd2 ba1.6k sqft246 Locust St, Hanover, PA 17331For SaleMLS ID #PAYK2112224, Travis Myers, Samson Properties. Bright MLS
- $279,9004 bd3 ba1.5k sqft521 Charles Ave, Hanover, PA 17331For SaleMLS ID #PAYK2112940, Broc Schmelyun, Keller Williams Keystone Realty. Bright MLS
- $295,0004 bd2 ba1.3k sqft316 W Hanover St, Hanover, PA 17331For SaleMLS ID #PAYK2111490, Genesis Negron, Iron Valley Real Estate Hanover. Bright MLS
- $275,0003 bd2 ba960 sqft54 Lion Dr, Hanover, PA 17331For SaleMLS ID #PAYK2111374, Tom Hayes, Long & Foster Real Estate, Inc.. Bright MLS
- $229,9003 bd3 ba1.7k sqft416 Springbrook Ct, Hanover, PA 17331For SaleMLS ID #PAYK2112374, Sonya Francis, RE/MAX Solutions. Bright MLS
- $264,5003 bd3 ba1.5k sqft153 McAllister St, Hanover, PA 17331For SaleMLS ID #PAYK2107718, Rebecca Gray, Keller Williams Legacy. Bright MLS
- $270,0004 bd3 ba1.5k sqft6401 Orefield Rd, Spring Grove, PA 17362For SaleMLS ID #PAYK2113338, Paul Hayes, EXP Realty, LLC. Bright MLS
- $239,9003 bd1 ba1.2k sqft245 York St, Hanover, PA 17331For SaleMLS ID #PAYK2110756, TIM FORBES, Berkshire Hathaway HomeServices Homesale Realty. Bright MLS
- $279,9004 bd1 ba1.2k sqft312 Diller Rd, Hanover, PA 17331For SaleMLS ID #PAAD2025860, Travis Myers, Samson Properties. Bright MLS
- $179,9003 bd2 ba1.3k sqft625 E Middle St, Hanover, PA 17331For SaleMLS ID #PAYK2112464, Marsha Smith, RE/MAX of Gettysburg. Bright MLS
- $275,0002 bd2 ba1.6k sqft1118 Roosevelt Ct, Hanover, PA 17331For SaleMLS ID #PAYK2109614, Linda Messinger, RE/MAX Quality Service, Inc.. Bright MLS
- $315,0003 bd3 ba1.6k sqft120 Peter St, Hanover, PA 17331For SaleMLS ID #PAYK2112592, Brian Baca, Sites Realty, Inc.. Bright MLS
- $219,9003 bd1 ba1.2k sqft4 S Penn St, Hanover, PA 17331For SaleMLS ID #PAYK2101074, Emily Davis, Iron Valley Real Estate Hanover. Bright MLS
