Welcome to a home where natural light, thoughtful craftsmanship, and memorable details come together to create a truly inviting setting. Sunlight moves through the windows as the day unfolds, while mature trees surround the yard and provide welcome shade during the warmer months. In autumn, the Red Sunset Maple fills the backyard with color, casting a warm red glow into the family room. By midsummer, the Bracken’s Brown Southern Magnolia brings its distinctive seasonal fragrance to the outdoor setting. Inside, the family room offers a soaring ceiling finished with individually hand-stained boards, adding warmth, craftsmanship, and a personal touch that cannot be replicated. The generous ceiling height creates an impressive sense of openness, with room for large-scale seasonal decorating. The retro turquoise kitchen cabinetry adds another memorable layer of character, complemented by a window above the sink that welcomes in natural light. The living space extends outdoors to a large screened porch, offering a comfortable setting for meals, conversation, and quiet evenings overlooking the level backyard. The yard provides a sense of privacy and established landscaping, while covered front planters offer a protected spot for seasonal flowers. Downstairs, a dedicated basement workshop provides space for woodworking, hobbies, creative projects, or additional functional use. The home is also within walking distance of Hanover Hospital, adding convenient access to a nearby community destination. Thoughtfully cared for over the years, this home offers craftsmanship, character, inviting indoor and outdoor spaces, and details that have been part of its story for decades. Schedule a private showing to experience the natural light, distinctive finishes, screened porch, and peaceful backyard setting in person. **Photos may be virtually staged**
Accepting backups
$325,000
321 Penn St, Hanover, PA 17331
3beds
1,731sqft
Single Family Residence
Built in 1958
0.45 Acres Lot
$-- Zestimate®
$188/sqft
$-- HOA
What's special
Level backyardRetro turquoise kitchen cabinetryNatural lightDistinctive finishesPeaceful backyard setting
- 38 days
- 228
- 11
Zillow last checked:
Listing updated:
Listed by:
Chris Getto 240-266-8929,
Keller Williams Realty Advantage 3049014886
Source: Bright MLS,MLS#: PAYK2112726
Facts & features
Interior
Bedrooms & bathrooms
- Bedrooms: 3
- Bathrooms: 2
- Full bathrooms: 1
- 1/2 bathrooms: 1
- Main level bathrooms: 1
- Main level bedrooms: 3
Basement
- Area: 0
Heating
- Forced Air, Natural Gas
Cooling
- Central Air, Electric
Appliances
- Included: Gas Water Heater
Features
- Flooring: Hardwood, Carpet
- Basement: Unfinished
- Number of fireplaces: 1
Interior area
- Total structure area: 1,731
- Total interior livable area: 1,731 sqft
- Finished area above ground: 1,731
- Finished area below ground: 0
Property
Parking
- Total spaces: 1
- Parking features: Garage Door Opener, Attached
- Attached garage spaces: 1
Accessibility
- Accessibility features: None
Features
- Levels: Two
- Stories: 2
- Pool features: None
Lot
- Size: 0.45 Acres
Details
- Additional structures: Above Grade, Below Grade
- Parcel number: 670001501810000000
- Zoning: R
- Special conditions: Standard
Construction
Type & style
- Home type: SingleFamily
- Architectural style: Ranch/Rambler
- Property subtype: Single Family Residence
Materials
- Vinyl Siding
- Foundation: Other
Condition
- New construction: No
- Year built: 1958
Utilities & green energy
- Sewer: Public Sewer
- Water: Public
Community & HOA
Community
- Subdivision: Hanover Boro
HOA
- Has HOA: No
Location
- Region: Hanover
- Municipality: HANOVER BORO
Financial & listing details
- Price per square foot: $188/sqft
- Tax assessed value: $148,430
- Annual tax amount: $5,530
- Date on market: 10/7/2026
- Listing agreement: Exclusive Right To Sell
- Ownership: Fee Simple
Estimated market value
Not available
Estimated sales range
Not available
Not available
Price history
| Date | Event | Price |
|---|---|---|
| 10/23/2026 | Listed for sale | $325,000$188/sqft |
Source:  Bright MLS #PAYK2112726 Report a problem | ||
| 10/19/2026 | Contingent | $325,000$188/sqft |
Source: Bright MLS #PAYK2112726 Report a problem | ||
| 10/7/2026 | Listed for sale | $325,000+160%$188/sqft |
Source: Bright MLS #PAYK2112726 Report a problem | ||
| 9/30/1998 | Sold | $125,000$72/sqft |
Source: Public Record Report a problem | ||
Public tax history
| Year | Property taxes | Tax assessment |
|---|---|---|
| 2026 | $5,434 0% | $148,430 |
| 2025 | $5,434 +0.8% | $148,430 |
| 2024 | $5,392 +0.8% | $148,430 |
| 2023 | $5,351 +4.2% | $148,430 |
| 2022 | $5,137 +0% | $148,430 |
| 2021 | $5,137 | $148,430 |
| 2020 | $5,137 +1.6% | $148,430 |
| 2019 | $5,057 +1.9% | $148,430 |
| 2018 | $4,964 +8.1% | $148,430 |
| 2017 | $4,592 | $148,430 |
| 2016 | -- | $148,430 |
| 2015 | -- | $148,430 |
| 2014 | -- | $148,430 |
| 2013 | -- | $148,430 |
| 2012 | -- | $148,430 |
| 2011 | -- | $148,430 |
| 2010 | -- | $148,430 |
| 2009 | -- | $148,430 |
| 2008 | -- | $148,430 |
| 2007 | -- | $148,430 |
| 2006 | -- | $148,430 +43.5% |
| 2005 | -- | $103,420 |
| 2004 | -- | $103,420 |
| 2003 | -- | $103,420 |
| 2002 | -- | $103,420 |
| 2000 | -- | $103,420 |
| 1999 | -- | $103,420 |
Find assessor info on the county website
Monthly payment
Est. payment
Payment breakdown
Explore the cost of this home by adjusting the details. Changes won't be saved.Climate risks
Neighborhood: 17331
Nearby schools
Schools provided by the listing agent
- Elementary: Washington
- Middle: Hanover
- High: Hanover
- District: Hanover Public
Source: Bright MLS. This data may not be complete. We recommend contacting the local school district to confirm school assignments for this home.


Similar homes
- $264,9003 bd2 ba1.5k sqft723 Broadway, Hanover, PA 17331For Sale

 MLS ID #PAYK2112248, Kelly MacGregor, RE/MAX Quality Service, Inc.. Bright MLS
- $315,0003 bd2 ba2.2k sqft10 Gardenia Dr, Hanover, PA 17331For Sale
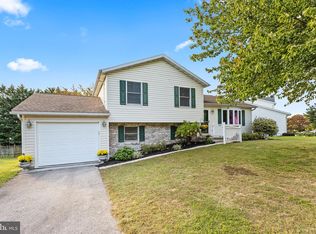 MLS ID #PAYK2112258, Jessica Kureth, Iron Valley Real Estate Hanover. Bright MLS
- $274,9004 bd2 ba1.5k sqft55 Baugher Dr, Hanover, PA 17331For Sale
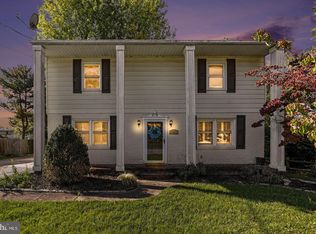 MLS ID #PAYK2115064, Austin Will, Keller Williams Elite. Bright MLS
- $335,0004 bd2 ba1.8k sqft108 Hirtland Ave, Hanover, PA 17331For Sale
 MLS ID #PAYK2109656, Brittany Tawney, Corner House Realty. Bright MLS
- $350,0003 bd3 ba2.2k sqft326 Manor St, Hanover, PA 17331For SaleMLS ID #PAYK2113446, Nathan Barshinger, Real of Pennsylvania. Bright MLS
- $259,0003 bd1 ba1.3k sqft209 Penn St, Hanover, PA 17331For SaleMLS ID #PAYK2109550, Marshall Miller, Mountain Realty ERA Powered. Bright MLS
- $340,0003 bd2 ba1.9k sqft350 Fairview Ave, Mc Sherrystown, PA 17344For SaleMLS ID #PAAD2026388, Linda Pacy, RE/MAX 1st Class. Bright MLS
- $249,0003 bd2 ba1.4k sqft175 Scott St, Hanover, PA 17331For SaleMLS ID #PAYK2114464, Morgan Muse, Corner House Realty. Bright MLS
- $365,0003 bd3 ba1.5k sqft63 Menlena Cir, Hanover, PA 17331For SaleMLS ID #PAYK2110990, Yaritza Salazar, Howard Hanna Real Estate Services-York. Bright MLS
- $399,9005 bd2 ba2.4k sqft115 Elk Dr, Hanover, PA 17331For SaleMLS ID #PAAD2026140, Austin Will, Keller Williams Elite. Bright MLS
- $429,9003 bd3 ba1.9k sqft36 Sacramento Ct, Hanover, PA 17331For SaleMLS ID #PAAD2025982, Hunter Shank, Coldwell Banker Realty. Bright MLS
- $369,9004 bd3 ba2.4k sqft19 Garden Ln, Hanover, PA 17331For SaleMLS ID #PAYK2109452, Missy Wise, LPT Realty, LLC. Bright MLS
- $249,0003 bd3 ba1.5k sqft153 McAllister St, Hanover, PA 17331For SaleMLS ID #PAYK2107718, Rebecca Gray, Keller Williams Legacy. Bright MLS
- $399,9004 bd2 ba2k sqft3143 Baltimore Pike, Hanover, PA 17331For SaleMLS ID #PAYK2101414, Hunter Shank, Coldwell Banker Realty. Bright MLS
- $299,9003 bd2 ba2.1k sqft1605 E Mayberry Rd, Westminster, MD 21158For SaleMLS ID #MDCR2038500, Jennifer Hurley, Coldwell Banker Realty. Bright MLS
- $224,9902 bd1 ba1.1k sqft150 Sherman St, Hanover, PA 17331For SaleMLS ID #PAYK2111682, Travis Myers, Samson Properties. Bright MLS
- $399,9993 bd2 ba1.9k sqft4833 Geeting Rd, Westminster, MD 21158For SaleMLS ID #MDCR2038656, Jennifer Wolff, Real Estate Professionals, Inc.. Bright MLS
- $350,0003 bd2 ba1.5k sqft4121 Main Lineboro, Manchester, MD 21102For SaleMLS ID #MDCR2038590, Marni Sacks, Northrop Realty. Bright MLS
- $254,9003 bd1 ba1k sqft7636 Lincoln Hwy, Abbottstown, PA 17301For SaleMLS ID #PAYK2114794, Jill Romine, Keller Williams Keystone Realty. Bright MLS
- $297,9003 bd1 ba1.1k sqft45 Redding Ln, Gettysburg, PA 17325For SaleMLS ID #PAAD2026446, Brian Baca, Sites Realty, Inc.. Bright MLS
