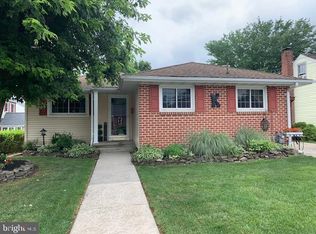
Welcome to 413 McKinley Ave, a charming 2-bedroom, 1-bath home offering comfortable living in a convenient Hanover location! Inside, you’ll find a practical layout complemented by newer appliances and the efficiency of natural gas. A new water heater adds another recent update for added peace of mind. The full basement provides plenty of additional storage space and flexibility, while off-street parking makes coming and going easy. Whether you're looking for your first home, ready to downsize, or searching for an investment opportunity, this property offers plenty of potential. Located just minutes from downtown Hanover, you'll have easy access to local restaurants, shopping, parks, and everyday conveniences, with major routes nearby for travel throughout the surrounding area. Affordable, conveniently located, and ready for its next owner. Come see what 413 McKinley Ave has to offer!
Pending
$199,900
413 McKinley Ave, Hanover, PA 17331
2beds
1,019sqft
Single Family Residence
Built in 1955
3,498 Square Feet Lot
$-- Zestimate®
$196/sqft
$-- HOA
What's special
New water heaterOff-street parkingEfficiency of natural gasNewer appliances
- 36 days
- 459
- 47
Likely to sell faster than
Zillow last checked:
Listing updated:
Listed by:
DAVID HOOKE 717-216-0873,
Keller Williams of Central PA 7177614300,
Listing Team: Dave Hooke Team, Co-Listing Agent: Brittany Jayne Crawford 717-303-7815,
Keller Williams of Central PA
Source: Bright MLS,MLS#: PAYK2113188
Facts & features
Interior
Bedrooms & bathrooms
- Bedrooms: 2
- Bathrooms: 1
- Full bathrooms: 1
- Main level bathrooms: 1
- Main level bedrooms: 2
Rooms
- Room types: Living Room, Primary Bedroom, Bedroom 2, Kitchen, Utility Room, Bonus Room, Full Bath
Primary bedroom
- Level: Main
- Area: 110 Square Feet
- Dimensions: 11 X 10
Bedroom 2
- Level: Main
- Area: 100 Square Feet
- Dimensions: 10 X 10
Bonus room
- Level: Upper
- Area: 270 Square Feet
- Dimensions: 10 X 27
Other
- Level: Main
- Area: 50 Square Feet
- Dimensions: 10 X 5
Kitchen
- Level: Main
- Area: 130 Square Feet
- Dimensions: 13 X 10
Living room
- Level: Main
- Area: 176 Square Feet
- Dimensions: 11 X 16
Screened porch
- Level: Main
- Area: 126 Square Feet
- Dimensions: 9 X 14
Utility room
- Level: Lower
- Area: 675 Square Feet
- Dimensions: 25 X 27
Heating
- Forced Air, Natural Gas
Cooling
- None
Appliances
- Included: Gas Water Heater
Features
- Basement: Full
- Has fireplace: No
Interior area
- Total structure area: 1,019
- Total interior livable area: 1,019 sqft
- Finished area above ground: 1,019
- Finished area below ground: 0
Property
Parking
- Parking features: Off Street
Accessibility
- Accessibility features: 2+ Access Exits
Features
- Levels: One
- Stories: 1
- Patio & porch: Screened Porch
- Pool features: None
Lot
- Size: 3,498 Square Feet
Details
- Additional structures: Above Grade, Below Grade
- Parcel number: 670001501250000000
- Zoning: RESIDENTIAL
- Special conditions: Standard
Construction
Type & style
- Home type: SingleFamily
- Architectural style: Ranch/Rambler
- Property subtype: Single Family Residence
Materials
- Vinyl Siding
- Foundation: Permanent
Condition
- New construction: No
- Year built: 1955
Utilities & green energy
- Sewer: Public Sewer
- Water: Public
Community & HOA
Community
- Subdivision: None Available
HOA
- Has HOA: No
Location
- Region: Hanover
- Municipality: HANOVER BORO
Financial & listing details
- Price per square foot: $196/sqft
- Tax assessed value: $90,350
- Annual tax amount: $3,366
- Date on market: 10/9/2026
- Listing agreement: Exclusive Right To Sell
- Listing terms: Cash,Conventional,FHA,VA Loan
- Ownership: Fee Simple
Estimated market value
Not available
Estimated sales range
Not available
Not available
Price history
| Date | Event | Price |
|---|---|---|
| 10/19/2026 | Pending sale | $199,900$196/sqft |
Source:  Bright MLS #PAYK2113188 Report a problem | ||
| 10/9/2026 | Listed for sale | $199,900+99.9%$196/sqft |
Source: Bright MLS #PAYK2113188 Report a problem | ||
| 7/23/2025 | Listing removed | $1,650$2/sqft |
Source: Zillow Rentals Report a problem | ||
| 6/3/2025 | Listed for rent | $1,650$2/sqft |
Source: Zillow Rentals Report a problem | ||
| 5/25/2024 | Listing removed | -- |
Source: Zillow Rentals Report a problem | ||
| 5/13/2024 | Listed for rent | $1,650$2/sqft |
Source: Zillow Rentals Report a problem | ||
| 8/18/2020 | Sold | $100,000$98/sqft |
Source: Public Record Report a problem | ||
Public tax history
| Year | Property taxes | Tax assessment |
|---|---|---|
| 2026 | $3,308 0% | $90,350 |
| 2025 | $3,308 +0.8% | $90,350 |
| 2024 | $3,282 +0.8% | $90,350 |
| 2023 | $3,257 +4.2% | $90,350 |
| 2022 | $3,127 +0% | $90,350 |
| 2021 | $3,127 | $90,350 |
| 2020 | $3,127 +1.6% | $90,350 |
| 2019 | $3,078 +1.9% | $90,350 |
| 2018 | $3,021 +10.9% | $90,350 |
| 2017 | $2,723 | $90,350 |
| 2016 | -- | $90,350 |
| 2015 | -- | $90,350 |
| 2014 | -- | $90,350 |
| 2013 | -- | $90,350 |
| 2012 | -- | $90,350 |
| 2011 | -- | $90,350 |
| 2010 | -- | $90,350 |
| 2009 | -- | $90,350 |
| 2008 | -- | $90,350 |
| 2007 | -- | $90,350 |
| 2006 | -- | $90,350 +28.9% |
| 2005 | -- | $70,100 |
| 2004 | -- | $70,100 |
| 2003 | -- | $70,100 |
| 2002 | -- | $70,100 |
| 2000 | -- | $70,100 |
| 1999 | -- | $70,100 |
Find assessor info on the county website
Monthly payment
Est. payment
Payment breakdown
Explore the cost of this home by adjusting the details. Changes won't be saved.Climate risks
Neighborhood: 17331
Nearby schools
Schools provided by the listing agent
- Middle: Hanover
- High: Hanover
- District: Hanover Public
Source: Bright MLS. This data may not be complete. We recommend contacting the local school district to confirm school assignments for this home.


Similar homes
- $235,0003 bd1 ba1k sqft314 McKinley Ave, Hanover, PA 17331For Sale
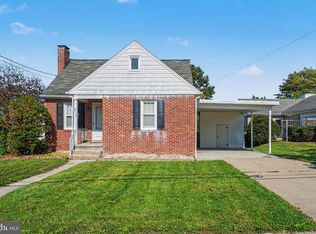
 MLS ID #PAYK2113864, DAVID HOOKE, Keller Williams of Central PA. Bright MLS
- $179,9904 bd1 ba836 sqft115 Clover Ln, Hanover, PA 17331For Sale
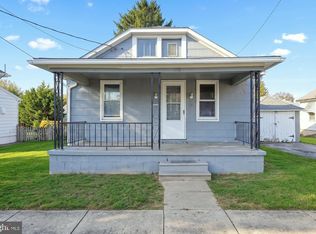 MLS ID #PAYK2114376, Dominic Mallozzi, Real of Pennsylvania. Bright MLS
- $224,9902 bd1 ba1.1k sqft150 Sherman St, Hanover, PA 17331For Sale
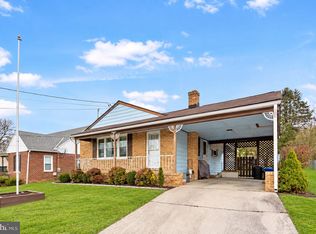 MLS ID #PAYK2111682, Travis Myers, Samson Properties. Bright MLS
- $219,9003 bd1 ba1.2k sqft4 S Penn St, Hanover, PA 17331For Sale
 MLS ID #PAYK2101074, Emily Davis, Iron Valley Real Estate Hanover. Bright MLS
- $259,0003 bd1 ba1.3k sqft209 Penn St, Hanover, PA 17331For SaleMLS ID #PAYK2109550, Marshall Miller, Mountain Realty ERA Powered. Bright MLS
- $250,0003 bd2 ba1.2k sqft168 2nd Ave, Hanover, PA 17331For SaleMLS ID #PAYK2114670, Nicole Werner, Howard Hanna Company-Carlisle. Bright MLS
- $164,9003 bd2 ba1.3k sqft118 John St, Hanover, PA 17331For SaleMLS ID #PAYK2111210, Cassidy Hershey, Fathom Realty. Bright MLS
- $239,9003 bd1 ba1.2k sqft245 York St, Hanover, PA 17331For SaleMLS ID #PAYK2110756, TIM FORBES, Berkshire Hathaway HomeServices Homesale Realty. Bright MLS
- $249,0003 bd2 ba1.4k sqft175 Scott St, Hanover, PA 17331For SaleMLS ID #PAYK2114464, Morgan Muse, Corner House Realty. Bright MLS
- $265,0003 bd2 ba960 sqft54 Lion Dr, Hanover, PA 17331For SaleMLS ID #PAYK2111374, Tom Hayes, Long & Foster Real Estate, Inc.. Bright MLS
- $154,9002 bd1 ba932 sqft229 Locust St, Hanover, PA 17331For SaleMLS ID #PAYK2103232, Susan Hartman, RE/MAX Quality Service, Inc.. Bright MLS
- $259,9003 bd2 ba1.2k sqft706 Blossom Dr, Hanover, PA 17331For SaleMLS ID #PAYK2114102, Carly Patla, Iron Valley Real Estate of Chambersburg. Bright MLS
- $214,0003 bd2 ba1.3k sqft527 Main St, Mc Sherrystown, PA 17344For SaleMLS ID #PAAD2025954, David Johnson, Cavalry Realty LLC. Bright MLS
- $235,0003 bd3 ba1.4k sqft409 Springbrook Ct, Hanover, PA 17331For SaleMLS ID #PAYK2105254, Steph Werner, Berkshire Hathaway HomeServices Homesale Realty. Bright MLS
- $285,0002 bd1 ba1.4k sqft1802 Dubs Church Rd, Hanover, PA 17331For SaleMLS ID #PAYK2106994, Mary Lynn Casey, Coldwell Banker Realty. Bright MLS
- $254,9003 bd1 ba1k sqft7636 Lincoln Hwy, Abbottstown, PA 17301For SaleMLS ID #PAYK2114794, Jill Romine, Keller Williams Keystone Realty. Bright MLS
- $200,0003 bd1 ba1k sqft7 Jonathan Ln, Gettysburg, PA 17325For SaleMLS ID #PAAD2026182, Mary Price, Berkshire Hathaway HomeServices Homesale Realty. Bright MLS
- $275,0002 bd1 ba1k sqft404 Deerfield Dr #404, Hanover, PA 17331For SaleMLS ID #PAYK2114222, Mark Meiler, Meiler's Next Level Realty. Bright MLS
- $225,0003 bd1 ba1.2k sqft2090 Slagel Rd, Spring Grove, PA 17362For SaleMLS ID #PAYK2114694, Matthew Laughman, Howard Hanna Real Estate Services-York. Bright MLS
- $199,0003 bd2 ba1.1k sqft39 Commerce St, New Oxford, PA 17350For SaleMLS ID #PAAD2026302, Suzanne H Christianson, RE/MAX of Gettysburg. Bright MLS
