Discover the charm of Fireside Terrace with this beautifully remodeled 4-bedroom, 1-bathroom ranch-style home. Thoughtfully updated, this move-in-ready residence features stunning hardwood floors that flow seamlessly throughout. A newer, remodeled kitchen contains upgraded cabinetry and granite countertops. A cozy living room features a brick fireplace. Enjoy the fenced-in backyard, with privacy and space for pets, play, or outdoor gatherings. Two sheds provide plenty of storage - a larger, newer shed features electric and is perfect for weekend projects. Conveniently located near major highways, this home provides easy access to York and its surrounding amenities while maintaining the appeal of a suburban neighborhood setting. Don't miss the opportunity to own this updated gem that combines modern upgrades, functional outdoor space, and a convenient location. Schedule your showing today!
For sale
$220,000
1403 Dartmouth Rd, York, PA 17404
4beds
1,080sqft
Single Family Residence
Built in 1950
6,821 Square Feet Lot
$-- Zestimate®
$204/sqft
$-- HOA
What's special
Brick fireplaceNewer remodeled kitchenUpgraded cabinetryGranite countertops
- 10 days
- 465
- 33
Likely to sell faster than
Zillow last checked:
Listing updated:
Listed by:
Bobby Guignet 610-533-5842,
Hawkstone Real Estate LLC 7172205211,
Co-Listing Agent: Keith Bauer 610-864-5941,
Hawkstone Real Estate LLC
Source: Bright MLS,MLS#: PAYK2114350
Facts & features
Interior
Bedrooms & bathrooms
- Bedrooms: 4
- Bathrooms: 1
- Full bathrooms: 1
- Main level bathrooms: 1
- Main level bedrooms: 4
Basement
- Area: 0
Heating
- Baseboard, Natural Gas
Cooling
- Wall Unit(s), Electric
Appliances
- Included: Gas Water Heater
Features
- Has basement: No
- Number of fireplaces: 1
Interior area
- Total structure area: 1,080
- Total interior livable area: 1,080 sqft
- Finished area above ground: 1,080
- Finished area below ground: 0
Property
Parking
- Parking features: Asphalt, Driveway
- Has uncovered spaces: Yes
Accessibility
- Accessibility features: None
Features
- Levels: One
- Stories: 1
- Pool features: None
Lot
- Size: 6,821 Square Feet
Details
- Additional structures: Above Grade, Below Grade
- Parcel number: 146150400160000000
- Zoning: RESIDENTIAL
- Zoning description: Single-Family Detached Residential
- Special conditions: Standard
Construction
Type & style
- Home type: SingleFamily
- Architectural style: Ranch/Rambler
- Property subtype: Single Family Residence
Materials
- Aluminum Siding
- Foundation: Slab
- Roof: Shingle
Condition
- New construction: No
- Year built: 1950
Utilities & green energy
- Electric: 100 Amp Service
- Sewer: Public Sewer
- Water: Public
Community & HOA
Community
- Subdivision: Fireside Terrace
HOA
- Has HOA: No
Location
- Region: York
- Municipality: YORK CITY
Financial & listing details
- Price per square foot: $204/sqft
- Tax assessed value: $59,130
- Annual tax amount: $3,796
- Date on market: 10/28/2026
- Listing agreement: Exclusive Right To Sell
- Listing terms: Cash,Conventional
- Exclusions: Seller's Personal Property
- Ownership: Fee Simple
Estimated market value
Not available
Estimated sales range
Not available
Not available
Price history
| Date | Event | Price |
|---|---|---|
| 10/28/2026 | Listed for sale | $220,000+158.8%$204/sqft |
Source:  Bright MLS #PAYK2114350 Report a problem | ||
| 9/8/2025 | Listing removed | $2,000$2/sqft |
Source: Zillow Rentals Report a problem | ||
| 8/6/2025 | Price change | $2,000-7%$2/sqft |
Source: Zillow Rentals Report a problem | ||
| 7/25/2025 | Price change | $2,150-4.4%$2/sqft |
Source: Zillow Rentals Report a problem | ||
| 7/8/2025 | Listed for rent | $2,250$2/sqft |
Source: Zillow Rentals Report a problem | ||
| 10/30/2019 | Sold | $85,000-5.5%$79/sqft |
Source: Public Record Report a problem | ||
| 9/10/2019 | Listed for sale | $89,900$83/sqft |
Source: Brown Appraisers #PAYK124770 Report a problem | ||
Public tax history
| Year | Property taxes | Tax assessment |
|---|---|---|
| 2026 | $3,758 +0.6% | $59,130 |
| 2025 | $3,736 +0.9% | $59,130 |
| 2024 | $3,703 | $59,130 |
| 2023 | $3,703 +4.3% | $59,130 |
| 2022 | $3,549 -1.2% | $59,130 |
| 2021 | $3,591 +3.6% | $59,130 |
| 2020 | $3,465 +0.2% | $59,130 |
| 2019 | $3,459 | $59,130 |
| 2018 | $3,459 +17.5% | $59,130 |
| 2017 | $2,945 | $59,130 |
| 2016 | -- | $59,130 |
| 2015 | $2,947 | $59,130 |
| 2014 | $2,947 | $59,130 |
| 2013 | -- | $59,130 |
| 2012 | -- | $59,130 |
| 2011 | -- | $59,130 |
| 2010 | -- | $59,130 |
| 2009 | -- | $59,130 |
| 2008 | -- | $59,130 |
| 2007 | -- | $59,130 |
| 2006 | -- | $59,130 0% |
| 2005 | -- | $59,150 |
| 2004 | -- | $59,150 |
| 2003 | -- | $59,150 |
| 2002 | -- | $59,150 |
| 2000 | -- | $59,150 |
| 1999 | -- | $59,150 |
Find assessor info on the county website
Monthly payment
Est. payment
Payment breakdown
Explore the cost of this home by adjusting the details. Changes won't be saved.Climate risks
Neighborhood: Devers Area


Similar homes
- $239,9004 bd2 ba1.3k sqft1500 Wogan Rd, York, PA 17404For Sale
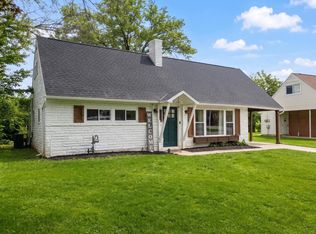
 MLS ID #PAYK2110878, Tyarra Toomey, Keller Williams Keystone Realty. Bright MLS
- $199,0003 bd2 ba1k sqft760 Carl St, York, PA 17404For Sale
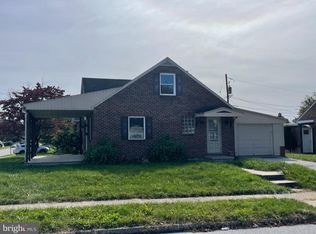 MLS ID #PAYK2114396, Jonathan Gordon, Manor West Realty. Bright MLS
- $215,0003 bd1 ba1k sqft344 Pennsylvania Ave, York, PA 17404For Sale
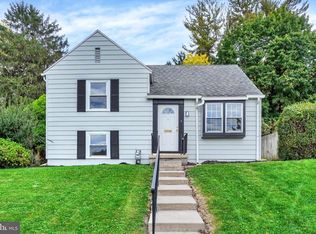 MLS ID #PAYK2113670, Mark Roberts, Inch & Co. Real Estate, LLC. Bright MLS
- $190,0004 bd1 ba941 sqft713 Smith St, York, PA 17404For Sale
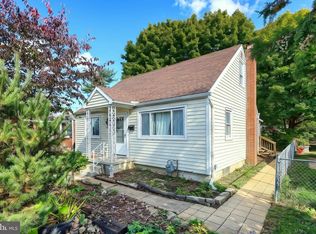 MLS ID #PAYK2114186, Adam McCallister, EXP Realty, LLC. Bright MLS
- $199,9004 bd1 ba1.5k sqft537 Atlantic Ave, York, PA 17404For SaleMLS ID #PAYK2112714, Deares Rideout, Keller Williams Keystone Realty. Bright MLS
- $239,9003 bd2 ba988 sqft2070 Sandalwood Ct, York, PA 17404For SaleMLS ID #PAYK2107228, Michelle Buckley, Coldwell Banker Realty. Bright MLS
- $220,0003 bd1 ba1.1k sqft129 N Diamond St, York, PA 17404For SaleMLS ID #PAYK2111368, Ashley Motter, House Broker Realty LLC. Bright MLS
- $225,0003 bd2 ba1.2k sqft553 Pacific Ave, York, PA 17404For SaleMLS ID #PAYK2109090, Ricardo J Estime, Coldwell Banker Realty. Bright MLS
- $249,9003 bd2 ba1.3k sqft1912 Worth St, York, PA 17404For SaleMLS ID #PAYK2113284, Darvi Emenheiser, Century 21 Dale Realty Co.. Bright MLS
- $235,0003 bd1 ba1k sqft110 Rockwood Ave, York, PA 17406For SaleMLS ID #PAYK2114888, Cherelle Peterson, Coldwell Banker Realty. Bright MLS
- $274,9004 bd2 ba1.2k sqft1664 Altland Ave, York, PA 17404For SaleMLS ID #PAYK2111754, Lisa Naples, Berkshire Hathaway HomeServices Homesale Realty. Bright MLS
- $269,9002 bd1 ba1.2k sqft2718 N George St, York, PA 17406For SaleMLS ID #PAYK2114860, Mr. Nathan D Elfner, Century 21 Dale Realty Co.. Bright MLS
- $229,9993 bd2 ba1.4k sqft2101 W Philadelphia St, York, PA 17404For SaleMLS ID #PAYK2107606, Nick Bair, Keller Williams Keystone Realty. Bright MLS
- $244,9003 bd1 ba1.3k sqft1968 W Philadelphia St, York, PA 17404For SaleMLS ID #PAYK2111994, Drew Farabaugh, Keller Williams Elite. Bright MLS
- $269,9003 bd1 ba1.6k sqft1886 Church Rd, York, PA 17408For SaleMLS ID #PAYK2114056, Jonathan Bausman, Berkshire Hathaway HomeServices Homesale Realty. Bright MLS
- $199,9003 bd1 ba1.1k sqft600 W College Ave, York, PA 17401For SaleMLS ID #PAYK2114148, John MacDonald, Core Partners Realty LLC. Bright MLS
- $210,0003 bd3 ba1.3k sqft1626 Mount Rose Ave, York, PA 17403For SaleMLS ID #PAYK2112890, Bradley D Snouffer, American Eagle Realty. Bright MLS
- $198,0004 bd2 ba1.2k sqft636 W College Ave, York, PA 17401For SaleMLS ID #PAYK2114204, Estephanie De La Cruz, Coldwell Banker Realty. Bright MLS
- $189,9004 bd1 ba1.2k sqft10 N Pearl St, York, PA 17404For SaleMLS ID #PAYK2113370, Tom Reustle, Coldwell Banker Realty. Bright MLS
- $224,9003 bd2 ba1.3k sqft3636 Carlisle Rd, Dover, PA 17315For SaleMLS ID #PAYK2114066, Chris Poborsky, Coldwell Banker Realty. Bright MLS
