Check out this all brick cape cod in South Western School District, Hanover, PA! 4 bedrooms and 2 bathrooms 1 bed and 1 full bath on the main level 3 bedrooms on the upper level, along with a large storage/attic space The basement is half finished and has a full bath Large usable .68 acre lot, directly accessed by the main road, minutes from shopping, restaurants, etc. Gorgeous hardwood floors in the main level and newer double pane vinyl windows throughout Detached garage is spacious for parking vehicles, storage, etc. There is a large detached shed behind the garage which could have many uses
For sale
$219,900
2167 Grandview Rd, Hanover, PA 17331
4beds
1,852sqft
Single Family Residence
Built in 1938
0.68 Acres Lot
$-- Zestimate®
$119/sqft
$-- HOA
What's special
All brick cape cod
- 7 hours
- 272
- 35
Zillow last checked:
Listing updated:
Listed by:
Hunter Shank 717-885-3499,
Coldwell Banker Realty (717) 757-2717
Source: Bright MLS,MLS#: PAYK2115048
Facts & features
Interior
Bedrooms & bathrooms
- Bedrooms: 4
- Bathrooms: 2
- Full bathrooms: 2
- Main level bathrooms: 1
- Main level bedrooms: 1
Basement
- Area: 800
Heating
- Forced Air, Natural Gas
Cooling
- Window Unit(s), Electric
Appliances
- Included: Electric Water Heater, Gas Water Heater
Features
- Basement: Partially Finished,Concrete
- Has fireplace: No
Interior area
- Total structure area: 2,257
- Total interior livable area: 1,852 sqft
- Finished area above ground: 1,457
- Finished area below ground: 395
Property
Parking
- Total spaces: 4
- Parking features: Garage Faces Side, Driveway, Detached
- Garage spaces: 2
- Uncovered spaces: 2
Accessibility
- Accessibility features: None
Features
- Levels: Two
- Stories: 2
- Pool features: None
Lot
- Size: 0.68 Acres
Details
- Additional structures: Above Grade, Below Grade
- Parcel number: 440001500680000000
- Zoning: RESIDENTIAL
- Special conditions: Standard
Construction
Type & style
- Home type: SingleFamily
- Architectural style: Cape Cod
- Property subtype: Single Family Residence
Materials
- Brick
- Foundation: Block
Condition
- Good
- New construction: No
- Year built: 1938
Utilities & green energy
- Electric: 150 Amps
- Sewer: Public Sewer
- Water: Public
- Utilities for property: Natural Gas Available, Electricity Available, Water Available, Sewer Available
Community & HOA
Community
- Subdivision: None Available
HOA
- Has HOA: No
Location
- Region: Hanover
- Municipality: PENN TWP
Financial & listing details
- Price per square foot: $119/sqft
- Tax assessed value: $129,440
- Annual tax amount: $4,706
- Date on market: 11/14/2026
- Listing agreement: Exclusive Agency
- Listing terms: Cash,Conventional,FHA
- Ownership: Fee Simple
Estimated market value
Not available
Estimated sales range
Not available
Not available
Price history
| Date | Event | Price |
|---|---|---|
| 11/14/2026 | Listed for sale | $219,900$119/sqft |
Source:  Bright MLS #PAYK2115048 Report a problem | ||
Public tax history
| Year | Property taxes | Tax assessment |
|---|---|---|
| 2026 | $4,484 +2.8% | $129,440 |
| 2025 | $4,362 | $129,440 |
| 2024 | $4,362 | $129,440 |
| 2023 | $4,362 +10.1% | $129,440 |
| 2022 | $3,963 -2.5% | $129,440 |
| 2021 | $4,063 +2.5% | $129,440 |
| 2020 | $3,963 +2% | $129,440 |
| 2019 | $3,887 +1.3% | $129,440 |
| 2018 | $3,836 +228.9% | $129,440 |
| 2017 | $1,166 | $129,440 |
| 2016 | -- | $129,440 |
| 2015 | -- | $129,440 |
| 2014 | -- | $129,440 |
| 2013 | -- | $129,440 |
| 2012 | -- | $129,440 |
| 2011 | -- | $129,440 |
| 2010 | -- | $129,440 |
| 2009 | -- | $129,440 |
| 2008 | -- | $129,440 |
| 2007 | -- | $129,440 |
| 2006 | -- | $129,440 +46% |
| 2005 | -- | $88,660 -12.5% |
| 2004 | -- | $101,350 |
| 2003 | -- | $101,350 +14.3% |
| 2002 | -- | $88,660 |
| 2000 | -- | $88,660 |
| 1999 | -- | $88,660 |
Find assessor info on the county website
Monthly payment
Est. payment
Payment breakdown
Explore the cost of this home by adjusting the details. Changes won't be saved.Climate risks
Neighborhood: 17331
Nearby schools
Schools provided by the listing agent
- District: South Western
Source: Bright MLS. This data may not be complete. We recommend contacting the local school district to confirm school assignments for this home.


Similar homes
- $--4 bd2 ba2.3k sqft510 Baltimore St, Hanover, PA 17331Auction
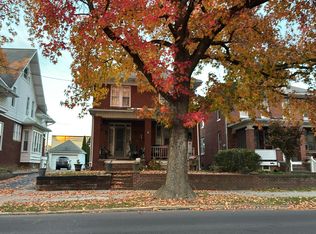 Auction.com 2
- $--3 bd1 ba980 sqft27 Beck Mill Rd, Hanover, PA 17331Auction
 Auction.com 2
- $199,9003 bd1 ba1.5k sqft15 Willow Ct, Hanover, PA 17331For Sale
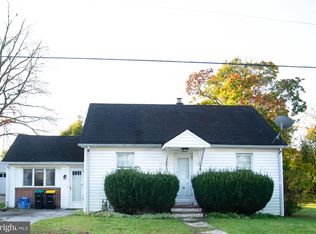
 MLS ID #PAYK2114500, Cynthia Quinnett, RE/MAX Quality Service, Inc.. Bright MLS
- $259,9003 bd1 ba1.2k sqft328 Pleasant St, Hanover, PA 17331For Sale
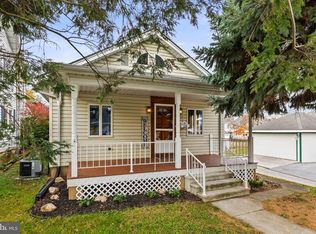 MLS ID #PAYK2115200, Sherri Rose, Iron Valley Real Estate Hanover. Bright MLS
- $299,9003 bd2 ba2.3k sqft7 Heritage Dr, Hanover, PA 17331For SaleMLS ID #PAYK2113620, JASON PETRONIS, Coldwell Banker Realty. Bright MLS
- $274,9004 bd2 ba1.5k sqft55 Baugher Dr, Hanover, PA 17331For SaleMLS ID #PAYK2115064, Austin Will, Keller Williams Elite. Bright MLS
- $245,0004 bd1 ba1.4k sqft505 Stock St, Hanover, PA 17331For SaleMLS ID #PAYK2114244, Loretta Hershey, Keller Williams of Central PA. Bright MLS
- $249,0003 bd2 ba1.4k sqft175 Scott St, Hanover, PA 17331For SaleMLS ID #PAYK2114464, Morgan Muse, Corner House Realty. Bright MLS
- $250,0003 bd2 ba1.2k sqft168 2nd Ave, Hanover, PA 17331For SaleMLS ID #PAYK2114670, Nicole Werner, Howard Hanna Company-Carlisle. Bright MLS
- $274,9003 bd2 ba1.3k sqft65 Lexington Dr, Hanover, PA 17331For SaleMLS ID #PAYK2114236, Randy Hilker, RE/MAX Quality Service, Inc.. Bright MLS
- $235,0003 bd1 ba1k sqft314 McKinley Ave, Hanover, PA 17331For SaleMLS ID #PAYK2113864, DAVID HOOKE, Keller Williams of Central PA. Bright MLS
- $253,0003 bd2 ba1.5k sqft615 Frederick St, Hanover, PA 17331For SaleMLS ID #PAYK2110634, Ali Haghgoo, EXP Realty, LLC. Bright MLS
- $249,9905 bd2 ba1.6k sqft246 Locust St, Hanover, PA 17331For SaleMLS ID #PAYK2112224, Travis Myers, Samson Properties. Bright MLS
- $249,9003 bd2 ba1.2k sqft653 Broadway, Hanover, PA 17331For SaleMLS ID #PAYK2113324, Adam Druck, Coldwell Banker Realty. Bright MLS
- $264,9003 bd2 ba1.5k sqft723 Broadway, Hanover, PA 17331For SaleMLS ID #PAYK2112248, Kelly MacGregor, RE/MAX Quality Service, Inc.. Bright MLS
- $310,0003 bd2 ba2.1k sqft205 Park Heights Blvd, Hanover, PA 17331For SaleMLS ID #PAYK2114106, Amanda Houck, Iron Valley Real Estate of Central MD. Bright MLS
- $259,9002 bd2 ba1.1k sqft219 Maple Dr, Hanover, PA 17331For SaleMLS ID #PAAD2026630, Darren Dickensheets, RE/MAX Quality Service, Inc.. Bright MLS
- $224,9902 bd1 ba1.1k sqft150 Sherman St, Hanover, PA 17331For SaleMLS ID #PAYK2111682, Travis Myers, Samson Properties. Bright MLS
