Wonderful Move-In Ready 2 Bedroom, 2 Full Bathroom Semi-Detached Rancher in Conewago Valley School District! Welcome home to this beautifully maintained, move-in-ready rancher offering comfortable single-floor living in a highly desirable neighborhood! Thoughtfully appointed with tasteful features throughout, this home offers a cathedral ceiling, quartz countertops, cathedral arch cabinetry, kitchen pantry, quality laminate plank flooring, and crown molding with wainscoting accents. The spacious primary bedroom features an ensuite bathroom with a newer walk-in shower. Enjoy the outdoors in the privacy of your fully fenced rear yard, featuring newer white 6-foot vinyl privacy fencing, a storage shed, and a wood deck with Sunsetter retractable awning – the perfect spot to relax or entertain! A sliding glass door off the kitchen provides convenient access to the outdoor living space. Additional highlights include ample garage space, slab-on-grade construction, Exterior Lighting and the convenience of low-maintenance, single-level living. No HOA! An excellent opportunity to enjoy a well-kept home in a sought-after location at an affordable price point. Don't miss this one! COMING SOON! Showings are scheduled to begin Saturday, November 14th.
For sale
$259,900
219 Maple Dr, Hanover, PA 17331
2beds
1,149sqft
Single Family Residence
Built in 2008
4,792 Square Feet Lot
$-- Zestimate®
$226/sqft
$-- HOA
What's special
Quartz countertopsFully fenced rear yardStorage shedKitchen pantryComfortable single-floor livingMove-in-ready rancherExterior lighting
- 7 hours
- 110
- 5
Zillow last checked:
Listing updated:
Listed by:
Darren Dickensheets 717-476-3064,
RE/MAX Quality Service, Inc. (717) 632-5111
Source: Bright MLS,MLS#: PAAD2026630
Facts & features
Interior
Bedrooms & bathrooms
- Bedrooms: 2
- Bathrooms: 2
- Full bathrooms: 2
- Main level bathrooms: 2
- Main level bedrooms: 2
Basement
- Area: 0
Heating
- Forced Air, Natural Gas
Cooling
- Central Air, Electric
Appliances
- Included: Electric Water Heater
- Laundry: Main Level
Features
- Eat-in Kitchen, Primary Bath(s), Cathedral Ceiling(s)
- Flooring: Laminate
- Doors: Sliding Glass
- Has basement: No
- Has fireplace: No
Interior area
- Total structure area: 1,149
- Total interior livable area: 1,149 sqft
- Finished area above ground: 1,149
- Finished area below ground: 0
Property
Parking
- Total spaces: 1
- Parking features: Garage Faces Front, Garage Door Opener, Oversized, Driveway, Attached, On Street
- Attached garage spaces: 1
- Has uncovered spaces: Yes
Accessibility
- Accessibility features: None
Features
- Levels: One
- Stories: 1
- Patio & porch: Deck, Porch
- Pool features: None
- Fencing: Privacy
- Has view: Yes
- View description: Trees/Woods
Lot
- Size: 4,792 Square Feet
- Features: Level, Suburban
Details
- Additional structures: Above Grade, Below Grade
- Parcel number: 080240011000
- Zoning: RESIDENTIAL
- Special conditions: Standard
Construction
Type & style
- Home type: SingleFamily
- Architectural style: Ranch/Rambler
- Property subtype: Single Family Residence
- Attached to another structure: Yes
Materials
- Vinyl Siding
- Foundation: Slab
- Roof: Architectural Shingle
Condition
- Very Good,Excellent
- New construction: No
- Year built: 2008
Utilities & green energy
- Sewer: Public Sewer
- Water: Public
Community & HOA
Community
- Subdivision: None Available
HOA
- Has HOA: No
Location
- Region: Hanover
- Municipality: CONEWAGO TWP
Financial & listing details
- Price per square foot: $226/sqft
- Tax assessed value: $143,400
- Annual tax amount: $3,560
- Date on market: 11/14/2026
- Listing agreement: Exclusive Right To Sell
- Listing terms: Cash,Conventional,FHA,VA Loan
- Ownership: Fee Simple
Estimated market value
Not available
Estimated sales range
Not available
Not available
Price history
| Date | Event | Price |
|---|---|---|
| 11/14/2026 | Listed for sale | $259,900+5.2%$226/sqft |
Source:  Bright MLS #PAAD2026630 Report a problem | ||
| 4/26/2024 | Sold | $247,000+5.1%$215/sqft |
Source: Bright MLS #PAAD2011742 Report a problem | ||
| 2/5/2024 | Pending sale | $235,000$205/sqft |
Source: Bright MLS #PAAD2011742 Report a problem | ||
| 2/1/2024 | Listed for sale | $235,000+36.6%$205/sqft |
Source: Bright MLS #PAAD2011742 Report a problem | ||
| 6/3/2019 | Sold | $172,000-1.7%$150/sqft |
Source: Public Record Report a problem | ||
| 4/19/2019 | Listed for sale | $174,900+14.7%$152/sqft |
Source: ExecuHome Realty-Hanover #PAAD106324 Report a problem | ||
| 4/3/2013 | Sold | $152,450-12.9%$133/sqft |
Source: Public Record Report a problem | ||
| 10/29/2008 | Sold | $175,000$152/sqft |
Source: Public Record Report a problem | ||
Public tax history
| Year | Property taxes | Tax assessment |
|---|---|---|
| 2025 | $3,434 +3% | $143,400 |
| 2024 | $3,334 +5.1% | $143,400 |
| 2023 | $3,172 +11.7% | $143,400 |
| 2022 | $2,839 -1.6% | $143,400 |
| 2021 | $2,885 +0.1% | $143,400 +0.2% |
| 2020 | $2,884 +200.7% | $143,100 |
| 2019 | $959 -64.4% | $143,100 |
| 2018 | $2,696 | $143,100 |
| 2017 | -- | $143,100 |
| 2016 | -- | $143,100 |
| 2015 | -- | $143,100 |
| 2014 | -- | $143,100 |
| 2013 | -- | -- |
| 2012 | -- | -- |
| 2011 | -- | -- |
| 2010 | -- | $39,152 |
| 2009 | -- | $39,152 |
Find assessor info on the county website
Monthly payment
Est. payment
Payment breakdown
Explore the cost of this home by adjusting the details. Changes won't be saved.Climate risks
Neighborhood: 17331
Nearby schools
Schools provided by the listing agent
- District: Conewago Valley
Source: Bright MLS. This data may not be complete. We recommend contacting the local school district to confirm school assignments for this home.
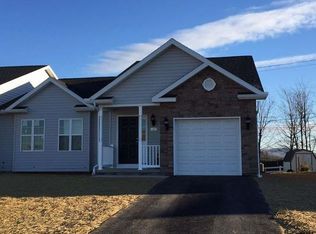


Similar homes
- $259,9003 bd1 ba1.2k sqft328 Pleasant St, Hanover, PA 17331For Sale
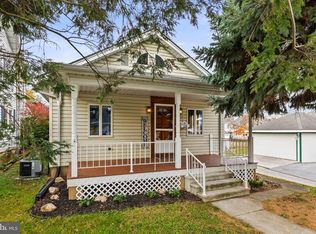
 MLS ID #PAYK2115200, Sherri Rose, Iron Valley Real Estate Hanover. Bright MLS
- $250,0003 bd2 ba1.2k sqft168 2nd Ave, Hanover, PA 17331For Sale
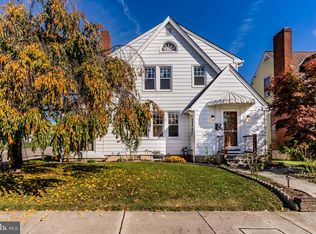 MLS ID #PAYK2114670, Nicole Werner, Howard Hanna Company-Carlisle. Bright MLS
- $--3 bd1 ba980 sqft27 Beck Mill Rd, Hanover, PA 17331Auction
 Auction.com 2
- $274,9004 bd2 ba1.5k sqft55 Baugher Dr, Hanover, PA 17331For Sale
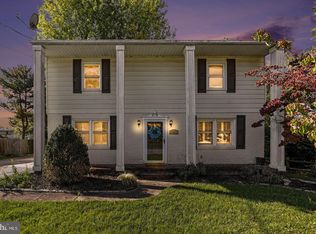 MLS ID #PAYK2115064, Austin Will, Keller Williams Elite. Bright MLS
- $319,9003 bd2 ba1.5k sqft440 N 3rd St, Mc Sherrystown, PA 17344For SaleMLS ID #PAAD2025696, Lori Hockensmith, Iron Valley Real Estate Hanover. Bright MLS
- $249,0003 bd2 ba1.4k sqft175 Scott St, Hanover, PA 17331For SaleMLS ID #PAYK2114464, Morgan Muse, Corner House Realty. Bright MLS
- $264,9003 bd2 ba1.5k sqft723 Broadway, Hanover, PA 17331For SaleMLS ID #PAYK2112248, Kelly MacGregor, RE/MAX Quality Service, Inc.. Bright MLS
- $253,0003 bd2 ba1.5k sqft615 Frederick St, Hanover, PA 17331For SaleMLS ID #PAYK2110634, Ali Haghgoo, EXP Realty, LLC. Bright MLS
- $249,9003 bd2 ba1.2k sqft653 Broadway, Hanover, PA 17331For SaleMLS ID #PAYK2113324, Adam Druck, Coldwell Banker Realty. Bright MLS
- $259,9003 bd2 ba1.2k sqft706 Blossom Dr, Hanover, PA 17331For SaleMLS ID #PAYK2114102, Carly Patla, Iron Valley Real Estate of Chambersburg. Bright MLS
- $274,9003 bd2 ba1.3k sqft65 Lexington Dr, Hanover, PA 17331For SaleMLS ID #PAYK2114236, Randy Hilker, RE/MAX Quality Service, Inc.. Bright MLS
- $269,9004 bd1 ba1.2k sqft312 Diller Rd, Hanover, PA 17331For SaleMLS ID #PAAD2025860, Travis Myers, Samson Properties. Bright MLS
- $265,0003 bd2 ba960 sqft54 Lion Dr, Hanover, PA 17331For SaleMLS ID #PAYK2111374, Tom Hayes, Long & Foster Real Estate, Inc.. Bright MLS
- $259,0003 bd1 ba1.3k sqft209 Penn St, Hanover, PA 17331For SaleMLS ID #PAYK2109550, Marshall Miller, Mountain Realty ERA Powered. Bright MLS
- $245,0004 bd1 ba1.4k sqft505 Stock St, Hanover, PA 17331For SaleMLS ID #PAYK2114244, Loretta Hershey, Keller Williams of Central PA. Bright MLS
- $249,9905 bd2 ba1.6k sqft246 Locust St, Hanover, PA 17331For SaleMLS ID #PAYK2112224, Travis Myers, Samson Properties. Bright MLS
- $235,0003 bd1 ba1k sqft314 McKinley Ave, Hanover, PA 17331For SaleMLS ID #PAYK2113864, DAVID HOOKE, Keller Williams of Central PA. Bright MLS
